
227 40th S Avenue, Jacksonville Beach, FL 32250
Local realty services provided by:Better Homes and Gardens Real Estate Lifestyles Realty
227 40th S Avenue,Jacksonville Beach, FL 32250
$1,699,000
- 5 Beds
- 4 Baths
- 3,258 sq. ft.
- Single family
- Active
Upcoming open houses
- Sat, Nov 1412:30 pm - 02:30 pm
Listed by: jacquelyn a ward
Office: compass florida llc.
MLS#:2163542
Source:JV
Price summary
- Price:$1,699,000
- Price per sq. ft.:$521.49
About this home
OPEN HOUSE, SAT. 11/14, 12:30pm-2:30pm -- East of A1A this 3,258 sq ft entertaining home is just 2 walkable blocks to the Atlantic Ocean! Golf-cart to Ponte Vedra Inn & Club's new sports club for a day of fitness. Featuring 5 bedrooms, 4 baths, which includes a 1st floor bedroom & bath, and a state-of-the-art home elevator. NO HOA & NO rental restrictions make this a rare find as a primary or luxury second home. This move-in-ready residence also boasts an oversized upstairs bonus room with full bath, ideal as a rec room, gym, or inviting guest suite. Sip coffee on your private primary balcony, walk to the ocean to catch the sunrise/sunset. Recent upgrades include 2 newer AC units, a tankless water heater, metal roof, EV charger, and fresh interior paint. The fenced backyard offers room for a pool. Just 4.5 miles to Mayo Clinic & quick access to Butler Blvd/JTB. Don't miss this opportunity in Avalon, one of the most sought-after walk-to-beach neighborhoods!
Contact an agent
Home facts
- Year built:2012
- Subdivision & Development:Avalon
- Listing ID #:2163542
- Added:68 day(s) ago
- Updated:November 12, 2026 at 03:13 PM
Rooms and interior
- Bedrooms:5
- Total bathrooms:4
- Full bathrooms:4
- Flooring:carpet, tile, wood
- Bathrooms Description:Primary Bathroom -Tub with Separate Shower
- Kitchen Description:Breakfast Bar, Dishwasher, Disposal, Gas Cooktop, Kitchen Island, Microwave, Pantry, Refrigerator, Wine Cooler
- Living area:3,258 sq. ft.
Heating and cooling
- Cooling:Central Air
- Heating:Central
- Central air:Yes
Structure and exterior
- Roof:Metal
- Year built:2012
- Building area:3,258 sq. ft.
- Lot area:0.12 Acres
- Lot Features:Dead-end Street, Sprinklers In Front, Sprinklers In Rear
- Construction Materials:Composition Siding, Frame
- Exterior Features:Balcony, Covered
Schools
- High school:Duncan Fletcher
- Middle school:Fletcher Jr High
- Elementary school:Seabreeze
Utilities
- Water:Public, Water Connected
- Sewer:Public Sewer, Sewer Connected
Finances and disclosures
- Price:$1,699,000
- Price per sq. ft.:$521.49
- Tax amount:$12,852 (2025)
Features and amenities
- Laundry features:Dryer, Washer
- Amenities:Breakfast Bar, Elevator, Outdoor Shower, Smart Thermostat, Storm Shutters, Walk-In Closet(s)
Parking
- Parking description:Attached, Garage, Garage Door Opener
- Garage:Yes
- Garage spaces:2
New listings near 227 40th S Avenue
- New
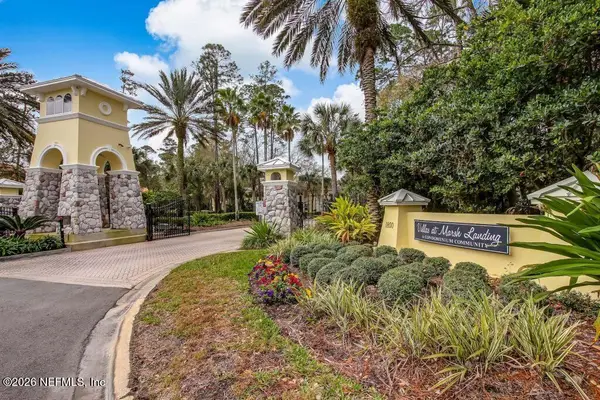 $329,900Active3 beds 2 baths1,258 sq. ft.
1800 The Greens Way #711, Jacksonville Beach, FL 32250
MLS# 2172973Listed by: RE/MAX UNLIMITED - New
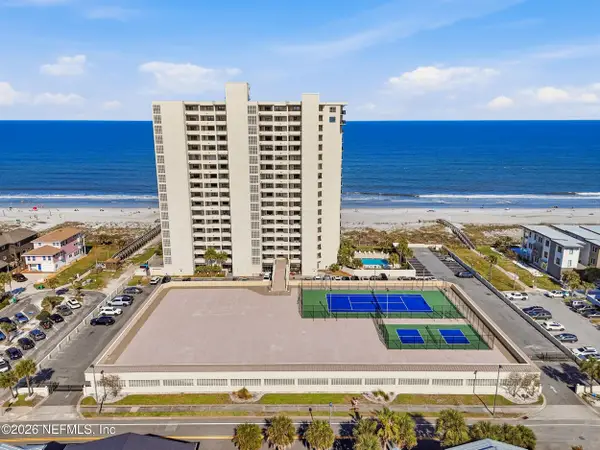 $1,195,000Active3 beds 2 baths1,518 sq. ft.
1901 1st N Street #1806, Jacksonville Beach, FL 32250
MLS# 2172836Listed by: COMPASS FLORIDA LLC - New
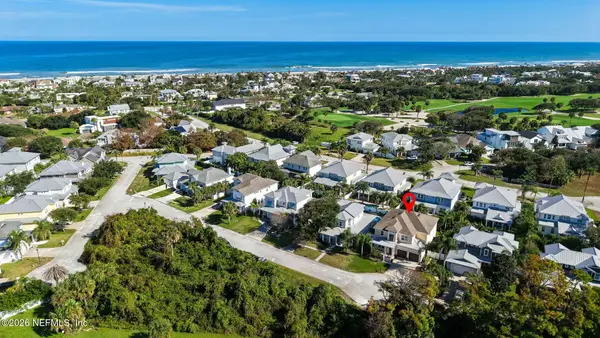 $1,897,000Active4 beds 4 baths3,226 sq. ft.
4135 Avalon Circle, Jacksonville Beach, FL 32250
MLS# 2172795Listed by: PONTE VEDRA CLUB REALTY, INC. - New
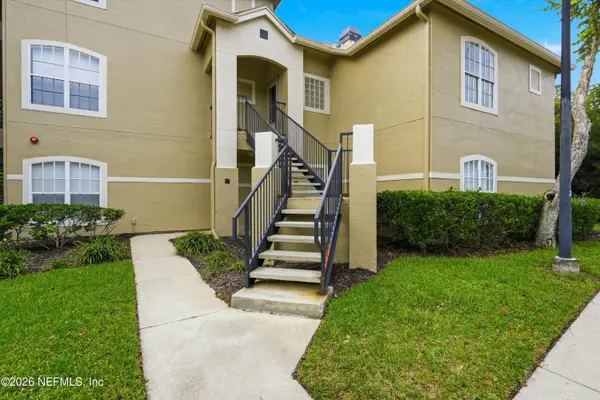 $319,900Active3 beds 2 baths1,413 sq. ft.
1701 The Greens Way #925, Jacksonville Beach, FL 32250
MLS# 2172745Listed by: KELLER WILLIAMS REALTY ATLANTIC PARTNERS - New
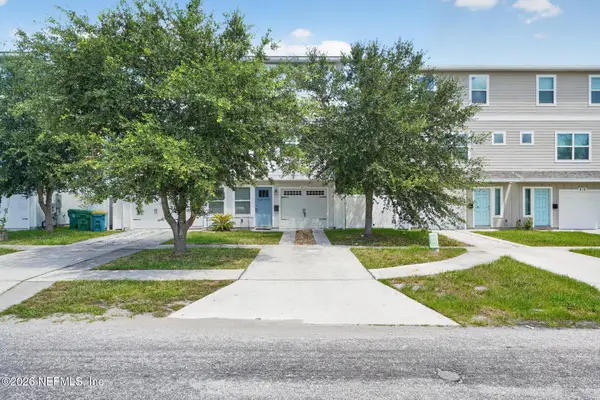 $535,000Active3 beds 4 baths1,582 sq. ft.
843 3rd S Avenue, Jacksonville Beach, FL 32250
MLS# 2172749Listed by: RICHEY REALTY GROUP LLC - New
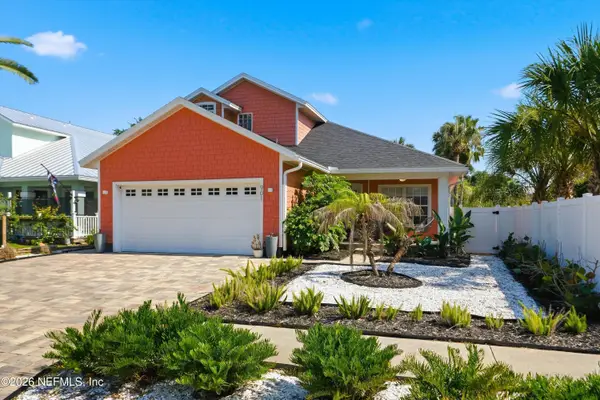 $750,000Active3 beds 3 baths2,220 sq. ft.
901 Osceola Avenue, Jacksonville Beach, FL 32250
MLS# 2172742Listed by: 1 PERCENT LISTS FIRST COAST - New
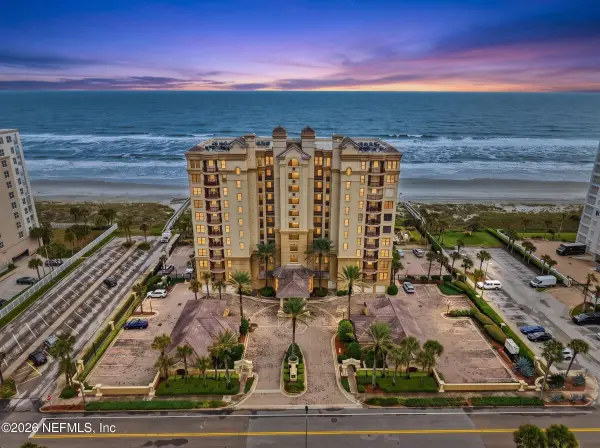 $1,545,000Active3 beds 3 baths1,910 sq. ft.
1331 1st N Street #402, Jacksonville Beach, FL 32250
MLS# 2172630Listed by: COMPASS FLORIDA LLC - New
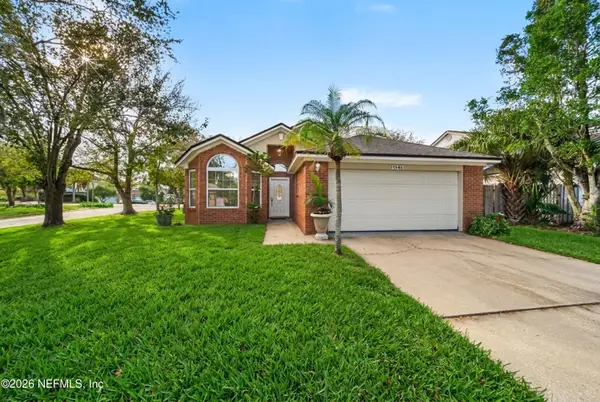 $569,900Active3 beds 2 baths1,404 sq. ft.
1485 Eastwind N Drive, Jacksonville Beach, FL 32250
MLS# 2172646Listed by: WATSON REALTY CORP - New
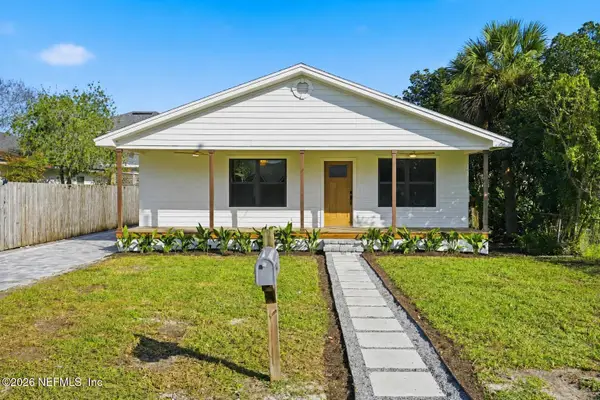 $645,000Active3 beds 2 baths1,176 sq. ft.
455 9th S Avenue, Jacksonville Beach, FL 32250
MLS# 2172652Listed by: ORENDER GROUP LLC - New
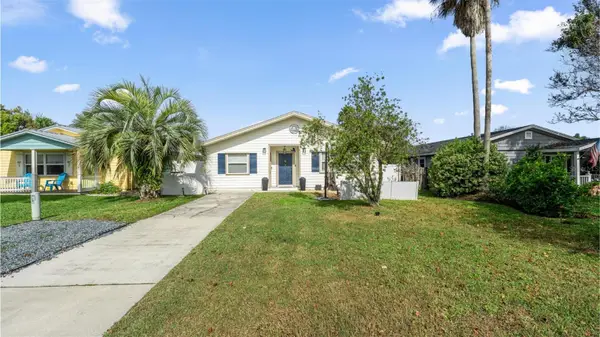 $674,900Active4 beds 2 baths1,980 sq. ft.
533 14th Avenue S, JACKSONVILLE BEACH, FL 32250
MLS# GC544657Listed by: BROXSON REAL ESTATE GROUP


Protect your home and budget from life's surprises with an Assurant Home Warranty, backed by a partner that supports you through every step of homeownership. Explore Plans.
© 2026 Better Homes and Gardens Real Estate LLC. An Anywhere Real Estate company. All rights reserved. Better Homes and Gardens® Real Estate is a registered trademark owned by Meredith Operations Corporation, licensed to Better Homes and Gardens Real Estate LLC and used with permission. Better Homes and Gardens Real Estate LLC fully supports the principles of the Fair Housing Act and the Equal Opportunity Act. Listing information is deemed reliable but is not guaranteed accurate.
Each office is independently owned and operated.
Any services or products provided by third parties are not provided by, affiliated with or related to Better Homes and Gardens Real Estate LLC, or its affiliated companies.