
4035 Grande Boulevard, Jacksonville Beach, FL 32250
Local realty services provided by:Better Homes and Gardens Real Estate Lifestyles Realty
4035 Grande Boulevard,Jacksonville Beach, FL 32250
$589,000
- 3 Beds
- 2 Baths
- 1,642 sq. ft.
- Single family
- Coming Soon
Upcoming open houses
- Sat, Aug 2911:00 am - 01:00 pm
- Sun, Aug 3012:00 pm - 02:00 pm
Listed by: stephanie huntley, britton sanders
Office: fluid realty, llc.
MLS#:2161942
Source:JV
Price summary
- Price:$589,000
- Price per sq. ft.:$358.71
About this home
Coming Soon listing, no showings. Located in South Jacksonville Beach, this well-maintained 3-bedroom, 2-bath home offers just under 1,700 square feet and a split-bedroom floor plan. The main living spaces are comfortable and functional, with plenty of opportunity to add your own style and make the home your own. Out back, the fully fenced yard is shaded and private, with a tiled patio and trellis that create a great space for grilling, entertaining or relaxing. The spacious backyard also gives you the option to add a pool. And the location is tough to beat--walk or bike to the beach, restaurants and shops, all just minutes from your front door.
Contact an agent
Home facts
- Year built:1996
- Subdivision & Development:Ocean Terrace
- Listing ID #:2161942
- Updated:August 26, 2026 at 10:57 PM
Rooms and interior
- Bedrooms:3
- Total bathrooms:2
- Full bathrooms:2
- Flooring:carpet, tile
- Bathrooms Description:Primary Bathroom -Tub with Separate Shower
- Kitchen Description:Breakfast Bar, Dishwasher, Microwave, Pantry, Refrigerator
- Bedroom Description:Split Bedrooms
- Living area:1,642 sq. ft.
Heating and cooling
- Cooling:Central Air
- Heating:Central
- Central air:Yes
Structure and exterior
- Roof:Shingle
- Year built:1996
- Building area:1,642 sq. ft.
- Lot area:0.16 Acres
- Architectural Style:Traditional
- Construction Materials:Composition Siding
- Exterior Features:Covered
Schools
- High school:Duncan Fletcher
- Middle school:Fletcher Jr High
- Elementary school:Seabreeze
Utilities
- Water:Public, Water Connected
- Sewer:Public Sewer, Sewer Connected
Finances and disclosures
- Price:$589,000
- Price per sq. ft.:$358.71
- Tax amount:$4,848 (2025)
Features and amenities
- Laundry features:Dryer, Washer
- Amenities:Breakfast Bar, Built-in Features, Entrance Foyer, Split Bedrooms, Walk-In Closet(s)
Parking
- Parking description:Additional Parking
- Garage:Yes
- Garage spaces:2
New listings near 4035 Grande Boulevard
- Coming Soon
 $227,000Coming Soon2 beds 2 baths1,156 sq. ft.
1655 The Greens Way #3031, Jacksonville Beach, FL 32250
MLS# 2161642Listed by: KELLER WILLIAMS ST JOHNS - Coming Soon
 $950,000Coming Soon3 beds 3 baths2,102 sq. ft.
116 19th N Avenue #203, Jacksonville Beach, FL 32250
MLS# 2160914Listed by: KELLER WILLIAMS REALTY ATLANTIC PARTNERS SOUTHSIDE - Coming Soon
 $720,000Coming Soon4 beds 4 baths1,800 sq. ft.
777 9th S Avenue, Jacksonville Beach, FL 32250
MLS# 2158289Listed by: COLDWELL BANKER VANGUARD REALTY - New
 $1,062,000Active2 beds 2 baths1,560 sq. ft.
1031 1st S Street #308, Jacksonville Beach, FL 32250
MLS# 2161865Listed by: KELLER WILLIAMS REALTY ATLANTIC PARTNERS - New
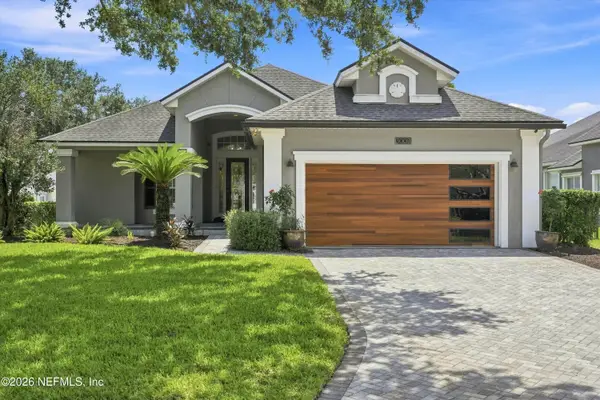 $879,000Active3 beds 2 baths2,172 sq. ft.
3009 Antigua Drive, Jacksonville Beach, FL 32250
MLS# 2161852Listed by: RADIANT REALTY 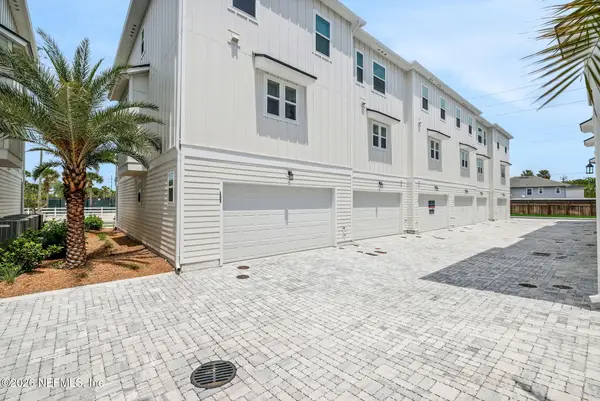 $571,000Pending3 beds 4 baths1,756 sq. ft.
1035 1st N Avenue, Jacksonville Beach, FL 32250
MLS# 2161801Listed by: OLYMPUS EXECUTIVE REALTY, INC- New
 $549,990Active3 beds 4 baths1,861 sq. ft.
1027 N 1st N Avenue, Jacksonville Beach, FL 32250
MLS# 2161442Listed by: COMPASS FLORIDA LLC - New
 $1,195,000Active4 beds 4 baths2,471 sq. ft.
320 1st N Street #810, Jacksonville Beach, FL 32250
MLS# 2161409Listed by: SIGNAL REAL ESTATE INC - New
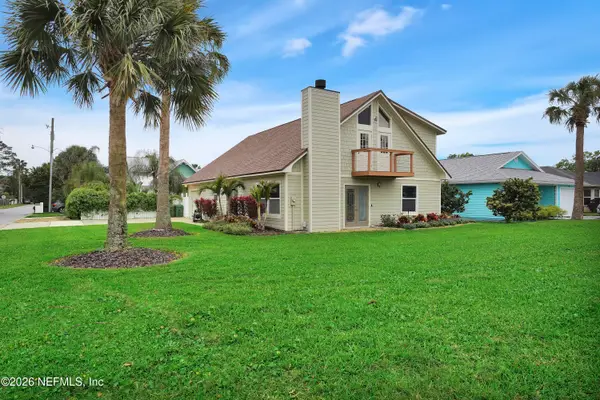 $794,900Active3 beds 3 baths2,150 sq. ft.
1110 Ruth Avenue, Jacksonville Beach, FL 32250
MLS# 2161357Listed by: KELLER WILLIAMS REALTY ATLANTIC PARTNERS


Protect your home and budget from life's surprises with an Assurant Home Warranty, backed by a partner that supports you through every step of homeownership. Explore Plans.
© 2026 Better Homes and Gardens Real Estate LLC. An Anywhere Real Estate company. All rights reserved. Better Homes and Gardens® Real Estate is a registered trademark owned by Meredith Operations Corporation, licensed to Better Homes and Gardens Real Estate LLC and used with permission. Better Homes and Gardens Real Estate LLC fully supports the principles of the Fair Housing Act and the Equal Opportunity Act. Listing information is deemed reliable but is not guaranteed accurate.
Each office is independently owned and operated.
Any services or products provided by third parties are not provided by, affiliated with or related to Better Homes and Gardens Real Estate LLC, or its affiliated companies.