
11143 Town View Drive, Jacksonville, FL 32256
Local realty services provided by:Better Homes and Gardens Real Estate Lifestyles Realty
11143 Town View Drive,Jacksonville, FL 32256
$709,000
- 3 Beds
- 3 Baths
- 2,731 sq. ft.
- Single family
- Coming Soon
Listed by: sandra halperin
Office: era oneteam realty
MLS#:2170576
Source:JV
Price summary
- Price:$709,000
- Price per sq. ft.:$183.63
- Monthly HOA dues:$315
About this home
Coming Soon listing, no showings. Step inside this spacious Mystique Grand, ideally located in the sought-after 55+ community of Del Webb Etown! Featuring a charming front porch w/stone accented exterior, this thoughtfully designed home is loaded with upgrades. Features included 3 bedrooms 3 baths, an enclosed flex room, an upstairs bonus living area with a private guest suite, an impressive chef's kitchen with a Viking 5-burner electric cooktop & built-in double ovens, crown molding, alarm system, and surround sound. Abundant storage throughout including an extended tandem garage allowing three cars with dedicated storage. Step outside to the screened patio, already equipped with gas, as well as hot & cold-water connections for a future summer kitchen & privacy wall w/fenced yard. Conveniently located on a corner lot within in the community to experience resort-style living with a calendar full of activities, a fully equipped fitness center, pickleball & tennis courts, a community garden & a community pool & spa....
Contact an agent
Home facts
- Year built:2023
- Subdivision & Development:Del Webb Etown
- Listing ID #:2170576
- Updated:October 23, 2026 at 06:45 PM
Rooms and interior
- Bedrooms:3
- Total bathrooms:3
- Full bathrooms:3
- Rooms Total:7
- Flooring:carpet, tile
- Bathrooms Description:Primary Bathroom - Shower No Tub
- Kitchen Description:Breakfast Bar, Dishwasher, Disposal, Electric Cooktop, Kitchen Island, Microwave, Pantry, Water Softener Owned
- Bedroom Description:Split Bedrooms
- Living area:2,731 sq. ft.
Heating and cooling
- Cooling:Central Air, Zoned
- Heating:Central
- Central air:Yes
Structure and exterior
- Roof:Shingle
- Year built:2023
- Building area:2,731 sq. ft.
- Lot area:0.2 Acres
- Lot Features:Corner Lot, Sprinklers In Front, Sprinklers In Rear
- Construction Materials:Fiber Cement
- Exterior Features:Covered, Front Porch, Screened
Utilities
- Water:Public, Water Connected
- Sewer:Public Sewer, Sewer Connected
Finances and disclosures
- Price:$709,000
- Price per sq. ft.:$183.63
- Tax amount:$9,408 (2025)
Features and amenities
- Amenities:Breakfast Bar, Clubhouse, Fitness Center, Gated, Guest Suite, Maintenance Grounds, Management - Full Time, Management - On Site, Primary Downstairs, Spa/Hot-tub, Split Bedrooms, Tennis Court(s), Walk-In Closet(s)
Parking
- Parking description:Garage, Garage Door Opener
- Garage:Yes
- Garage spaces:2.5
New listings near 11143 Town View Drive
- Coming Soon
 $295,000Coming Soon2 beds 2 baths1,332 sq. ft.
1544 Le Baron Avenue #1544, Jacksonville, FL 32207
MLS# 2170605Listed by: WATSON REALTY CORP - Coming Soon
 $325,000Coming Soon4 beds 2 baths1,776 sq. ft.
2136 W Nathan Drive, Jacksonville, FL 32216
MLS# 2170608Listed by: COLDWELL BANKER VANGUARD REALTY - Coming Soon
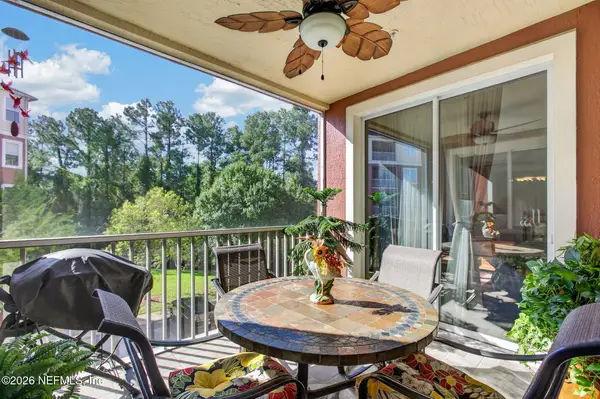 $339,000Coming Soon3 beds 3 baths2,000 sq. ft.
4480 Deerwood Lake Parkway #332, Jacksonville, FL 32216
MLS# 2170648Listed by: BERKSHIRE HATHAWAY HOMESERVICES FLORIDA NETWORK REALTY - Coming Soon
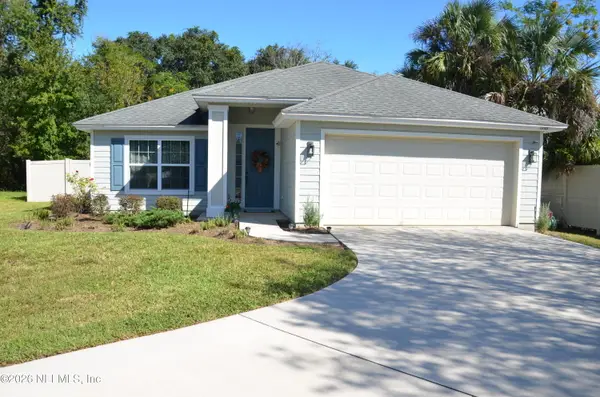 $363,000Coming Soon3 beds 2 baths1,646 sq. ft.
12101 Rouen Cove Drive, Jacksonville, FL 32226
MLS# 2170654Listed by: HERRON REAL ESTATE LLC - Coming Soon
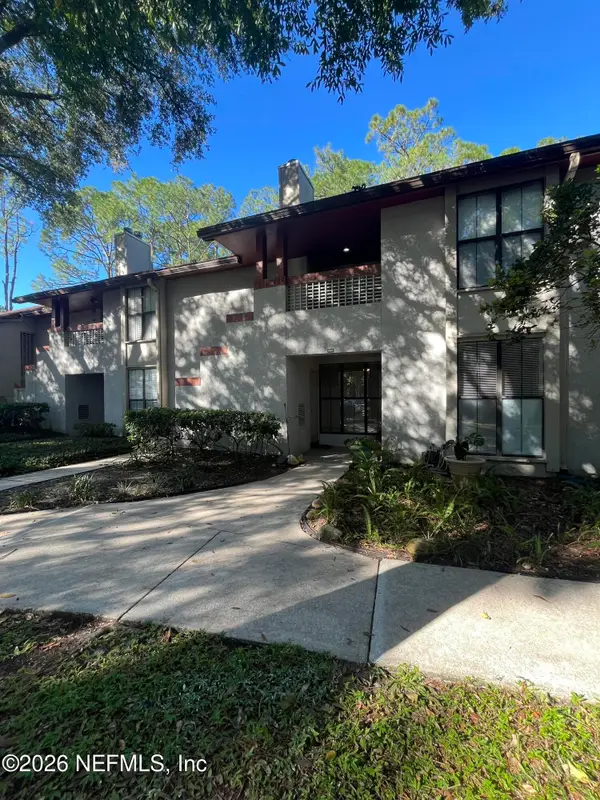 $165,000Coming Soon2 beds 2 baths1,225 sq. ft.
2605 Wood Hill Drive #2605, Jacksonville, FL 32256
MLS# 2170659Listed by: CHAD AND SANDY REAL ESTATE GROUP - Coming Soon
 $319,000Coming Soon3 beds 3 baths1,922 sq. ft.
7014 Hanson S Drive, Jacksonville, FL 32210
MLS# 2170661Listed by: UNITED REAL ESTATE GALLERY - Coming Soon
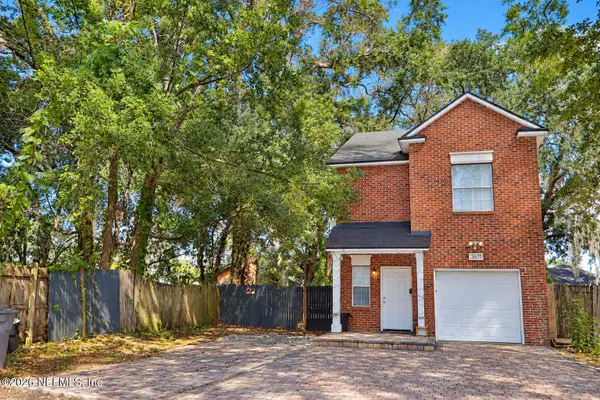 $275,000Coming Soon3 beds 3 baths1,380 sq. ft.
3611 Mente Street, Jacksonville, FL 32207
MLS# 2170539Listed by: ENRG GLOBAL REALTY, LLC - Coming Soon
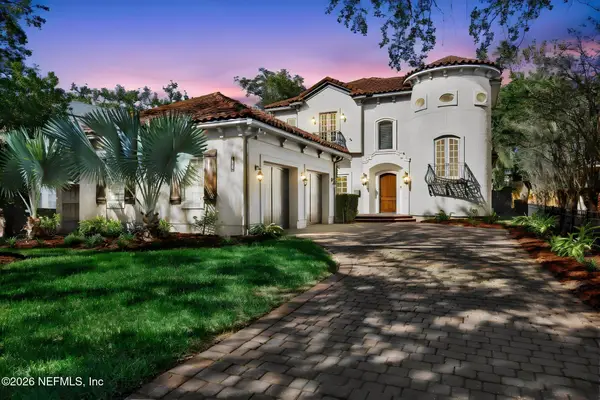 $1,825,000Coming Soon4 beds 5 baths4,077 sq. ft.
1887 San Marco Boulevard, Jacksonville, FL 32207
MLS# 2170545Listed by: CHRISTIE'S INTERNATIONAL REAL ESTATE FIRST COAST - Coming Soon
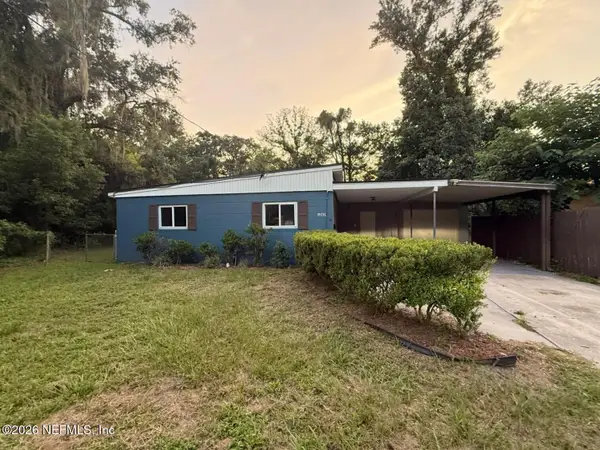 $190,000Coming Soon3 beds 2 baths1,186 sq. ft.
10634 Wake Forest Avenue, Jacksonville, FL 32218
MLS# 2170418Listed by: COOL REALTY LLC


Protect your home and budget from life's surprises with an Assurant Home Warranty, backed by a partner that supports you through every step of homeownership. Explore Plans.
© 2026 Better Homes and Gardens Real Estate LLC. An Anywhere Real Estate company. All rights reserved. Better Homes and Gardens® Real Estate is a registered trademark owned by Meredith Operations Corporation, licensed to Better Homes and Gardens Real Estate LLC and used with permission. Better Homes and Gardens Real Estate LLC fully supports the principles of the Fair Housing Act and the Equal Opportunity Act. Listing information is deemed reliable but is not guaranteed accurate.
Each office is independently owned and operated.
Any services or products provided by third parties are not provided by, affiliated with or related to Better Homes and Gardens Real Estate LLC, or its affiliated companies.