
2136 W Nathan Drive, Jacksonville, FL 32216
Local realty services provided by:Better Homes and Gardens Real Estate Lifestyles Realty
Listed by: patricia orange, louslin orange
Office: coldwell banker vanguard realty
MLS#:2170608
Source:JV
Price summary
- Price:$325,000
- Price per sq. ft.:$183
About this home
Coming Soon listing, no showings. Welcome to this spacious concrete block 4-bedroom home offering a light and bright floor plan with convenient access to schools, medical facilities, downtown, and the airport. Features include hardwood floors, crown molding, granite countertops, recessed lighting, and an inside laundry room. The eat-in kitchen offers stainless steel appliances, while separate living and dining rooms provide plenty of space to spread out. The family room includes a closet and can also serve as an optional 5th bedroom, office, or flex space. Major updates include a roof approximately 6 years old and an A/C system less than 1 year old. Outside, enjoy a fenced backyard, patio, and a driveway that extends through to the rear yard, offering additional space for boat or RV parking. Easy to show! Schedule your showing today!
Contact an agent
Home facts
- Year built:1958
- Subdivision & Development:Sans Souci
- Listing ID #:2170608
- Updated:October 23, 2026 at 10:51 PM
Rooms and interior
- Bedrooms:4
- Total bathrooms:2
- Full bathrooms:1
- Half bathrooms:1
- Flooring:carpet, tile, wood
- Kitchen Description:Electric Range, Refrigerator
- Living area:1,776 sq. ft.
Heating and cooling
- Cooling:Central Air
- Heating:Central, Electric
- Central air:Yes
Structure and exterior
- Roof:Shingle
- Year built:1958
- Building area:1,776 sq. ft.
- Lot area:0.21 Acres
- Construction Materials:Block
Schools
- High school:Englewood
- Middle school:Southside
- Elementary school:Hogan-Spring Glen
Utilities
- Water:Public, Water Connected
- Sewer:Public Sewer, Sewer Connected
Finances and disclosures
- Price:$325,000
- Price per sq. ft.:$183
- Tax amount:$2,795 (2025)
Features and amenities
- Laundry features:Dryer, Washer
New listings near 2136 W Nathan Drive
- Coming Soon
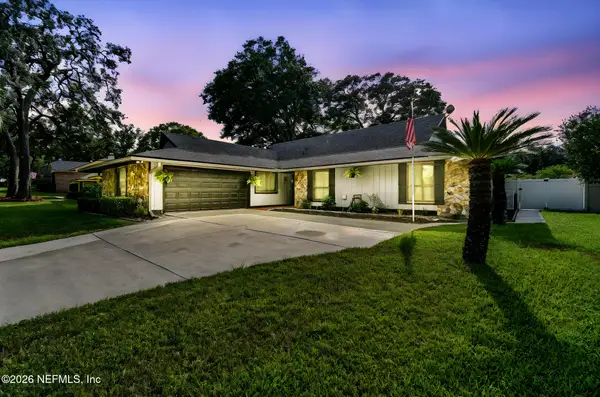 $475,000Coming Soon3 beds 3 baths2,239 sq. ft.
2150 Broad Water Drive, Jacksonville, FL 32225
MLS# 2170713Listed by: KELLER WILLIAMS REALTY AT THE LAKES - Coming Soon
 $219,904Coming Soon4 beds 3 baths1,633 sq. ft.
6346 Delacy Road, Jacksonville, FL 32244
MLS# 2170725Listed by: JWB REALTY LLC - Coming Soon
 $480,000Coming Soon7 beds 3 baths4,126 sq. ft.
2387 Rusty Lakes Lane, Jacksonville, FL 32221
MLS# 2170695Listed by: KELLER WILLIAMS ST JOHNS - Coming Soon
 $709,000Coming Soon3 beds 3 baths2,731 sq. ft.
11143 Town View Drive, Jacksonville, FL 32256
MLS# 2170576Listed by: ERA ONETEAM REALTY - Coming Soon
 $295,000Coming Soon2 beds 2 baths1,332 sq. ft.
1544 Le Baron Avenue #1544, Jacksonville, FL 32207
MLS# 2170605Listed by: WATSON REALTY CORP - Coming Soon
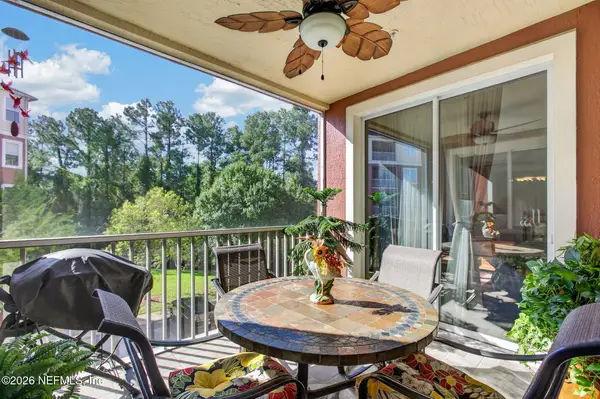 $339,000Coming Soon3 beds 3 baths2,000 sq. ft.
4480 Deerwood Lake Parkway #332, Jacksonville, FL 32216
MLS# 2170648Listed by: BERKSHIRE HATHAWAY HOMESERVICES FLORIDA NETWORK REALTY - Coming Soon
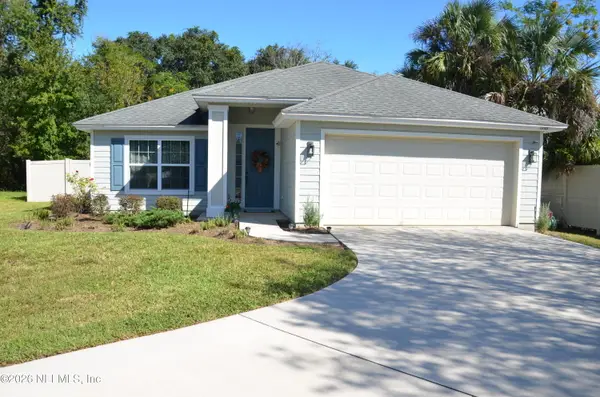 $363,000Coming Soon3 beds 2 baths1,646 sq. ft.
12101 Rouen Cove Drive, Jacksonville, FL 32226
MLS# 2170654Listed by: HERRON REAL ESTATE LLC - Coming Soon
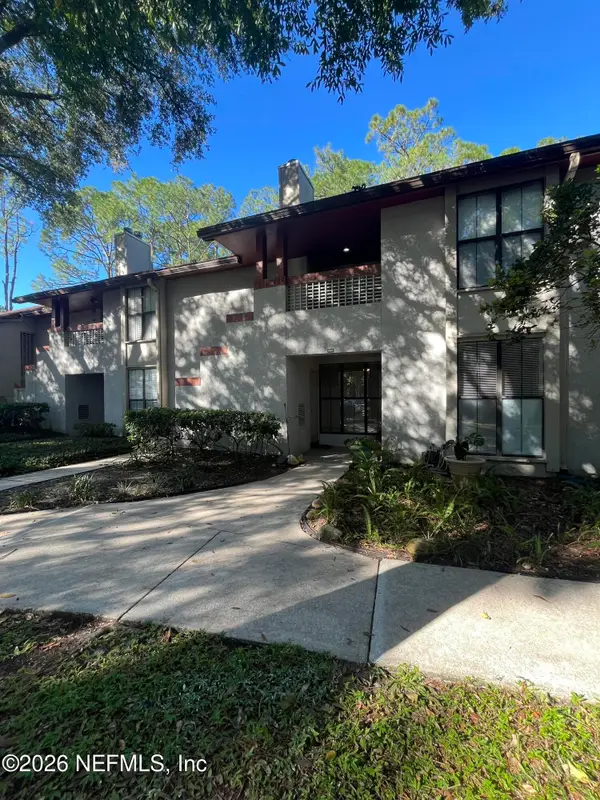 $165,000Coming Soon2 beds 2 baths1,225 sq. ft.
2605 Wood Hill Drive #2605, Jacksonville, FL 32256
MLS# 2170659Listed by: CHAD AND SANDY REAL ESTATE GROUP - Coming Soon
 $319,000Coming Soon3 beds 3 baths1,922 sq. ft.
7014 Hanson S Drive, Jacksonville, FL 32210
MLS# 2170661Listed by: UNITED REAL ESTATE GALLERY


Protect your home and budget from life's surprises with an Assurant Home Warranty, backed by a partner that supports you through every step of homeownership. Explore Plans.
© 2026 Better Homes and Gardens Real Estate LLC. An Anywhere Real Estate company. All rights reserved. Better Homes and Gardens® Real Estate is a registered trademark owned by Meredith Operations Corporation, licensed to Better Homes and Gardens Real Estate LLC and used with permission. Better Homes and Gardens Real Estate LLC fully supports the principles of the Fair Housing Act and the Equal Opportunity Act. Listing information is deemed reliable but is not guaranteed accurate.
Each office is independently owned and operated.
Any services or products provided by third parties are not provided by, affiliated with or related to Better Homes and Gardens Real Estate LLC, or its affiliated companies.