
1140 Hickman Road, Jacksonville, FL 32216
Local realty services provided by:Better Homes and Gardens Real Estate Lifestyles Realty
1140 Hickman Road,Jacksonville, FL 32216
$434,900
- 4 Beds
- 4 Baths
- 3,066 sq. ft.
- Single family
- Active
Listed by: angelia boney
Office: betros realty inc
MLS#:2108373
Source:JV
Price summary
- Price:$434,900
- Price per sq. ft.:$141.85
About this home
BACK ON THE MARKET. SELLER IS MOTIVATED WITH A RESONABLE OFFER! Welcome home to your spacious retreat with TWO separate living spaces! The main house offers approximately 2262 sq. ft. and the secondary living area offers approximately 804 sq. ft. Sitting on almost half an acre, there is plenty of space to entertain friends and family both inside and outside. Detached independent living space has its own private entry, full kitchen, family room, bathroom, bedroom and laundry closet. GREAT for a rental opportunity or for extended family to be close. Plenty of parking with an oversized carport and a one car garage with a workshop area. Roof and windows were replaced in 2017, as well as plumbing updated in both homes. Buyer to verify public schools and sq. ft. of homes.
Contact an agent
Home facts
- Year built:1938
- Listing ID #:2108373
- Added:300 day(s) ago
- Updated:July 09, 2026 at 12:44 PM
Rooms and interior
- Bedrooms:4
- Total bathrooms:4
- Full bathrooms:3
- Half bathrooms:1
- Flooring:carpet, laminate, tile
- Bathrooms Description:Primary Bathroom - Shower No Tub
- Kitchen Description:Dishwasher, Eat-in Kitchen, Electric Range, Microwave, Refrigerator, Water Softener Owned
- Living area:3,066 sq. ft.
Heating and cooling
- Cooling:Central Air, Wall/window Unit(s)
- Heating:Central
- Central air:Yes
Structure and exterior
- Roof:Shingle
- Year built:1938
- Building area:3,066 sq. ft.
Schools
- High school:Englewood
- Middle school:Arlington
- Elementary school:Love Grove
Utilities
- Water:Public
- Sewer:Septic Tank
Finances and disclosures
- Price:$434,900
- Price per sq. ft.:$141.85
Features and amenities
- Laundry features:Dryer, Washer
- Amenities:Eat-in Kitchen, Walk-In Closet(s), Wet Bar
Parking
- Parking description:Attached, Garage
- Garage:Yes
- Garage spaces:1
- Carport spaces:2
New listings near 1140 Hickman Road
- New
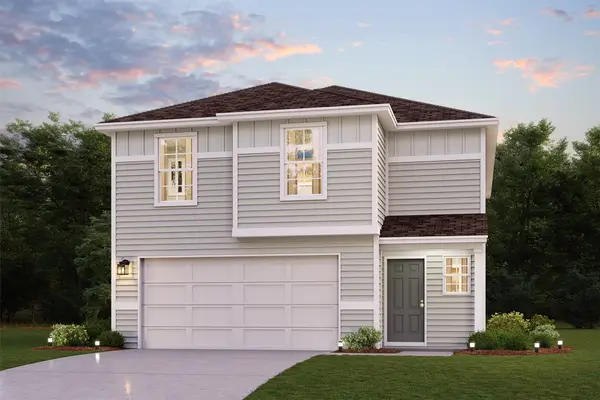 $331,990Active4 beds 3 baths1,965 sq. ft.
125 Chipco Court, Jacksonville, FL 32218
MLS# 116667Listed by: WJH BROKERAGE FL LLC - New
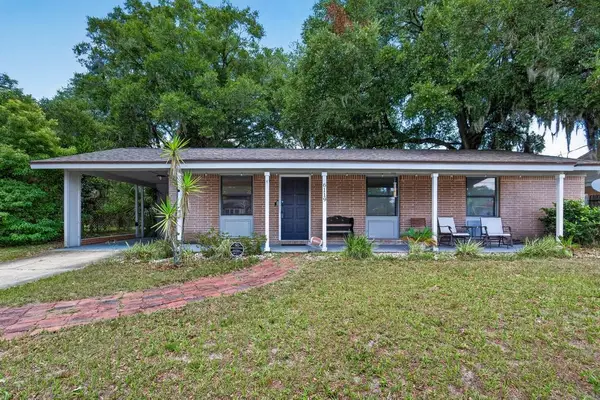 $285,000Active3 beds 2 baths1,345 sq. ft.
6119 Shetland Road, Jacksonville, FL 32277
MLS# 116670Listed by: KELLER WILLIAMS REALTY / FB OFFICE - New
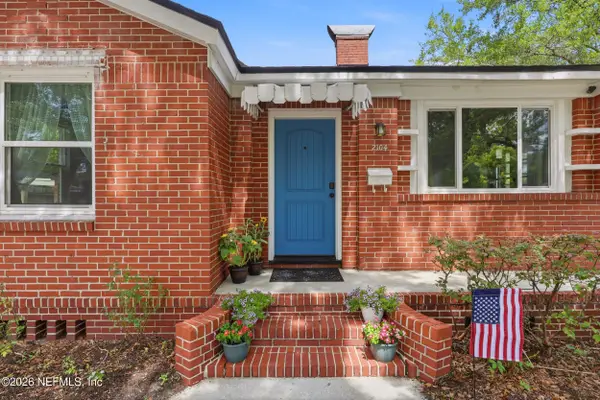 $250,000Active2 beds 1 baths1,088 sq. ft.
2104 Merrill Avenue, Jacksonville, FL 32207
MLS# 2154476Listed by: BERKSHIRE HATHAWAY HOMESERVICES FLORIDA NETWORK REALTY - New
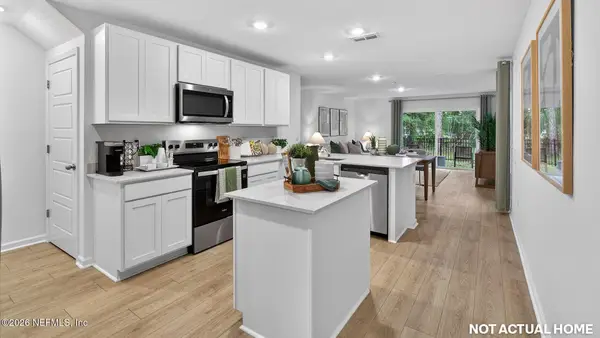 $285,940Active3 beds 3 baths1,504 sq. ft.
12772 Geronimo Place, Jacksonville, FL 32218
MLS# 2154477Listed by: D R HORTON REALTY INC - New
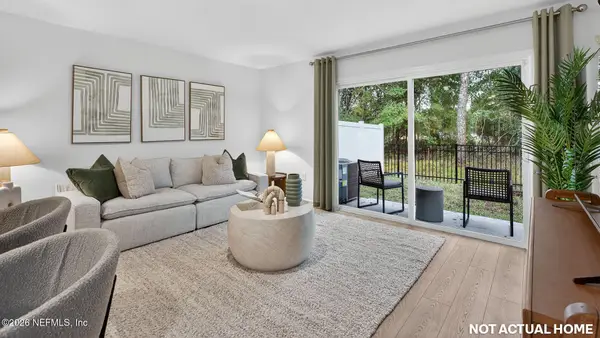 $285,940Active3 beds 3 baths1,504 sq. ft.
12774 Geronimo Place, Jacksonville, FL 32218
MLS# 2154478Listed by: D R HORTON REALTY INC - New
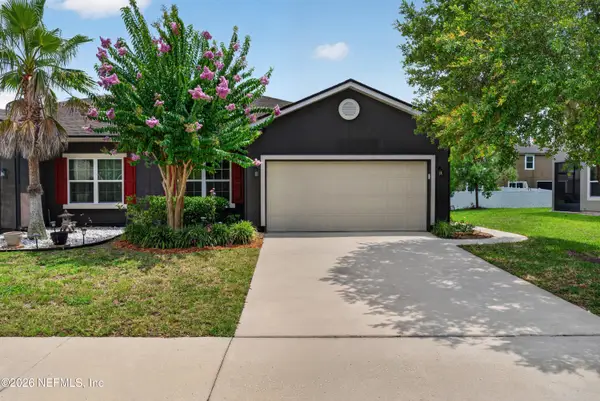 $245,000Active3 beds 2 baths1,402 sq. ft.
2378 Caney Oaks Drive, Jacksonville, FL 32218
MLS# 2154479Listed by: ELITE REALTY GROUP - Coming Soon
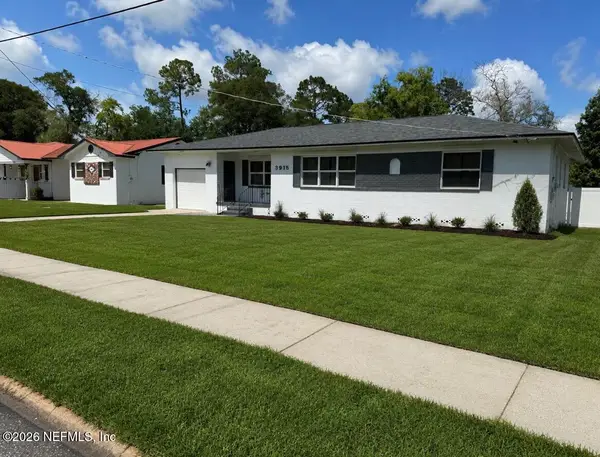 $260,000Coming Soon4 beds 2 baths
3915 Anvers Boulevard, Jacksonville, FL 32210
MLS# 2154481Listed by: THE WILKINS WAY - New
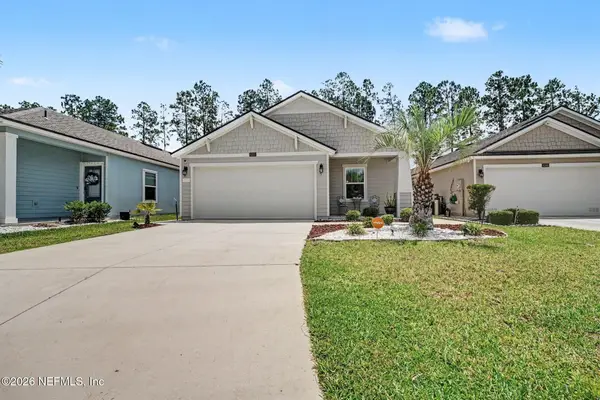 $330,000Active4 beds 2 baths1,733 sq. ft.
8292 Cape Fox Drive, Jacksonville, FL 32222
MLS# 2154483Listed by: REDFIN CORPORATION - New
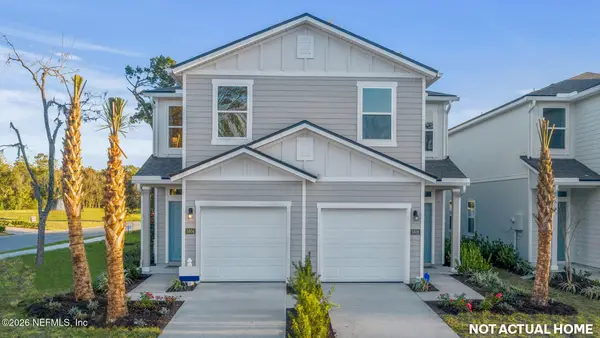 $255,440Active3 beds 3 baths1,373 sq. ft.
5736 Jacks Road, Jacksonville, FL 32254
MLS# 2154486Listed by: D R HORTON REALTY INC - New
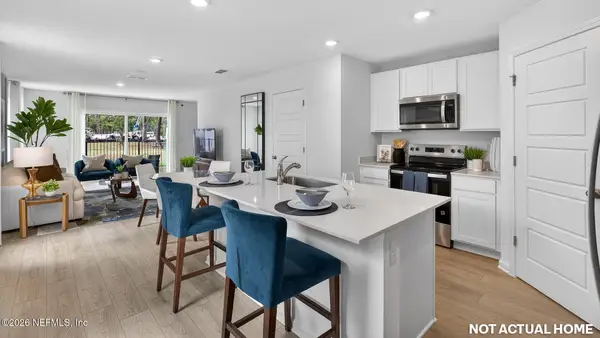 $255,440Active3 beds 3 baths1,373 sq. ft.
5738 Jacks Road, Jacksonville, FL 32254
MLS# 2154488Listed by: D R HORTON REALTY INC


Protect your home and budget from life's surprises with an Assurant Home Warranty, backed by a partner that supports you through every step of homeownership. Explore Plans.
© 2026 Better Homes and Gardens Real Estate LLC. An Anywhere Real Estate company. All rights reserved. Better Homes and Gardens® Real Estate is a registered trademark owned by Meredith Operations Corporation, licensed to Better Homes and Gardens Real Estate LLC and used with permission. Better Homes and Gardens Real Estate LLC fully supports the principles of the Fair Housing Act and the Equal Opportunity Act. Listing information is deemed reliable but is not guaranteed accurate.
Each office is independently owned and operated.
Any services or products provided by third parties are not provided by, affiliated with or related to Better Homes and Gardens Real Estate LLC, or its affiliated companies.