
8292 Cape Fox Drive, Jacksonville, FL 32222
Local realty services provided by:Better Homes and Gardens Real Estate Lifestyles Realty
8292 Cape Fox Drive,Jacksonville, FL 32222
$310,000
- 4 Beds
- 2 Baths
- 1,733 sq. ft.
- Single family
- Active
Listed by: jennifer grunewald
Office: redfin corporation
MLS#:2154483
Source:JV
Price summary
- Price:$310,000
- Price per sq. ft.:$178.88
- Monthly HOA dues:$71.33
About this home
OPEN HOUSE SAT 8/1 (2-4pm) Built in 2019, this beautifully maintained 4-bedroom, 2-bath home offers the perfect blend of modern style and low-maintenance living. Featuring an open-concept floor plan with tile flooring throughout--no carpet anywhere--this home is both elegant and easy to maintain. The spacious kitchen overlooks the living and dining areas, making it ideal for entertaining or everyday living. The split-bedroom layout provides added privacy, while the generous primary suite offers a relaxing retreat. Step outside to a screened-in patio overlooking a fully fenced backyard with an expansive paver patio, perfect for relaxing, grilling, or hosting family and friends. Additional features include a 2-car garage, great curb appeal, and move-in-ready condition. Located in a desirable community with NO CDD fees and a low HOA, residents enjoy a clubhouse, pool, fitness center, tennis courts, playground, and splash pad, all just minutes from shopping, dining.
Contact an agent
Home facts
- Year built:2019
- Subdivision & Development:Fox Creek
- Listing ID #:2154483
- Added:47 day(s) ago
- Updated:August 25, 2026 at 07:44 PM
Rooms and interior
- Bedrooms:4
- Total bathrooms:2
- Full bathrooms:2
- Rooms Total:8
- Kitchen Description:Dishwasher, Electric Range, Microwave, Refrigerator
- Living area:1,733 sq. ft.
Heating and cooling
- Cooling:Central Air
- Heating:Central
- Central air:Yes
Structure and exterior
- Year built:2019
- Building area:1,733 sq. ft.
- Lot area:0.13 Acres
Utilities
- Water:Public
- Sewer:Sewer Available
Finances and disclosures
- Price:$310,000
- Price per sq. ft.:$178.88
- Tax amount:$2,309 (2025)
Features and amenities
- Amenities:Clubhouse, Fitness Center, Playground, Tennis Court(s)
Parking
- Parking description:Garage
- Garage:Yes
- Garage spaces:2
New listings near 8292 Cape Fox Drive
- Coming Soon
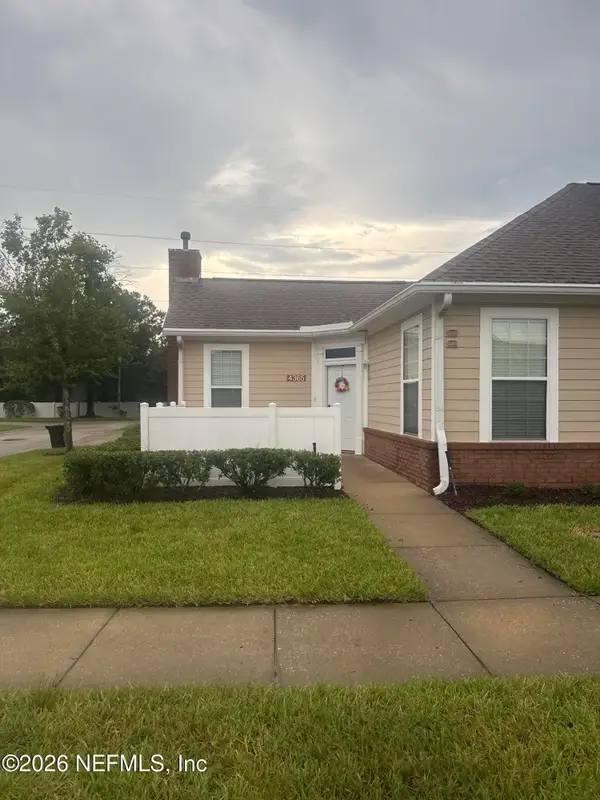 $230,000Coming Soon2 beds 2 baths1,259 sq. ft.
4365 Edgewater Crossing Drive #11-3, Jacksonville, FL 32257
MLS# 2161726Listed by: MARK SPAIN REAL ESTATE - Coming Soon
 $385,900Coming Soon4 beds 3 baths2,700 sq. ft.
4311 Sherman Hills Parkway, Jacksonville, FL 32210
MLS# 2161739Listed by: WHOLESALE REALTY LLC - Coming Soon
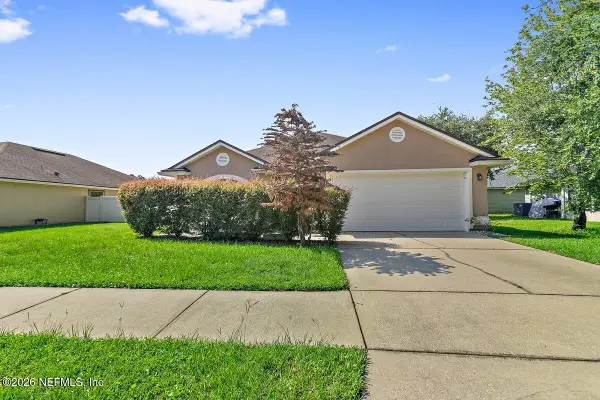 $275,000Coming Soon4 beds 2 baths1,831 sq. ft.
6716 Southern Oaks Drive, Jacksonville, FL 32244
MLS# 2161746Listed by: YOUR HOME SOLD GUARANTEED REALTY ADVISORS - Coming Soon
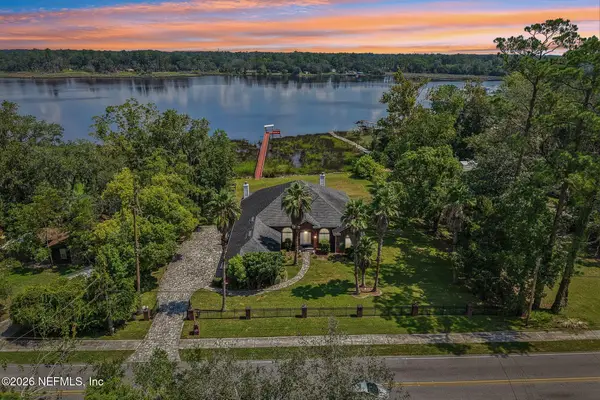 $800,000Coming Soon4 beds 3 baths2,386 sq. ft.
3425 Trout River Boulevard, Jacksonville, FL 32208
MLS# 2161702Listed by: LPT REALTY LLC - Coming Soon
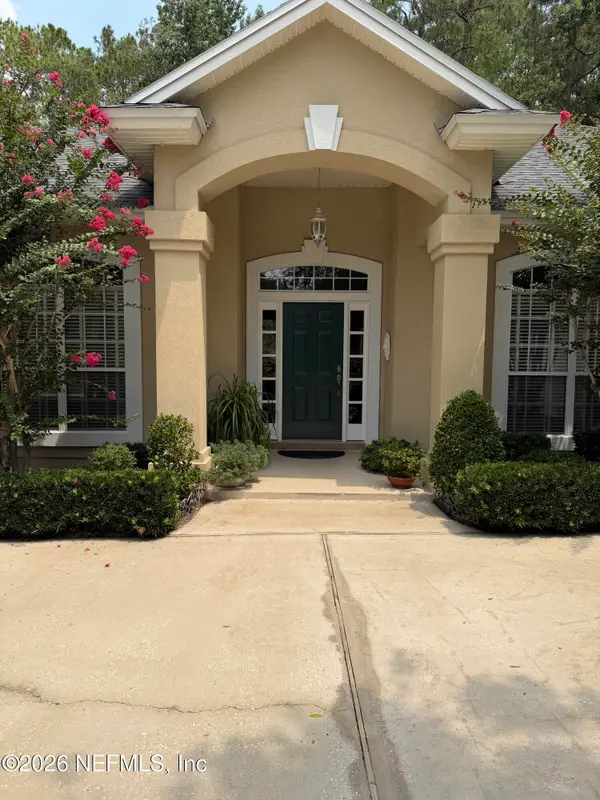 $559,000Coming Soon4 beds 3 baths2,442 sq. ft.
7891 Timberlin Park Boulevard, Jacksonville, FL 32256
MLS# 2161704Listed by: FLORIDA HOMES REALTY & MTG LLC - Coming Soon
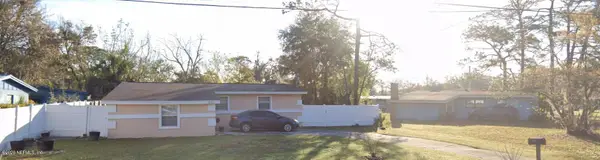 $160,000Coming Soon3 beds 2 baths1,234 sq. ft.
8513 Oak Leaf Road, Jacksonville, FL 32208
MLS# 2161686Listed by: KELLER WILLIAMS REALTY ATLANTIC PARTNERS - Coming Soon
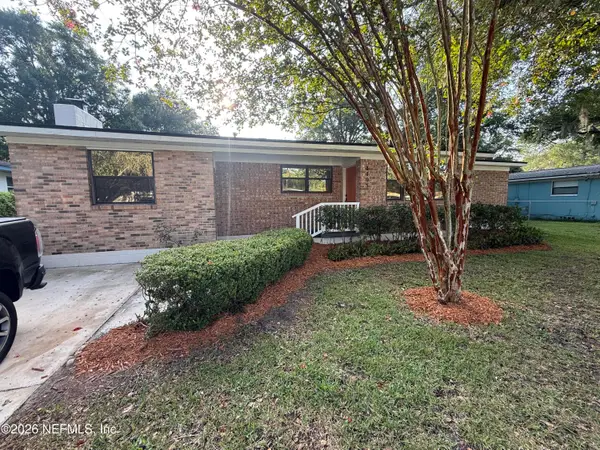 $235,000Coming Soon4 beds 2 baths1,326 sq. ft.
4405 Rainer Road, Jacksonville, FL 32210
MLS# 2161690Listed by: GREEN PALM REALTY & PROPERTY MANAGEMENT - Coming Soon
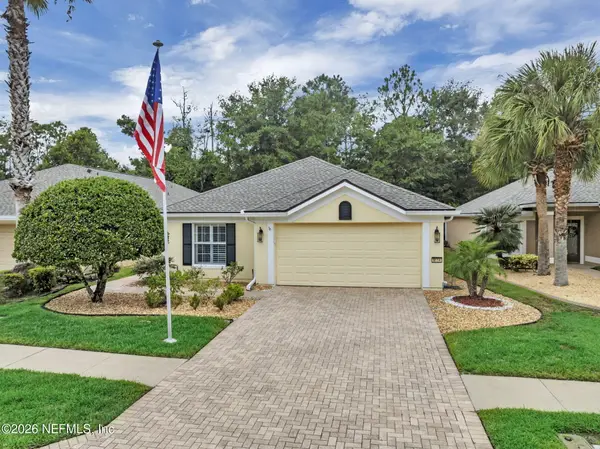 $512,000Coming Soon3 beds 2 baths1,714 sq. ft.
9114 Honeybee Lane, Jacksonville, FL 32256
MLS# 2161658Listed by: JAX REALTY - Coming Soon
 $550,000Coming Soon3 beds 2 baths2,063 sq. ft.
2388 Covington Creek W Drive, Jacksonville, FL 32224
MLS# 2161660Listed by: MOMENTUM REALTY - Coming Soon
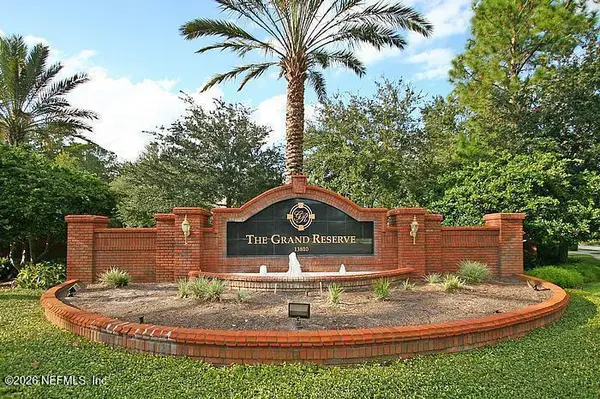 $269,000Coming Soon3 beds 2 baths1,732 sq. ft.
13810 Sutton Park N Drive #1318, Jacksonville, FL 32224
MLS# 2161644Listed by: UNITED REAL ESTATE GALLERY


Protect your home and budget from life's surprises with an Assurant Home Warranty, backed by a partner that supports you through every step of homeownership. Explore Plans.
© 2026 Better Homes and Gardens Real Estate LLC. An Anywhere Real Estate company. All rights reserved. Better Homes and Gardens® Real Estate is a registered trademark owned by Meredith Operations Corporation, licensed to Better Homes and Gardens Real Estate LLC and used with permission. Better Homes and Gardens Real Estate LLC fully supports the principles of the Fair Housing Act and the Equal Opportunity Act. Listing information is deemed reliable but is not guaranteed accurate.
Each office is independently owned and operated.
Any services or products provided by third parties are not provided by, affiliated with or related to Better Homes and Gardens Real Estate LLC, or its affiliated companies.