
12227 Flynn Woods Road, Jacksonville, FL 32223
Local realty services provided by:Better Homes and Gardens Real Estate Lifestyles Realty
12227 Flynn Woods Road,Jacksonville, FL 32223
$525,000
- 3 Beds
- 2 Baths
- - sq. ft.
- Single family
- Sold
Listed by: anthony ashworth
Office: re/max specialists
MLS#:2147856
Source:JV
Sorry, we are unable to map this address
Price summary
- Price:$525,000
About this home
Welcome home to this beautifully updated 3-bedroom + office retreat, perfectly situated on a sprawling ½-acre lot and designed for comfortable everyday living, entertaining, and enjoying the best of indoor-outdoor Florida living. With major system updates already completed, this turnkey property offers peace of mind and exceptional value from day one.
Step inside to a welcoming ceramic-tile foyer that opens to spacious, light-filled living areas. The elegant formal dining room features a tray ceiling and provides the perfect setting for holiday gatherings and dinner parties. A versatile formal living room offers endless possibilities as a sitting room, playroom, second office, or flex space to fit your lifestyle. At the heart of the home, the chef-inspired kitchen is sure to impress with abundant cabinetry, granite countertops, raised-panel cabinets, a breakfast bar, pantry, and generous workspace for meal preparation and entertaining. The adjoining breakfast area overlooks the private backyard, filling the space with natural light and peaceful views.
The expansive great room serves as the home's gathering place, highlighted by vaulted ceilings, a cozy wood-burning fireplace with brick surround, and direct access to the patio and backyard--perfect for seamless indoor-outdoor entertaining.
Escape to the spacious primary suite featuring a tray ceiling, walk-in closet, private patio access, and a luxurious ensuite bath complete with dual vanities, a soaking tub, separate shower, linen closet, and private water closet. The thoughtfully designed split-bedroom floor plan provides privacy, while two additional bedrooms offer ample closet space, ceiling fans, and abundant natural light. A beautifully remodeled hall bath is conveniently located nearby for family and guests.
A dedicated home office overlooking the backyard creates the ideal work-from-home environment, while the laundry/mud room offers practical functionality with a utility sink, storage, and direct backyard access.
Exceptional Outdoor Space & Bonus Features
The outdoor amenities make this property truly stand out:
Oversized attached 2-car garage
Extended parking area for guests, RV, boat, or extra vehicles
Massive 30' x 24' detached garage/workshop--ideal for hobbyists, car enthusiasts, small business owners, or additional storage
Large storage shed
Fully fenced backyard with privacy fencing
Spacious patio with awning for year-round outdoor enjoyment
Plenty of room for pets, gardening, recreation, or even a future pool
Major Updates = Peace of Mind
Enjoy the confidence of extensive recent improvements, including:
New plumbing (2026)
Septic tank, piping, and electrical updates (2024)
Trane A/C condenser and vent system (2025)
All new windows (2024)
New roof (2024)
Vinyl privacy fence (2023)
Gutters and gutter guards (2024)
Updated electrical breakers and whole-home surge protection (2025)
Renovated hall bathroom (2025)
New chimney (2022)
New water heater (2021)
Exterior doors, patio tile, awning, and additional drainage improvements already completed
This is the rare combination of space, updates, privacy, and flexibility that today's buyers are searching for. Whether you're looking for room to grow, space for hobbies, a home office, or simply a move-in-ready property with all the big-ticket items already done, this home checks every box.
Don't miss your opportunity to own this beautifully maintained, turnkey property--schedule your showing today and discover everything this exceptional home has to offer!
Make 12227 Flynn Woods Road your new home today!...
Contact an agent
Home facts
- Year built:1990
- Subdivision & Development:Flynnwoods
- Listing ID #:2147856
- Added:117 day(s) ago
- Updated:September 25, 2026 at 06:26 AM
Rooms and interior
- Bedrooms:3
- Total bathrooms:2
- Full bathrooms:2
- Rooms Total:11
- Flooring:carpet, tile
- Bathrooms Description:Primary Bathroom -Tub with Separate Shower
- Kitchen Description:Breakfast Bar, Breakfast Nook, Dishwasher, Disposal, Eat-in Kitchen, Electric Range, Microwave, Pantry, Refrigerator
- Bedroom Description:Split Bedrooms
Heating and cooling
- Cooling:Central Air
- Heating:Central
- Central air:Yes
Structure and exterior
- Roof:Shingle
- Year built:1990
- Lot Features:Corner Lot, Sprinklers In Front
- Architectural Style:Traditional
- Construction Materials:Brick, Frame, Wood Siding
Schools
- High school:Mandarin
- Middle school:Mandarin
- Elementary school:Loretto
Utilities
- Water:Public, Water Connected
- Sewer:Septic Tank, Sewer Connected
Finances and disclosures
- Price:$525,000
- Tax amount:$4,285 (2025)
Features and amenities
- Amenities:Breakfast Bar, Breakfast Nook, Eat-in Kitchen, Entrance Foyer, Primary Downstairs, Split Bedrooms, Vaulted Ceiling(s), Walk-In Closet(s)
Parking
- Parking description:Additional Parking, Attached, Detached, Garage, Garage Door Opener
- Garage:Yes
- Garage spaces:4
New listings near 12227 Flynn Woods Road
- Coming Soon
 $525,000Coming Soon3 beds 2 baths2,437 sq. ft.
9163 Kings Colony Road, Jacksonville, FL 32257
MLS# 2166482Listed by: COLDWELL BANKER VANGUARD REALTY - Coming Soon
 $539,000Coming Soon3 beds 2 baths1,796 sq. ft.
4026 Glenhurst N Drive, Jacksonville, FL 32224
MLS# 2166469Listed by: UNITED REAL ESTATE GALLERY - Coming Soon
 Listed by BHGRE$714,900Coming Soon4 beds 3 baths2,764 sq. ft.
12064 Rising Oaks Court, Jacksonville, FL 32223
MLS# 2166473Listed by: BETTER HOMES & GARDENS REAL ESTATE LIFESTYLES REALTY - Coming Soon
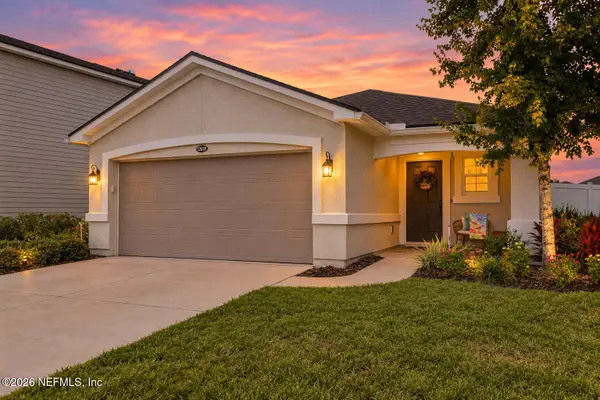 $400,000Coming Soon3 beds 2 baths1,382 sq. ft.
12059 Nogoya Street, Jacksonville, FL 32256
MLS# 2166475Listed by: COLDWELL BANKER VANGUARD REALTY - Coming Soon
 $699,000Coming Soon3 beds 3 baths2,423 sq. ft.
4355 Galileo Avenue, Jacksonville, FL 32210
MLS# 2166443Listed by: DOGWOOD REALTY - Coming Soon
 $385,000Coming Soon4 beds 2 baths2,274 sq. ft.
1444 Creek Point Boulevard, Jacksonville, FL 32218
MLS# 2166435Listed by: MOMENTUM REALTY - Coming Soon
 $497,000Coming Soon3 beds 2 baths1,859 sq. ft.
3123 Old Port W Circle, Jacksonville, FL 32216
MLS# 2166430Listed by: UNITED REAL ESTATE GALLERY - Coming Soon
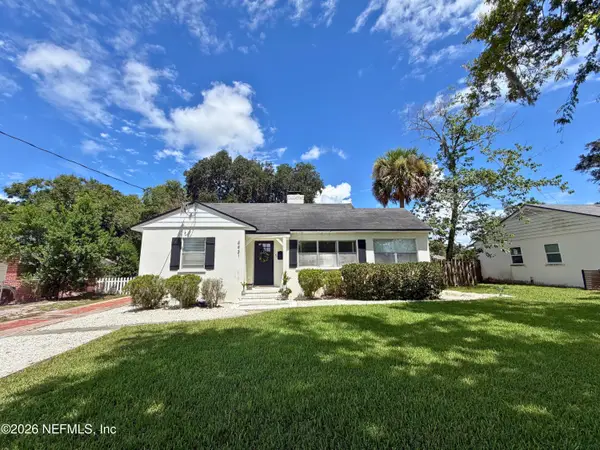 $449,900Coming Soon3 beds 2 baths1,416 sq. ft.
4431 San Jose Boulevard, Jacksonville, FL 32207
MLS# 2166366Listed by: CHRISTIE'S INTERNATIONAL REAL ESTATE FIRST COAST - Coming Soon
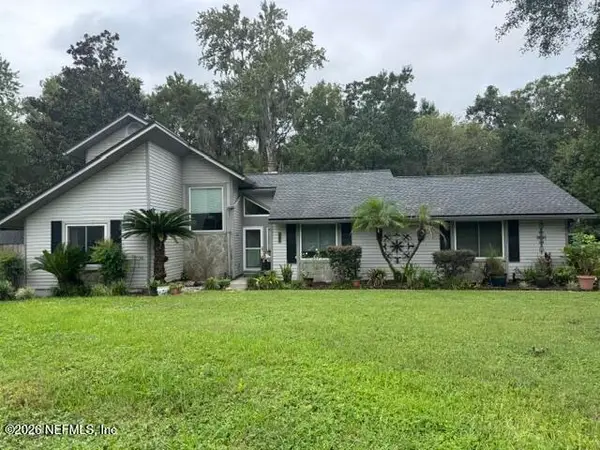 $525,000Coming Soon3 beds 2 baths1,728 sq. ft.
4008 Field Brook Lane, Jacksonville, FL 32223
MLS# 2166398Listed by: KELLER WILLIAMS REALTY ATLANTIC PARTNERS - Coming Soon
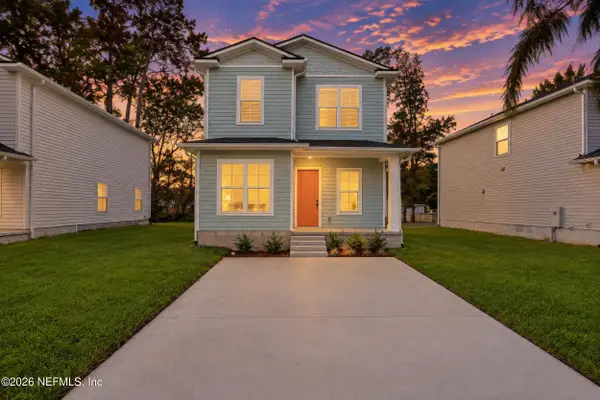 $248,990Coming Soon4 beds 3 baths1,410 sq. ft.
5460 Missouri Avenue, Jacksonville, FL 32254
MLS# 2166331Listed by: VIRTUALTY REAL ESTATE


Protect your home and budget from life's surprises with an Assurant Home Warranty, backed by a partner that supports you through every step of homeownership. Explore Plans.
© 2026 Better Homes and Gardens Real Estate LLC. An Anywhere Real Estate company. All rights reserved. Better Homes and Gardens® Real Estate is a registered trademark owned by Meredith Operations Corporation, licensed to Better Homes and Gardens Real Estate LLC and used with permission. Better Homes and Gardens Real Estate LLC fully supports the principles of the Fair Housing Act and the Equal Opportunity Act. Listing information is deemed reliable but is not guaranteed accurate.
Each office is independently owned and operated.
Any services or products provided by third parties are not provided by, affiliated with or related to Better Homes and Gardens Real Estate LLC, or its affiliated companies.