
1244 Glengarry Road, Jacksonville, FL 32207
Local realty services provided by:Better Homes and Gardens Real Estate Lifestyles Realty
Listed by: tiara bolton
Office: momentum realty
MLS#:2168495
Source:JV
Price summary
- Price:$447,900
- Price per sq. ft.:$218.81
About this home
A welcoming covered front porch sets the tone for this all-brick Jacksonville home, where original character meets thoughtful modern updates. Currently a 3/2 home, the versatile floor plan offers the exciting potential to become a 4 BEDROOM! Inside, oversized picture windows fill the living spaces w/natural light, highlighting original hardwood floors, beautiful wainscoting, built-ins, tongue-and-groove ceiling accents, and a wood-burning fireplace. Original pocket doors add charm and versatility, allowing the adjoining flex space to open seamlessly for entertaining or close off for added privacy, perfect for quests or home office. The updated kitchen features granite countertops and abundant cabinetry, while updated bathrooms and generously sized bedrooms blend classic charm w/everyday comfort. Many major components have been addressed, including electrical and plumbing, a 2024 roof, and HVAC, septic system, and water heater completed in 2022. Outside, mature trees frame the property, while a spacious rear deck extends the living space outdoors. Additional side parking offers room for a boat or RV. Tucked along a quiet street ending at the St. Johns River, this home is just minutes from San Marco, Episcopal School of Jacksonville, Downtown, and local dining and shopping. Flexible living, timeless character, and room to grow in one of those tucked-away 32207 pockets you may not know about... until you do....
Contact an agent
Home facts
- Year built:1951
- Subdivision & Development:St Nicholas
- Listing ID #:2168495
- Added:4 day(s) ago
- Updated:October 12, 2026 at 11:45 PM
Rooms and interior
- Bedrooms:3
- Total bathrooms:2
- Full bathrooms:2
- Flooring:laminate, tile, wood
- Bathrooms Description:Primary Bathroom - Shower No Tub
- Kitchen Description:Breakfast Nook, Dishwasher, Disposal, Electric Range, Microwave, Refrigerator
- Living area:2,047 sq. ft.
Heating and cooling
- Cooling:Central Air
- Heating:Central
- Central air:Yes
Structure and exterior
- Roof:Shingle
- Year built:1951
- Building area:2,047 sq. ft.
- Lot area:0.27 Acres
- Construction Materials:Brick, Frame
- Exterior Features:Front Porch
Utilities
- Water:Public, Water Available
- Sewer:Private Sewer
Finances and disclosures
- Price:$447,900
- Price per sq. ft.:$218.81
- Tax amount:$4,732 (2025)
Features and amenities
- Laundry features:Dryer, Washer
- Amenities:Breakfast Nook, Built-in Features, Entrance Foyer, Walk-In Closet(s)
Parking
- Parking description:Additional Parking
- Garage:Yes
- Garage spaces:2
New listings near 1244 Glengarry Road
- Coming Soon
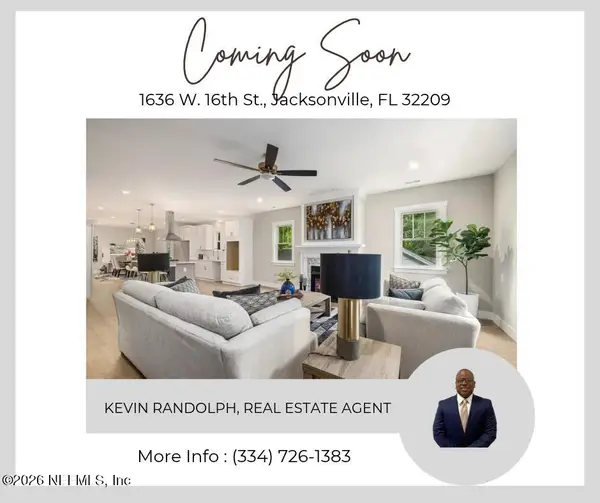 $180,000Coming Soon3 beds 2 baths1,192 sq. ft.
1636 W 16th Street, Jacksonville, FL 32209
MLS# 2168929Listed by: WATSON REALTY CORP - Coming Soon
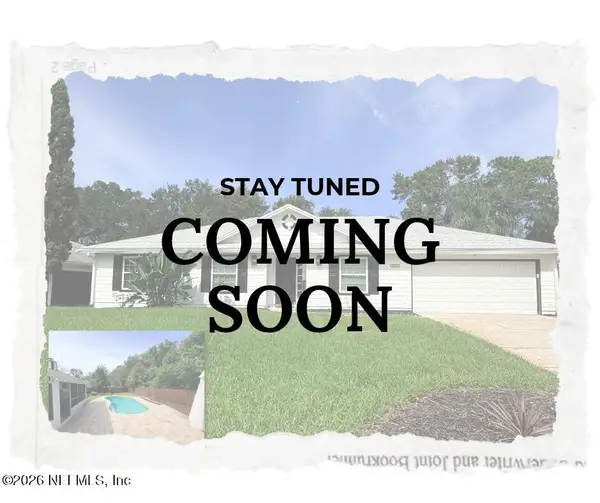 $535,000Coming Soon4 beds 2 baths1,986 sq. ft.
12619 Lazy Meadow N Drive, Jacksonville, FL 32225
MLS# 2168911Listed by: MOMENTUM REALTY - Coming Soon
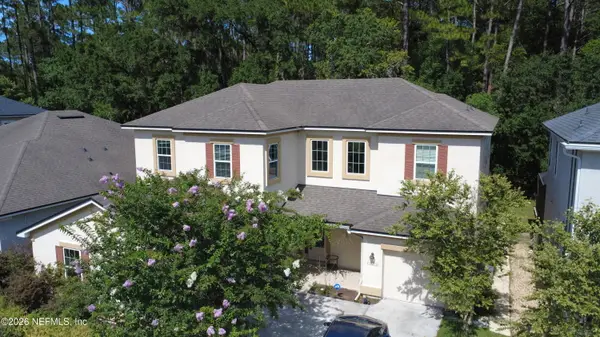 $620,000Coming Soon5 beds 5 baths3,373 sq. ft.
12349 Shady Bridge Trail, Jacksonville, FL 32258
MLS# 2168872Listed by: COLDWELL BANKER VANGUARD REALTY - Coming Soon
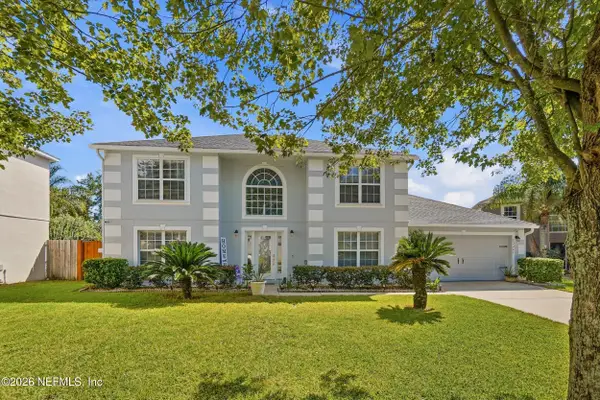 $450,000Coming Soon4 beds 3 baths2,356 sq. ft.
12241 Shadow Creek Court, Jacksonville, FL 32226
MLS# 2168882Listed by: ROUND TABLE REALTY - Coming Soon
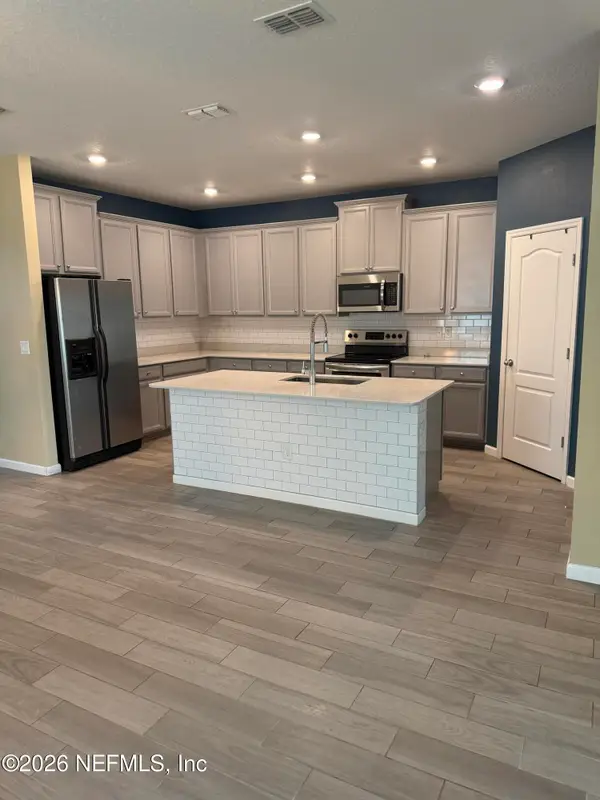 $347,000Coming Soon4 beds 3 baths2,006 sq. ft.
10187 Powell Creek Court, Jacksonville, FL 32222
MLS# 2168889Listed by: EXP REALTY LLC - Coming Soon
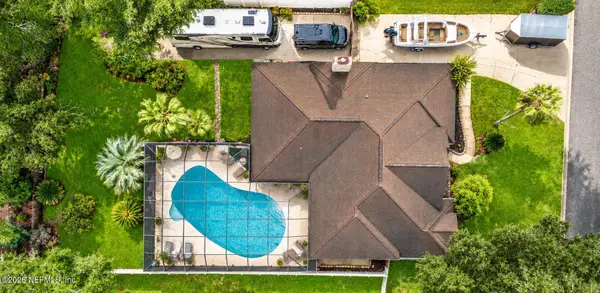 $599,999Coming Soon4 beds 2 baths2,327 sq. ft.
4431 Hollygate Drive, Jacksonville, FL 32258
MLS# 2168861Listed by: ERA ONETEAM REALTY - Coming Soon
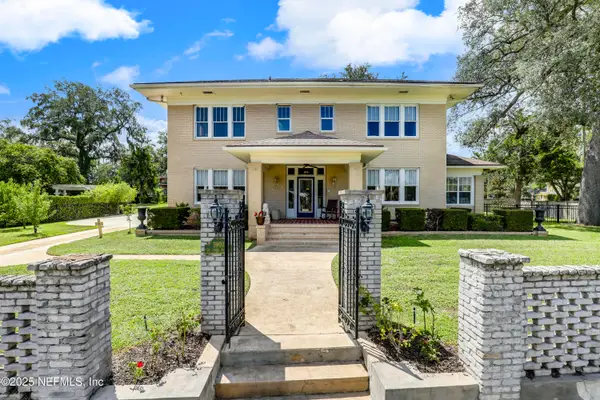 $1,425,000Coming Soon4 beds 4 baths3,944 sq. ft.
3903 St Johns Avenue, Jacksonville, FL 32205
MLS# 2168862Listed by: CHAD AND SANDY REAL ESTATE GROUP - Coming Soon
 $255,000Coming Soon3 beds 2 baths1,150 sq. ft.
12216 Versailles Street, Jacksonville, FL 32224
MLS# 2168710Listed by: KELLER WILLIAMS REALTY ATLANTIC PARTNERS - Coming Soon
 $419,000Coming Soon3 beds 3 baths1,974 sq. ft.
1943 Perry Street, Jacksonville, FL 32206
MLS# 2168715Listed by: BERKSHIRE HATHAWAY HOMESERVICES FLORIDA NETWORK REALTY - Coming Soon
 $285,000Coming Soon3 beds 2 baths1,527 sq. ft.
4099 Ringneck Drive, Jacksonville, FL 32226
MLS# 2168690Listed by: BERKSHIRE HATHAWAY HOMESERVICES FLORIDA NETWORK REALTY


Protect your home and budget from life's surprises with an Assurant Home Warranty, backed by a partner that supports you through every step of homeownership. Explore Plans.
© 2026 Better Homes and Gardens Real Estate LLC. An Anywhere Real Estate company. All rights reserved. Better Homes and Gardens® Real Estate is a registered trademark owned by Meredith Operations Corporation, licensed to Better Homes and Gardens Real Estate LLC and used with permission. Better Homes and Gardens Real Estate LLC fully supports the principles of the Fair Housing Act and the Equal Opportunity Act. Listing information is deemed reliable but is not guaranteed accurate.
Each office is independently owned and operated.
Any services or products provided by third parties are not provided by, affiliated with or related to Better Homes and Gardens Real Estate LLC, or its affiliated companies.