
12459 Bethesda Court, Jacksonville, FL 32246
Local realty services provided by:Better Homes and Gardens Real Estate Lifestyles Realty
12459 Bethesda Court,Jacksonville, FL 32246
$330,000
- 4 Beds
- 4 Baths
- - sq. ft.
- Townhouse
- Sold
Listed by: jason hartley pa, melanie cross-hartley
Office: herron real estate llc.
MLS#:2146944
Source:JV
Sorry, we are unable to map this address
Price summary
- Price:$330,000
- Monthly HOA dues:$436
About this home
This beautifully maintained 4-bedroom, 3.5-bathroom townhome offers 2,142 sq ft of stylish living in the highly desirable gated community of Georgetown. Located on a quiet dead-end street, this home provides privacy and peace while being incredibly convenient to everything Jacksonville has to offer. First floor features a private guest bedroom with a full bathroom, perfect for visitors or multi-generational living. Step out back to enjoy the covered porch overlooking peaceful surroundings. Elegant wainscoting lines the walls and stairway, complemented by crown molding and beautiful wood treads on the stairs. The second floor is the heart of the home. A spacious, open living room boasts a cozy electric fireplace and access to a balcony with views of lush wooded green space. The gourmet kitchen shines with Corian countertops, stainless steel appliances, a large breakfast bar, a pantry, and dedicated eat-in area. A convenient powder room on this level is ideal for guests while entertaining. The third floor is where the luxurious primary suite includes a spa-like bathroom with dual vanities and a tub/shower combination. A third bedroom with its own full bathroom completes this level, offering flexibility for a home office, guest suite, or additional family space. No carpet anywhere -- gorgeous hardwood, tile, and laminate flooring throughout for easy maintenance and a clean, modern look. 1-car garage with additional storage. Abundant natural light and a bright, airy feel. This low-maintenance lifestyle community takes care of the heavy lifting for you: exterior lawn and yard maintenance, building painting, and roof upkeep are all included. Enjoy fantastic amenities including a sparkling pool, fitness center, and dog park. Prime Location! Just minutes from the University of North Florida, St. John's Town Center, FSCJ South Campus, Topgolf, IKEA, excellent dining, shopping, and major roadways. Whether you're a young professional, family, or looking to downsize without sacrificing luxury, this home delivers the perfect blend of space, style, and convenience. Ready for move-in and packed with thoughtful details, this townhome is a true standout. Schedule your private showing today and make 12459 Bethesda Court your new address! Contact us for more information or to schedule a tour....
Contact an agent
Home facts
- Year built:2006
- Subdivision & Development:Georgetown Townhomes
- Listing ID #:2146944
- Added:119 day(s) ago
- Updated:September 25, 2026 at 06:25 AM
Rooms and interior
- Bedrooms:4
- Total bathrooms:4
- Full bathrooms:3
- Half bathrooms:1
- Flooring:laminate, tile, wood
- Bathrooms Description:Primary Bathroom - Tub with Shower
- Kitchen Description:Breakfast Bar, Dishwasher, Eat-in Kitchen, Electric Range, Microwave, Pantry
Heating and cooling
- Cooling:Central Air
- Heating:Central
- Central air:Yes
Structure and exterior
- Year built:2006
- Lot Features:Dead-end Street
- Architectural Style:Contemporary, Traditional
- Construction Materials:Stucco
- Exterior Features:Balcony, Covered
Utilities
- Water:Public, Water Connected
- Sewer:Public Sewer, Sewer Connected
Finances and disclosures
- Price:$330,000
- Tax amount:$3,154 (2025)
Features and amenities
- Amenities:Breakfast Bar, Eat-in Kitchen, Fitness Center
Parking
- Parking description:Attached, Garage, On Street
- Garage:Yes
- Garage spaces:1
New listings near 12459 Bethesda Court
- Coming Soon
 $525,000Coming Soon3 beds 2 baths2,437 sq. ft.
9163 Kings Colony Road, Jacksonville, FL 32257
MLS# 2166482Listed by: COLDWELL BANKER VANGUARD REALTY - Coming Soon
 $539,000Coming Soon3 beds 2 baths1,796 sq. ft.
4026 Glenhurst N Drive, Jacksonville, FL 32224
MLS# 2166469Listed by: UNITED REAL ESTATE GALLERY - Coming Soon
 Listed by BHGRE$714,900Coming Soon4 beds 3 baths2,764 sq. ft.
12064 Rising Oaks Court, Jacksonville, FL 32223
MLS# 2166473Listed by: BETTER HOMES & GARDENS REAL ESTATE LIFESTYLES REALTY - Coming Soon
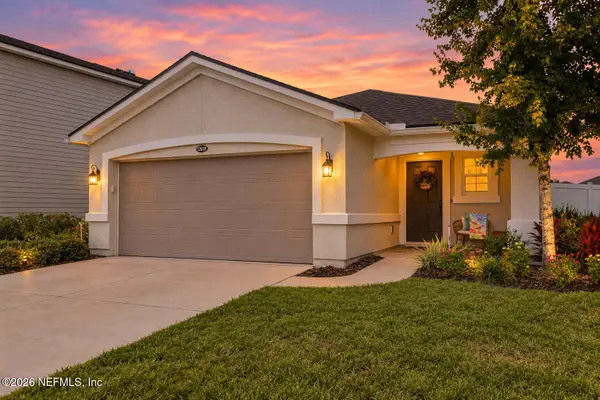 $400,000Coming Soon3 beds 2 baths1,382 sq. ft.
12059 Nogoya Street, Jacksonville, FL 32256
MLS# 2166475Listed by: COLDWELL BANKER VANGUARD REALTY - Coming Soon
 $699,000Coming Soon3 beds 3 baths2,423 sq. ft.
4355 Galileo Avenue, Jacksonville, FL 32210
MLS# 2166443Listed by: DOGWOOD REALTY - Coming Soon
 $385,000Coming Soon4 beds 2 baths2,274 sq. ft.
1444 Creek Point Boulevard, Jacksonville, FL 32218
MLS# 2166435Listed by: MOMENTUM REALTY - Coming Soon
 $497,000Coming Soon3 beds 2 baths1,859 sq. ft.
3123 Old Port W Circle, Jacksonville, FL 32216
MLS# 2166430Listed by: UNITED REAL ESTATE GALLERY - Coming Soon
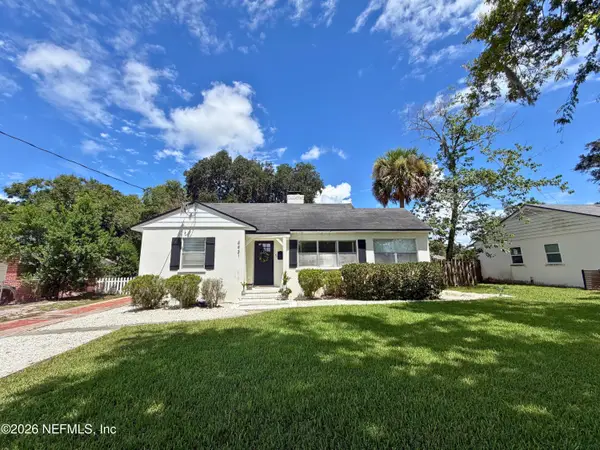 $449,900Coming Soon3 beds 2 baths1,416 sq. ft.
4431 San Jose Boulevard, Jacksonville, FL 32207
MLS# 2166366Listed by: CHRISTIE'S INTERNATIONAL REAL ESTATE FIRST COAST - Coming Soon
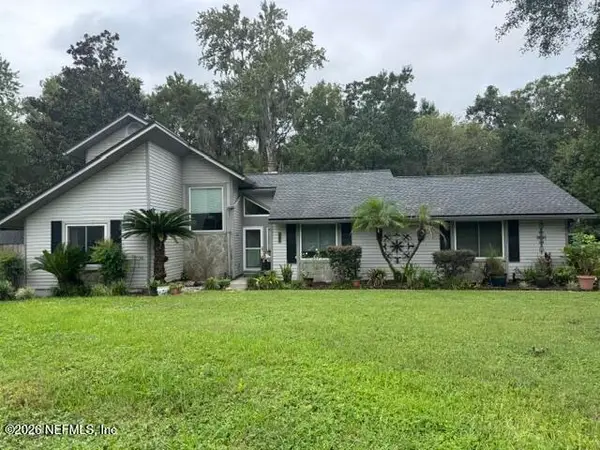 $525,000Coming Soon3 beds 2 baths1,728 sq. ft.
4008 Field Brook Lane, Jacksonville, FL 32223
MLS# 2166398Listed by: KELLER WILLIAMS REALTY ATLANTIC PARTNERS - Coming Soon
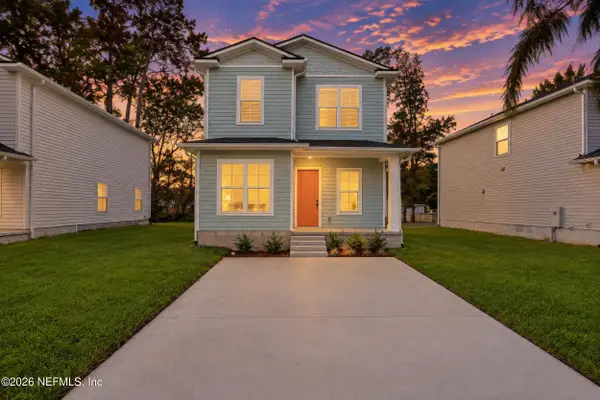 $248,990Coming Soon4 beds 3 baths1,410 sq. ft.
5460 Missouri Avenue, Jacksonville, FL 32254
MLS# 2166331Listed by: VIRTUALTY REAL ESTATE


Protect your home and budget from life's surprises with an Assurant Home Warranty, backed by a partner that supports you through every step of homeownership. Explore Plans.
© 2026 Better Homes and Gardens Real Estate LLC. An Anywhere Real Estate company. All rights reserved. Better Homes and Gardens® Real Estate is a registered trademark owned by Meredith Operations Corporation, licensed to Better Homes and Gardens Real Estate LLC and used with permission. Better Homes and Gardens Real Estate LLC fully supports the principles of the Fair Housing Act and the Equal Opportunity Act. Listing information is deemed reliable but is not guaranteed accurate.
Each office is independently owned and operated.
Any services or products provided by third parties are not provided by, affiliated with or related to Better Homes and Gardens Real Estate LLC, or its affiliated companies.