
12744 Marsh Cove S Drive, Jacksonville, FL 32224
Local realty services provided by:Better Homes and Gardens Real Estate Lifestyles Realty
12744 Marsh Cove S Drive,Jacksonville, FL 32224
$420,000
- 3 Beds
- 2 Baths
- - sq. ft.
- Single family
- Sold
Listed by: tiara bolton
Office: momentum realty
MLS#:2158962
Source:JV
Sorry, we are unable to map this address
Price summary
- Price:$420,000
- Monthly HOA dues:$51.67
About this home
Hidden beneath mature trees in a quiet cul-de-sac just outside the gates of Jacksonville Golf & Country Club, this beautifully maintained 3-bedroom, 2-bath home offers the perfect blend of privacy, comfort, and convenience. Backing to a peaceful wooded preserve w/no rear neighbors, this hidden-gem neighborhood feels worlds away while being just minutes from Jacksonville's beaches, Mayo Clinic, shopping, dining, and St. Johns Town Center.
Inside, the freshly painted interior showcases vaulted ceilings, an open split-bedroom floor plan and beautiful wood flooring. The kitchen features newer appliances and flows into the living and dining areas, creating an ideal space for everyday living and entertaining.
French doors lead to the spacious primary suite, complete w/a large walk-in closet, a jetted soaking tub and dual vanities. Additional updates Roof 2016, HVAC 2021 w/air scrubber system, updated bathroom, and an laundry room w/utility sink. Relax on the screened lanai overlooking the fenced backyard with private gate access to the preserve, a peaceful setting for morning coffee, evening sunsets, or simply enjoying nature. Complete with a two-car garage and the opportunity to inquire about homeowner separate membership options at Jacksonville Golf & Country Club, this home offers a rare combination of tranquility and an unbeatable coastal location. NO SIGHT UNSEEN OR CREATIVE FINANCING OFFERS...
Contact an agent
Home facts
- Year built:1996
- Subdivision & Development:Beach Way
- Listing ID #:2158962
- Added:49 day(s) ago
- Updated:September 25, 2026 at 07:10 AM
Rooms and interior
- Bedrooms:3
- Total bathrooms:2
- Full bathrooms:2
- Flooring:tile, wood
- Bathrooms Description:Primary Bathroom -Tub with Separate Shower
- Kitchen Description:Breakfast Bar, Dishwasher, Eat-in Kitchen, Electric Range, Pantry, Refrigerator
- Bedroom Description:Split Bedrooms
Heating and cooling
- Cooling:Central Air
- Heating:Central
- Central air:Yes
Structure and exterior
- Roof:Shingle
- Year built:1996
- Architectural Style:Traditional
- Exterior Features:Covered, Front Porch, Screened
Utilities
- Water:Public, Water Connected
- Sewer:Public Sewer, Sewer Connected
Finances and disclosures
- Price:$420,000
- Tax amount:$3,910 (2025)
Features and amenities
- Laundry features:Dryer, Washer
- Amenities:Breakfast Bar, Eat-in Kitchen, Entrance Foyer, Split Bedrooms, Vaulted Ceiling(s), Walk-In Closet(s)
Parking
- Parking description:Attached, Garage
- Garage:Yes
- Garage spaces:2
New listings near 12744 Marsh Cove S Drive
- Coming Soon
 $525,000Coming Soon3 beds 2 baths2,437 sq. ft.
9163 Kings Colony Road, Jacksonville, FL 32257
MLS# 2166482Listed by: COLDWELL BANKER VANGUARD REALTY - Coming Soon
 $539,000Coming Soon3 beds 2 baths1,796 sq. ft.
4026 Glenhurst N Drive, Jacksonville, FL 32224
MLS# 2166469Listed by: UNITED REAL ESTATE GALLERY - Coming Soon
 $699,000Coming Soon3 beds 3 baths2,423 sq. ft.
4355 Galileo Avenue, Jacksonville, FL 32210
MLS# 2166443Listed by: DOGWOOD REALTY - Coming Soon
 $497,000Coming Soon3 beds 2 baths1,859 sq. ft.
3123 Old Port W Circle, Jacksonville, FL 32216
MLS# 2166430Listed by: UNITED REAL ESTATE GALLERY - Coming Soon
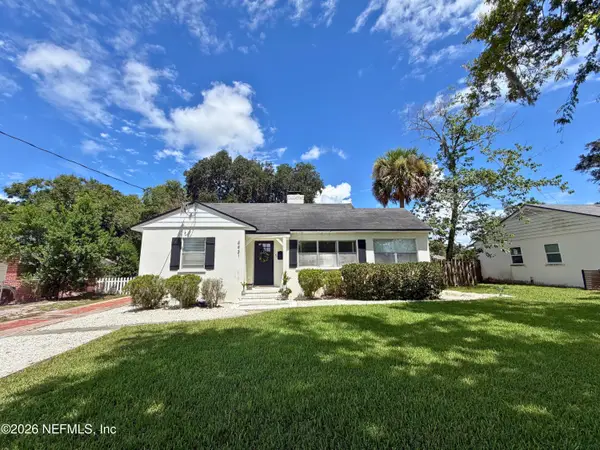 $449,900Coming Soon3 beds 2 baths1,416 sq. ft.
4431 San Jose Boulevard, Jacksonville, FL 32207
MLS# 2166366Listed by: CHRISTIE'S INTERNATIONAL REAL ESTATE FIRST COAST - Coming Soon
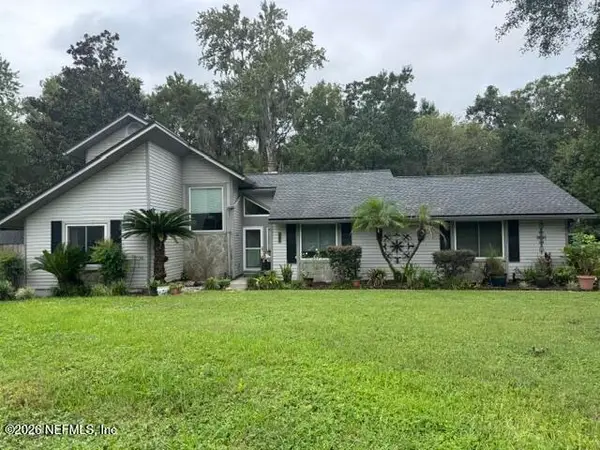 $525,000Coming Soon3 beds 2 baths1,728 sq. ft.
4008 Field Brook Lane, Jacksonville, FL 32223
MLS# 2166398Listed by: KELLER WILLIAMS REALTY ATLANTIC PARTNERS - Coming Soon
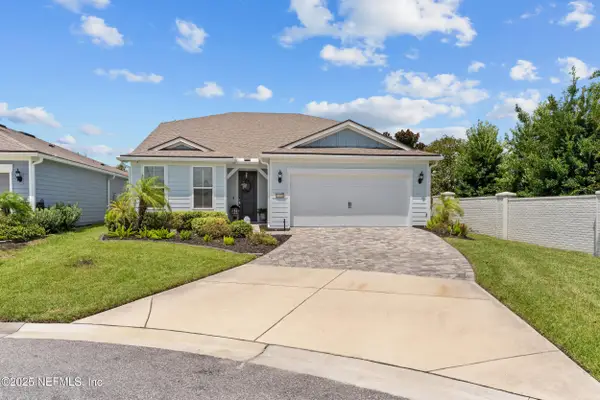 $719,900Coming Soon4 beds 3 baths2,891 sq. ft.
11151 Kentworth Way, Jacksonville, FL 32256
MLS# 2166333Listed by: 904 REALTY LLC - Coming Soon
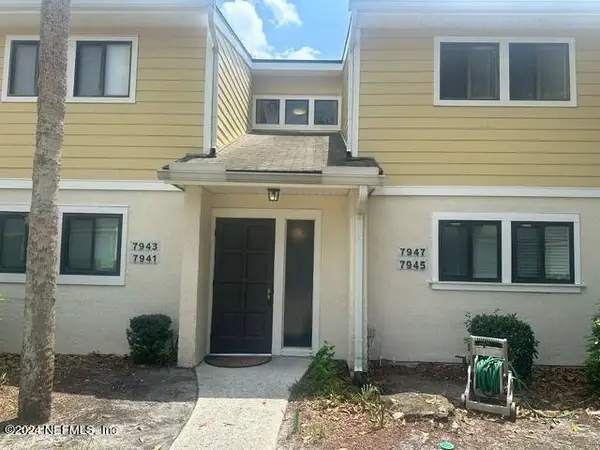 $130,000Coming Soon2 beds 2 baths1,313 sq. ft.
7947 Los Robles Court, Jacksonville, FL 32256
MLS# 2166314Listed by: RED PHOENIX REALTY, LLC - Coming Soon
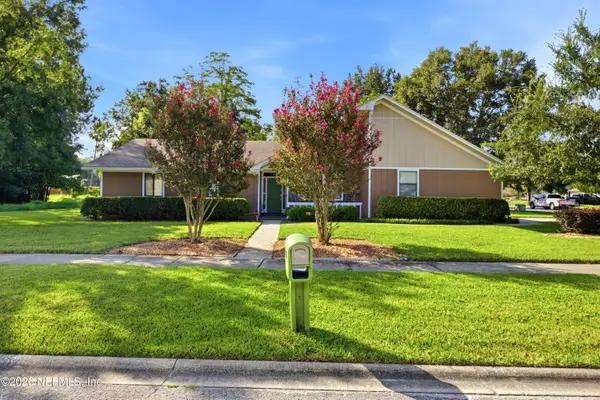 $425,000Coming Soon4 beds 2 baths1,966 sq. ft.
3362 Chrysler Drive, Jacksonville, FL 32257
MLS# 2166291Listed by: COMPASS FLORIDA LLC - Coming Soon
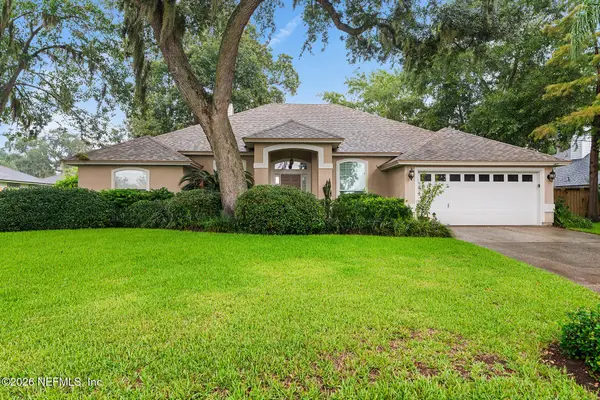 $495,000Coming Soon3 beds 3 baths2,081 sq. ft.
1415 Sun Marsh Drive, Jacksonville, FL 32225
MLS# 2166295Listed by: BERKSHIRE HATHAWAY HOMESERVICES FLORIDA NETWORK REALTY


Protect your home and budget from life's surprises with an Assurant Home Warranty, backed by a partner that supports you through every step of homeownership. Explore Plans.
© 2026 Better Homes and Gardens Real Estate LLC. An Anywhere Real Estate company. All rights reserved. Better Homes and Gardens® Real Estate is a registered trademark owned by Meredith Operations Corporation, licensed to Better Homes and Gardens Real Estate LLC and used with permission. Better Homes and Gardens Real Estate LLC fully supports the principles of the Fair Housing Act and the Equal Opportunity Act. Listing information is deemed reliable but is not guaranteed accurate.
Each office is independently owned and operated.
Any services or products provided by third parties are not provided by, affiliated with or related to Better Homes and Gardens Real Estate LLC, or its affiliated companies.