
1327 Panther Lake Parkway, Jacksonville, FL 32221
Local realty services provided by:Better Homes and Gardens Real Estate Lifestyles Realty
1327 Panther Lake Parkway,Jacksonville, FL 32221
$335,000
- 4 Beds
- 2 Baths
- 1,707 sq. ft.
- Single family
- Active
Upcoming open houses
- Sun, Jul 1201:00 pm - 03:00 pm
Listed by: kiara dubose
Office: berkshire hathaway homeservices florida network realty
MLS#:2153797
Source:JV
Price summary
- Price:$335,000
- Price per sq. ft.:$196.25
- Monthly HOA dues:$36.25
About this home
Step inside this beautifully maintained 2023-built home, where thoughtful upgrades and meticulous care make it truly stand out. A welcoming foyer opens to a bright, open-concept living area designed for everyday living and entertaining. The split floor plan offers privacy, with the owner's suite separated from secondary bedrooms.
The kitchen features a custom backsplash and a window overlooking a maintained HOA green space that will never be built on, offering peaceful, permanent views. Updates include upgraded light fixtures, and gutters.
The spacious owner's suite includes a garden tub in the ensuite bath and a custom walk-in closet with excellent storage and organization. Situated on an oversized lot with no rear neighbors and open space beside it, the home offers rare privacy. Conveniently located near I-295, I-10, First Coast Expressway, and NAS Jacksonville, with nearby shopping, dining, and community amenities. NO CDD!
Contact an agent
Home facts
- Year built:2023
- Listing ID #:2153797
- Added:5 day(s) ago
- Updated:July 10, 2026 at 03:54 AM
Rooms and interior
- Bedrooms:4
- Total bathrooms:2
- Full bathrooms:2
- Flooring:carpet, tile
- Bathrooms Description:Primary Bathroom - Tub with Shower
- Kitchen Description:Breakfast Bar, Dishwasher, Disposal, Electric Range, Ice Maker, Kitchen Island, Microwave, Pantry, Refrigerator
- Living area:1,707 sq. ft.
Heating and cooling
- Cooling:Central Air, Electric
- Heating:Central, Electric
- Central air:Yes
Structure and exterior
- Roof:Shingle
- Year built:2023
- Building area:1,707 sq. ft.
- Lot area:0.17 Acres
- Lot Features:Corner Lot, Sprinklers In Front, Sprinklers In Rear
- Architectural Style:Ranch, Traditional
- Construction Materials:Fiber Cement, Frame
Schools
- High school:Baldwin
- Middle school:Chaffee Trail
- Elementary school:Chaffee Trail
Utilities
- Water:Public, Water Available
- Sewer:Public Sewer, Sewer Available
Finances and disclosures
- Price:$335,000
- Price per sq. ft.:$196.25
- Tax amount:$4,525 (2025)
Features and amenities
- Laundry features:Dryer, Washer
- Amenities:Breakfast Bar, Clubhouse, Entrance Foyer, Fitness Center, Management - Off Site, Playground, Tennis Court(s), Walk-In Closet(s)
Parking
- Parking description:Attached, Garage, Garage Door Opener
- Garage:Yes
- Garage spaces:2
New listings near 1327 Panther Lake Parkway
- New
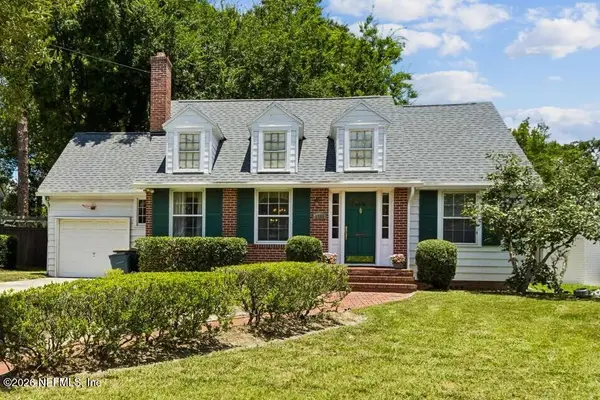 $540,000Active3 beds 2 baths2,027 sq. ft.
1729 Dogwood Place, Jacksonville, FL 32210
MLS# 2154716Listed by: MILLER & COMPANY REAL ESTATE - Coming Soon
 $669,000Coming Soon4 beds 3 baths
3126 Scenic Oaks Drive, Jacksonville, FL 32226
MLS# 2154717Listed by: CHRISTIE'S INTERNATIONAL REAL ESTATE FIRST COAST - Coming Soon
 $319,900Coming Soon4 beds 2 baths
1431 Jan Lane, Jacksonville, FL 32218
MLS# 2154719Listed by: JWB REALTY LLC - New
 $425,000Active3 beds 2 baths1,783 sq. ft.
12253 Antoni Court, Jacksonville, FL 32224
MLS# 2154721Listed by: ONE REALTY CORP - Coming Soon
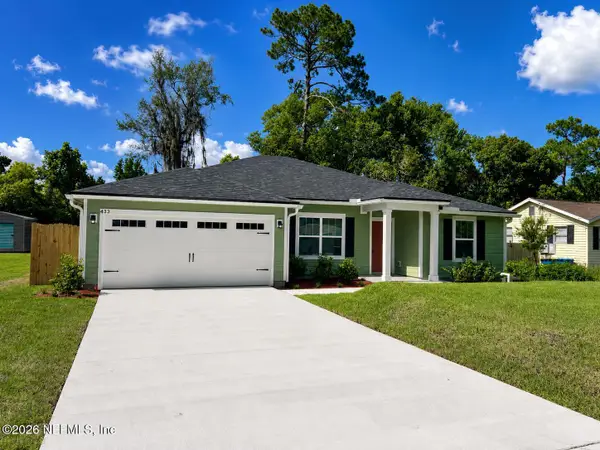 $334,900Coming Soon4 beds 2 baths
433 Ponce Boulevard, Jacksonville, FL 32218
MLS# 2154722Listed by: JWB REALTY LLC - Coming Soon
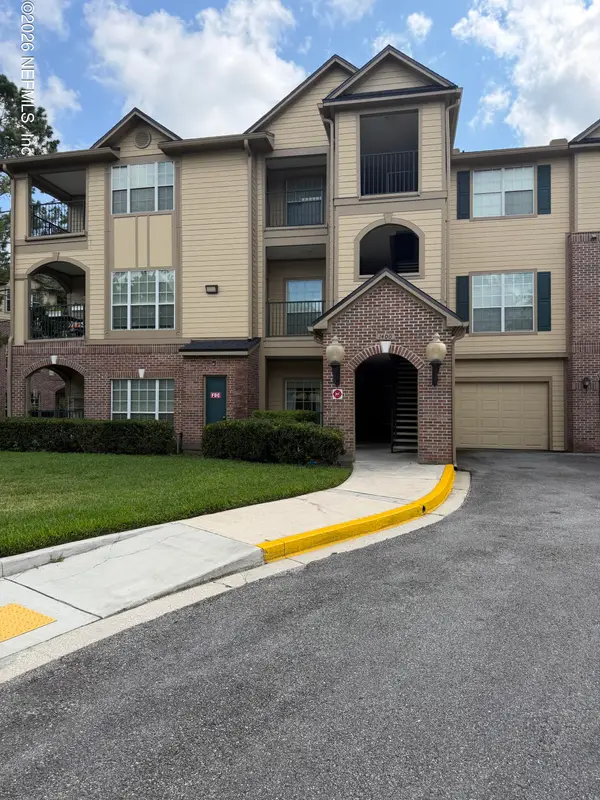 $179,900Coming Soon2 beds 2 baths
7800 Point Meadows Drive #1431, Jacksonville, FL 32256
MLS# 2154711Listed by: DISCOVER REALTY INC - New
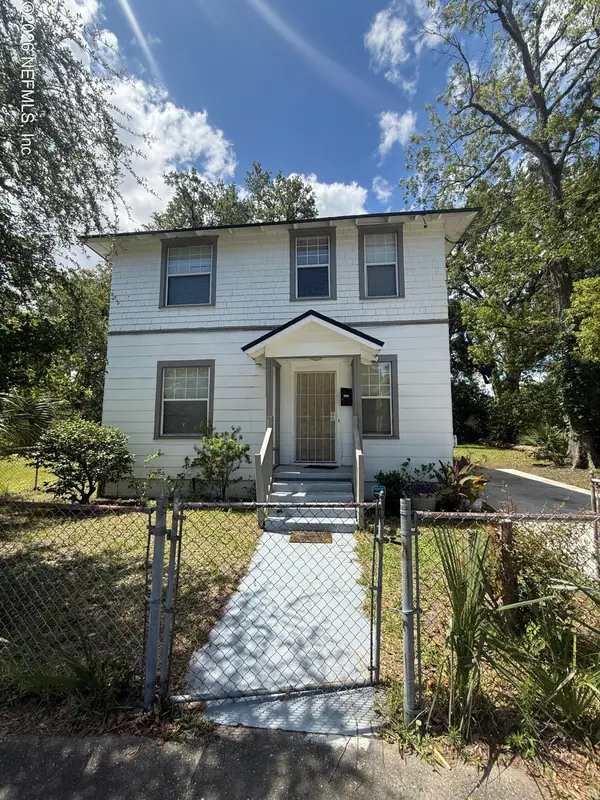 $209,900Active3 beds 2 baths1,836 sq. ft.
1322 W 23rd Street, Jacksonville, FL 32209
MLS# 2154713Listed by: UNLOCK REALTY GROUP LLC - New
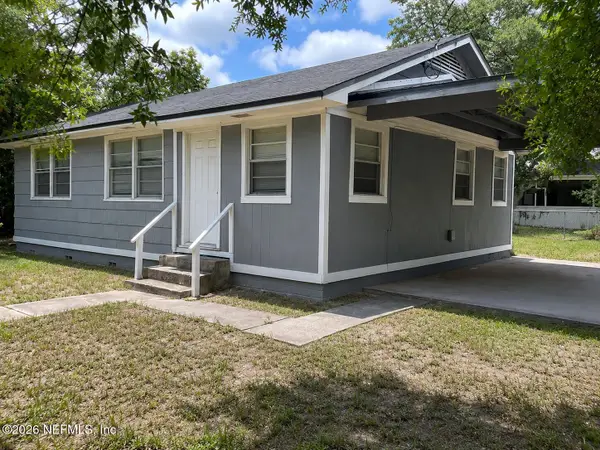 $95,000Active3 beds 1 baths945 sq. ft.
1707 Grand Street, Jacksonville, FL 32208
MLS# 2154714Listed by: ONE REALTY CORP - New
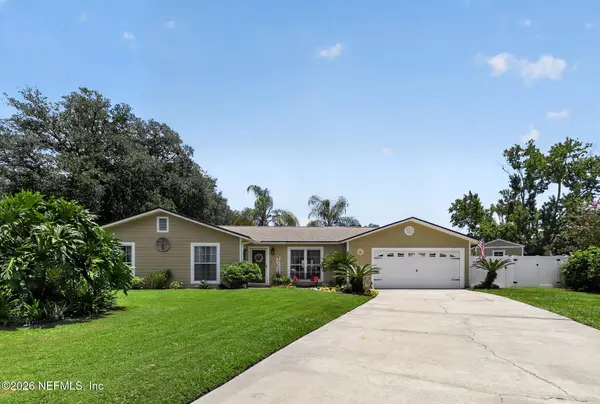 $340,000Active4 beds 3 baths1,656 sq. ft.
8435 Beautybush Court, Jacksonville, FL 32244
MLS# 2154703Listed by: MOMENTUM REALTY - Coming SoonOpen Sat, 11am to 1pm
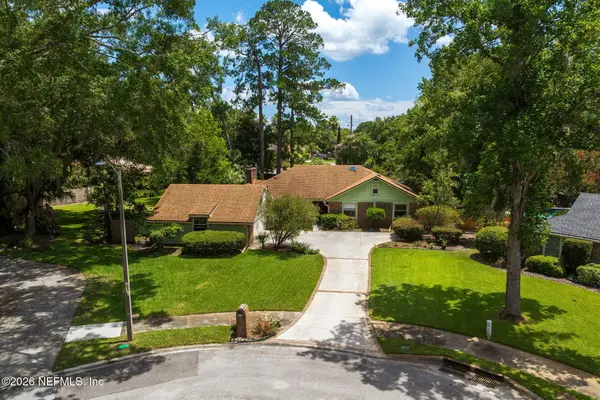 $435,000Coming Soon4 beds 3 baths
4309 Maywood Drive, Jacksonville, FL 32277
MLS# 2154704Listed by: LA ROSA REALTY NORTH FLORIDA, LLC.


Protect your home and budget from life's surprises with an Assurant Home Warranty, backed by a partner that supports you through every step of homeownership. Explore Plans.
© 2026 Better Homes and Gardens Real Estate LLC. An Anywhere Real Estate company. All rights reserved. Better Homes and Gardens® Real Estate is a registered trademark owned by Meredith Operations Corporation, licensed to Better Homes and Gardens Real Estate LLC and used with permission. Better Homes and Gardens Real Estate LLC fully supports the principles of the Fair Housing Act and the Equal Opportunity Act. Listing information is deemed reliable but is not guaranteed accurate.
Each office is independently owned and operated.
Any services or products provided by third parties are not provided by, affiliated with or related to Better Homes and Gardens Real Estate LLC, or its affiliated companies.