
15781 Rachel Creek Drive, Jacksonville, FL 32218
Local realty services provided by:Better Homes and Gardens Real Estate Lifestyles Realty
15781 Rachel Creek Drive,Jacksonville, FL 32218
$535,000
- 5 Beds
- 4 Baths
- 2,905 sq. ft.
- Single family
- Active
Listed by: lydia cromity
Office: true guidance realty
MLS#:2172882
Source:JV
Price summary
- Price:$535,000
- Price per sq. ft.:$184.17
- Monthly HOA dues:$12.5
About this home
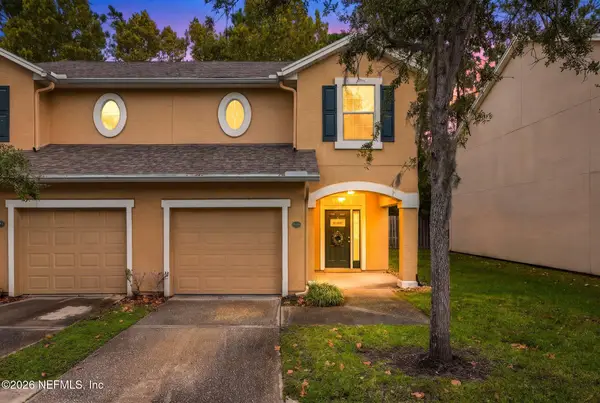
Welcome to 15781 Rachel Creek Drive! This spacious 5-bedroom, 4-bathroom home offers approximately 2,905 square feet of living space and a highly desirable multigenerational floor plan! One of the home's standout features is its private suite with a separate exterior entrance, bedroom, full bathroom, living area, kitchenette, and dedicated laundry. Perfect for extended family, adult children, or guests, this thoughtfully designed space offers independence and privacy while keeping loved ones close. The main home provides comfortable living spaces with room to gather, relax, and entertain. Conveniently located in North Jacksonville near River City Marketplace, Jacksonville International Airport, shopping, dining, and major highways. If you're looking for a home that offers space, versatility, and the flexibility to accommodate multiple generations under one roof, this is one you won't want to miss.
Contact an agent
Home facts
- Year built:2014
- Subdivision & Development:Bainebridge Estates
- Listing ID #:2172882
- Added:1 day(s) ago
- Updated:November 10, 2026 at 03:55 AM
Rooms and interior
- Bedrooms:5
- Total bathrooms:4
- Full bathrooms:4
- Flooring:carpet, tile
- Bathrooms Description:Primary Bathroom -Tub with Separate Shower
- Kitchen Description:Kitchen Island, Refrigerator
- Living area:2,905 sq. ft.
Heating and cooling
- Cooling:Central Air
- Heating:Central
- Central air:Yes
Structure and exterior
- Year built:2014
- Building area:2,905 sq. ft.
- Lot area:0.29 Acres
- Architectural Style:Multi Generational
- Exterior Features:Screened
Utilities
- Water:Public, Water Connected
- Sewer:Public Sewer, Sewer Connected
Finances and disclosures
- Price:$535,000
- Price per sq. ft.:$184.17
- Tax amount:$5,638 (2025)
Features and amenities
- Amenities:Basketball Court, Clubhouse, Entrance Foyer, In-Law Floorplan, Primary Downstairs, Walk-In Closet(s)
Parking
- Parking description:Garage
- Garage:Yes
- Garage spaces:2
- Carport spaces:2
New listings near 15781 Rachel Creek Drive
- Coming Soon
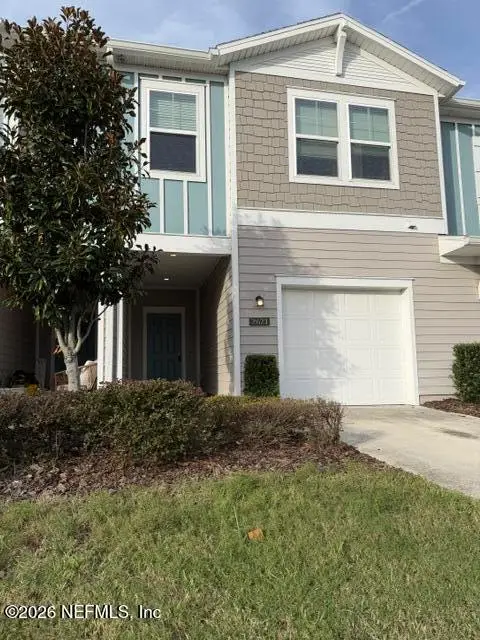 $304,900Coming Soon3 beds 3 baths1,660 sq. ft.
2621 Sandy Dune Drive, Jacksonville, FL 32233
MLS# 2173024Listed by: EXP REALTY LLC - Coming Soon
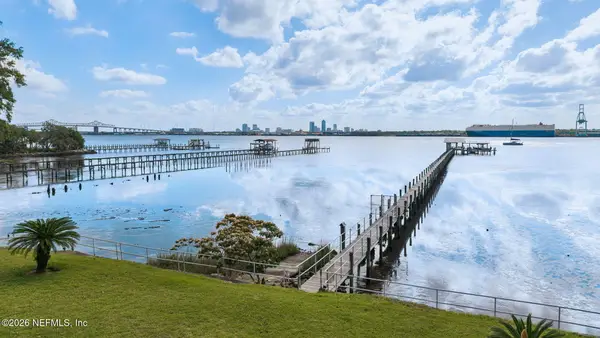 $499,000Coming Soon4 beds 3 baths2,600 sq. ft.
2240 Shepard Street #202, Jacksonville, FL 32211
MLS# 2173029Listed by: TRADITIONS REALTY LLC - Coming Soon
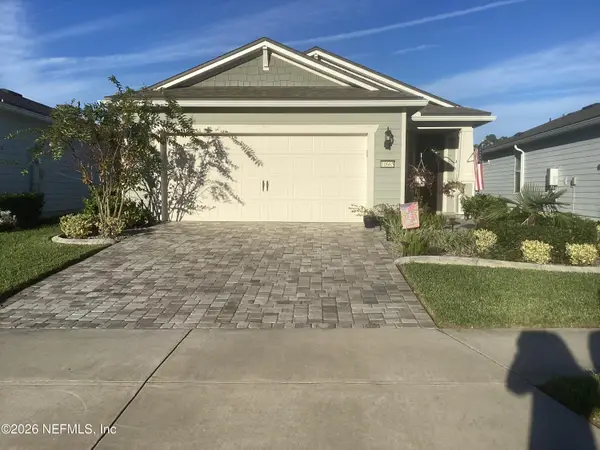 $459,000Coming Soon3 beds 2 baths1,575 sq. ft.
10665 Anthem Way, Jacksonville, FL 32256
MLS# 2172969Listed by: ROUND TABLE REALTY - Coming Soon
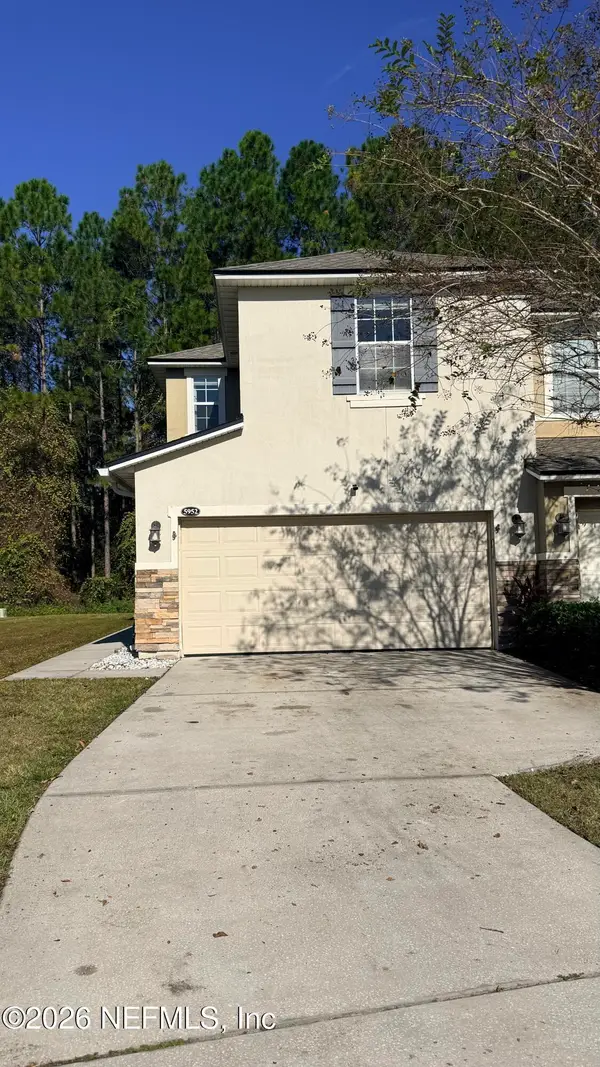 $339,000Coming Soon3 beds 3 baths1,907 sq. ft.
5952 Bartram Village Drive, Jacksonville, FL 32258
MLS# 2172976Listed by: HERRON REAL ESTATE LLC - Coming Soon
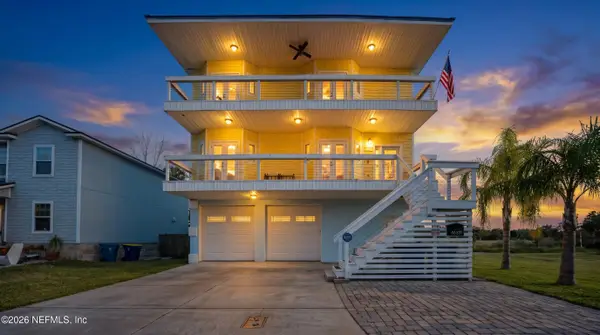 $600,000Coming Soon3 beds 4 baths2,685 sq. ft.
4539 Ribault Park Street, Jacksonville, FL 32233
MLS# 2171335Listed by: NAVY TO NAVY HOMES LLC - Coming Soon
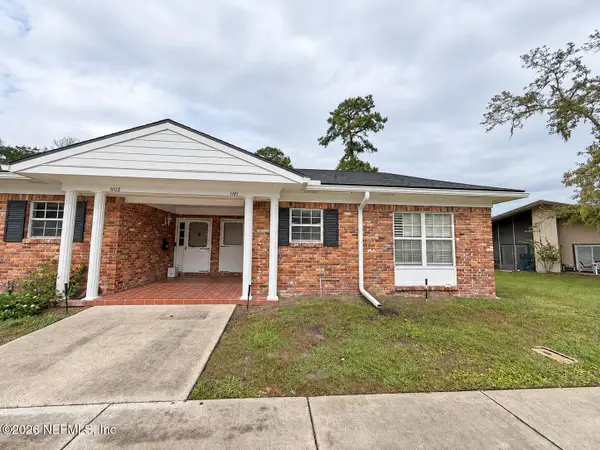 $149,999Coming Soon2 beds 2 baths1,153 sq. ft.
9252 San Jose Boulevard #1101, Jacksonville, FL 32257
MLS# 2172928Listed by: HERRON REAL ESTATE LLC - Coming SoonOpen Fri, 4 to 7pm
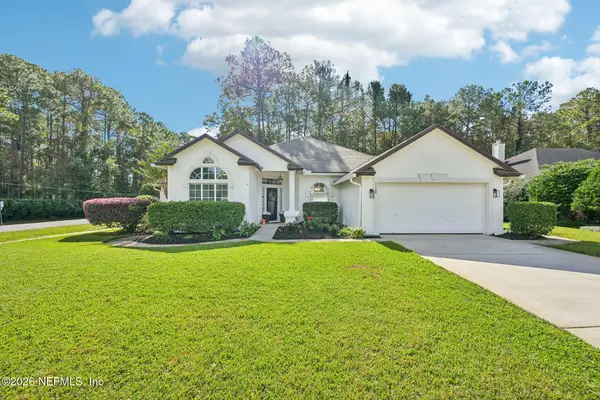 $540,000Coming Soon4 beds 3 baths2,559 sq. ft.
5248 Oxford Gable W Lane, Jacksonville, FL 32257
MLS# 2172909Listed by: COLDWELL BANKER VANGUARD REALTY - Coming Soon
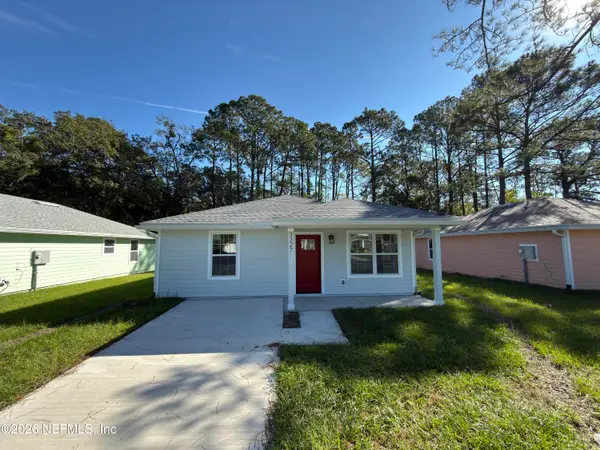 $199,900Coming Soon3 beds 2 baths1,160 sq. ft.
3327 Almeda Street, Jacksonville, FL 32209
MLS# 2172912Listed by: CHAD AND SANDY REAL ESTATE GROUP - Coming Soon
 $175,000Coming Soon3 beds 3 baths1,596 sq. ft.
5260 Collins #1308, Jacksonville, FL 32244
MLS# 2172897Listed by: HERRON REAL ESTATE LLC - Coming Soon
 $299,000Coming Soon3 beds 3 baths1,594 sq. ft.
2845 Mandarin Meadows N Drive, Jacksonville, FL 32223
MLS# 2172868Listed by: RE/MAX SPECIALISTS PV


Protect your home and budget from life's surprises with an Assurant Home Warranty, backed by a partner that supports you through every step of homeownership. Explore Plans.
© 2026 Better Homes and Gardens Real Estate LLC. An Anywhere Real Estate company. All rights reserved. Better Homes and Gardens® Real Estate is a registered trademark owned by Meredith Operations Corporation, licensed to Better Homes and Gardens Real Estate LLC and used with permission. Better Homes and Gardens Real Estate LLC fully supports the principles of the Fair Housing Act and the Equal Opportunity Act. Listing information is deemed reliable but is not guaranteed accurate.
Each office is independently owned and operated.
Any services or products provided by third parties are not provided by, affiliated with or related to Better Homes and Gardens Real Estate LLC, or its affiliated companies.