
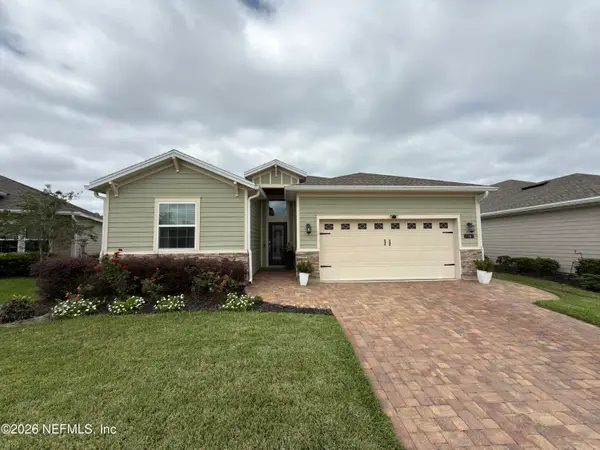
16461 Mcnair Branch Circle, Jacksonville, FL 32218
Local realty services provided by:Better Homes and Gardens Real Estate Lifestyles Realty
16461 Mcnair Branch Circle,Jacksonville, FL 32218
$422,000
- 3 Beds
- 3 Baths
- 2,171 sq. ft.
- Single family
- Pending
Listed by: sabrina lozado bastardo
Office: pulte realty of north florida, llc.
MLS#:2159065
Source:JV
Price summary
- Price:$422,000
- Price per sq. ft.:$194.38
- Monthly HOA dues:$85
About this home
Experience effortless living in this thoughtfully designed Mystique floorplan featuring 3 bedrooms, 3 full bathrooms, and a 2-car garage. Luxury vinyl plank flooring flows throughout the main living areas, enclosed flex room, and spacious gathering room with a tray ceiling and abundant natural light. Relax or entertain on the screened-in covered lanai. The kitchen is beautifully finished with quartz countertops, 42-inch upper Trenton Quill cabinetry, a large center island, and a full Whirlpool appliance package. The owner's bathroom includes a heavy glass shower door. Additional features include 8-foot interior doors, a smart home system, brushed nickel hardware, and designer upgrades throughout.
Contact an agent
Home facts
- Year built:2026
- Subdivision & Development:Joseph Oaks
- Listing ID #:2159065
- Added:49 day(s) ago
- Updated:September 26, 2026 at 07:48 AM
Rooms and interior
- Bedrooms:3
- Total bathrooms:3
- Full bathrooms:3
- Flooring:carpet, tile
- Bathrooms Description:Primary Bathroom - Shower No Tub
- Kitchen Description:Dishwasher, Disposal, Eat-in Kitchen, Kitchen Island, Microwave, Pantry, Refrigerator
- Living area:2,171 sq. ft.
Heating and cooling
- Cooling:Central Air, Electric
- Heating:Electric, Heat Pump
- Central air:Yes
Structure and exterior
- Roof:Shingle
- Year built:2026
- Building area:2,171 sq. ft.
- Lot Features:Sprinklers In Front, Sprinklers In Rear
- Architectural Style:Traditional
- Construction Materials:Fiber Cement, Frame
- Exterior Features:Covered, Screened
Schools
- Middle school:Select One
Utilities
- Water:Public, Water Available
- Sewer:Public Sewer, Sewer Connected
Finances and disclosures
- Price:$422,000
- Price per sq. ft.:$194.38
Features and amenities
- Amenities:Eat-in Kitchen, Playground, Primary Downstairs, Smart Thermostat, Walk-In Closet(s)
- Smart home:Yes
Parking
- Parking description:Garage, Garage Door Opener
- Garage:Yes
- Garage spaces:2
New listings near 16461 Mcnair Branch Circle
- Coming Soon
 $249,700Coming Soon4 beds 2 baths1,270 sq. ft.
4609 Cambridge Road, Jacksonville, FL 32210
MLS# 2166651Listed by: 1 PERCENT LISTS FIRST COAST - Coming SoonOpen Sat, 10:30am to 1pm
 $413,367Coming Soon4 beds 2 baths1,703 sq. ft.
12075 Foal Lane, Jacksonville, FL 32246
MLS# 2164625Listed by: WATSON REALTY CORP - Coming Soon
 $475,000Coming Soon4 beds 3 baths2,027 sq. ft.
30 Japura Court, Jacksonville, FL 32259
MLS# 2166648Listed by: CHAD AND SANDY REAL ESTATE GROUP - Coming Soon
 $465,000Coming Soon3 beds 2 baths2,110 sq. ft.
1403 Sun Marsh Drive, Jacksonville, FL 32225
MLS# 2166577Listed by: BERKSHIRE HATHAWAY HOMESERVICES FLORIDA NETWORK REALTY - Coming Soon
 $115,000Coming Soon3 beds 1 baths1,070 sq. ft.
1842 W 27th Street, Jacksonville, FL 32209
MLS# 2166590Listed by: MARK SPAIN REAL ESTATE - Coming Soon
 $265,000Coming Soon3 beds 2 baths1,209 sq. ft.
6360 Kimberly Lane, Jacksonville, FL 32210
MLS# 2166619Listed by: JWB REALTY LLC - Coming SoonOpen Sat, 12 to 2pm
 $365,000Coming Soon3 beds 2 baths1,582 sq. ft.
11405 Beecher W Circle, Jacksonville, FL 32223
MLS# 2166624Listed by: ROUND TABLE REALTY - Coming Soon
 $250,000Coming Soon2 beds 3 baths1,496 sq. ft.
13271 Ocean Mist Drive, Jacksonville, FL 32258
MLS# 2166567Listed by: WATSON REALTY CORP - Coming Soon
 $550,000Coming Soon4 beds 2 baths1,720 sq. ft.
7336 Sycamore Street, Jacksonville, FL 32219
MLS# 2166548Listed by: ERA ONETEAM REALTY - Coming Soon
 $479,000Coming Soon4 beds 3 baths2,354 sq. ft.
9120 Trent Way, Jacksonville, FL 32257
MLS# 2166549Listed by: ONE SOTHEBY'S INTERNATIONAL REALTY


Protect your home and budget from life's surprises with an Assurant Home Warranty, backed by a partner that supports you through every step of homeownership. Explore Plans.
© 2026 Better Homes and Gardens Real Estate LLC. An Anywhere Real Estate company. All rights reserved. Better Homes and Gardens® Real Estate is a registered trademark owned by Meredith Operations Corporation, licensed to Better Homes and Gardens Real Estate LLC and used with permission. Better Homes and Gardens Real Estate LLC fully supports the principles of the Fair Housing Act and the Equal Opportunity Act. Listing information is deemed reliable but is not guaranteed accurate.
Each office is independently owned and operated.
Any services or products provided by third parties are not provided by, affiliated with or related to Better Homes and Gardens Real Estate LLC, or its affiliated companies.