
2430 Ironwood Drive, Jacksonville, FL 32216
Local realty services provided by:Better Homes and Gardens Real Estate Lifestyles Realty
Upcoming open houses
- Sat, Sep 1911:00 am - 02:00 pm
- Sun, Sep 2012:00 pm - 03:00 pm
Listed by: melissa burgess
Office: berkshire hathaway homeservices florida network realty
MLS#:2164129
Source:JV
Price summary
- Price:$459,900
- Price per sq. ft.:$178.81
About this home
Open House Saturday, Sep 19th 11-2 and Sunday, Sep 20th 12-3!
Some homes are easy to describe, but the best ones deserve a few extra words.
Welcome to 2430 Ironwood Drive, affectionately known as ''Devaron.'' Over the years, this home has grown and changed along with the people who have lived here. With only three owners throughout its history, each has left their mark while thoughtfully caring for and improving the home along the way. Today, it offers approximately 2,557 square feet filled with interesting spaces, thoughtful updates and architectural details you simply don't see every day.
The personality starts in the light-filled octagonal front room, where oversized windows, a dramatic gas fireplace and the home's signature 45-degree angles immediately set it apart. Handcrafted stained glass, custom glass block details, built-ins, window seats and open living spaces continue throughout, offering plenty of flexibility for everyday living, working and entertaining. At the center of it all is the updated kitchen with two dramatic granite waterfall islands and an open layout connecting naturally to the surrounding living and dining spaces.
Pella French doors lead outside to a spacious deck, covered gazebo, paver patio and backyard shaded by mature live oaks.
And then there's the neighborhood.
When asked what they'll miss about living here, the current owners didn't start with restaurants or commute times. They talked about the people. They described friendly neighbors and people regularly walking the neighborhood, and neighbors who have gone out of their way to help care for the property while the owners were away. That sense of connection has become an important part of what living here has meant to them.
They've also appreciated the convenience, with the Hart Expressway providing easy access to Downtown Jacksonville, Jacksonville University nearby, approximately 30 minutes to the beach, and shopping, dining and major roadways within easy reach.
The home has seen substantial improvements as well, including a December 2025 water heater with 10-year warranty, new whole-house water filtration and softener system, LeafFilter gutter protection with a lifetime warranty, updated septic drain line, French drain, upgraded exterior doors, LED lighting and more. A structural engineer inspection completed in June 2026 found no concerns, with the report available upon request.
And the name "Devaron"? There's a story behind that, too. In fact, there's an entire autobiography documenting the home's history and evolution, available to explore during your visit.
2430 Ironwood Drive wasn't designed to look like every other house on the street. It has changed, evolved and collected stories along the way. Now it's ready for someone new to write the next chapter....
Contact an agent
Home facts
- Year built:1956
- Subdivision & Development:Riviera Manor
- Listing ID #:2164129
- Added:6 day(s) ago
- Updated:September 16, 2026 at 12:55 PM
Rooms and interior
- Bedrooms:3
- Total bathrooms:2
- Full bathrooms:2
- Flooring:tile, wood
- Kitchen Description:Breakfast Bar, Dishwasher, Eat-in Kitchen, Electric Range, Kitchen Island, Microwave, Refrigerator, Water Softener Owned
- Living area:2,572 sq. ft.
Heating and cooling
- Cooling:Central Air
- Heating:Central
- Central air:Yes
Structure and exterior
- Roof:Shingle
- Year built:1956
- Building area:2,572 sq. ft.
- Lot area:0.21 Acres
- Architectural Style:Contemporary
- Construction Materials:Block
- Exterior Features:Covered, Front Porch
Utilities
- Water:Public, Water Connected
- Sewer:Septic Tank
Finances and disclosures
- Price:$459,900
- Price per sq. ft.:$178.81
- Tax amount:$4,953 (2025)
Features and amenities
- Laundry features:Dryer, Washer
- Amenities:Breakfast Bar, Built-in Features, Eat-in Kitchen, Primary Downstairs
Parking
- Carport spaces:2
New listings near 2430 Ironwood Drive
- Coming Soon
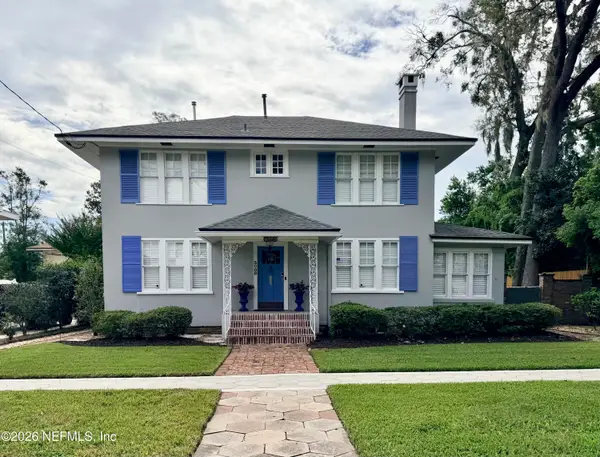 $849,000Coming Soon5 beds 5 baths3,228 sq. ft.
3008 Herschel Street, Jacksonville, FL 32205
MLS# 2164992Listed by: CHRISTIE'S INTERNATIONAL REAL ESTATE FIRST COAST - Coming Soon
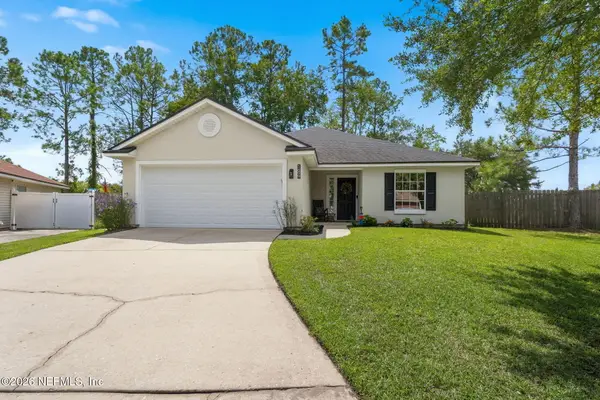 $269,000Coming Soon3 beds 2 baths1,456 sq. ft.
1699 Jayhawk E Lane, Jacksonville, FL 32221
MLS# 2164977Listed by: REAL BROKER LLC - Coming Soon
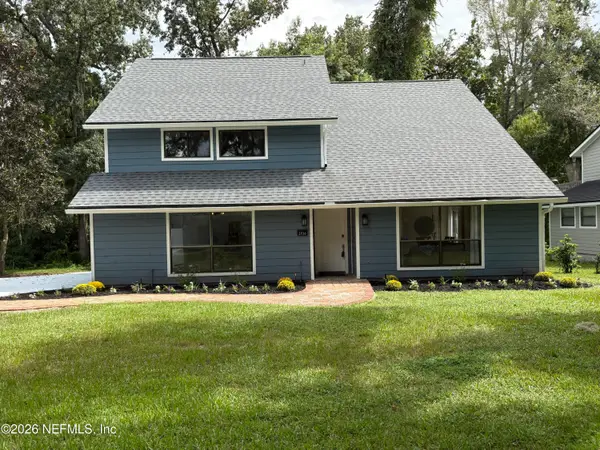 $584,900Coming Soon4 beds 3 baths2,196 sq. ft.
2936 Old Orchard Road, Jacksonville, FL 32257
MLS# 2164935Listed by: RE/MAX SPECIALISTS - Coming Soon
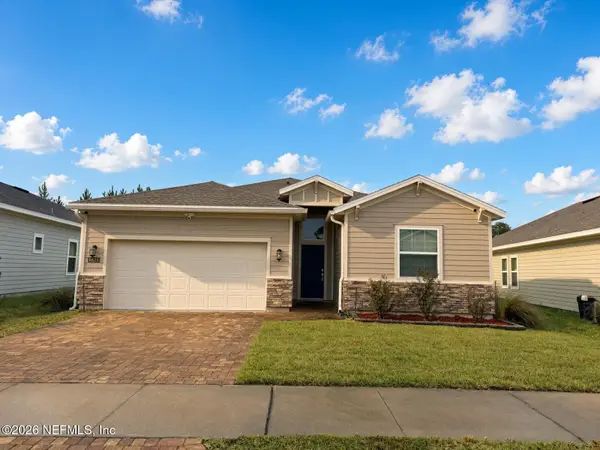 $335,000Coming Soon4 beds 3 baths2,006 sq. ft.
9623 Lemon Grass Lane, Jacksonville, FL 32219
MLS# 2164944Listed by: KELLER WILLIAMS REALTY ATLANTIC PARTNERS SOUTHSIDE - Coming Soon
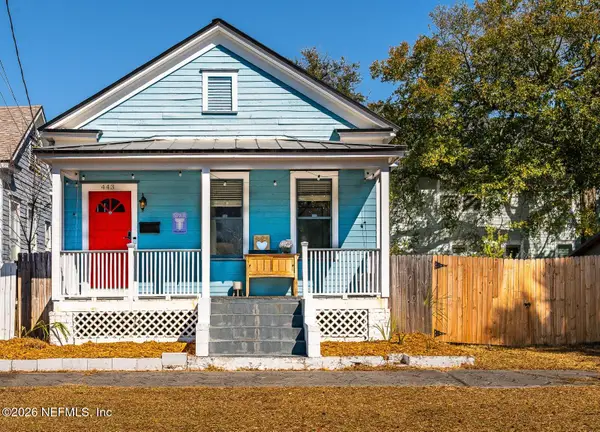 $240,000Coming Soon2 beds 2 baths1,008 sq. ft.
443 E 3rd Street, Jacksonville, FL 32206
MLS# 2164880Listed by: KELLER WILLIAMS FIRST COAST REALTY - Coming Soon
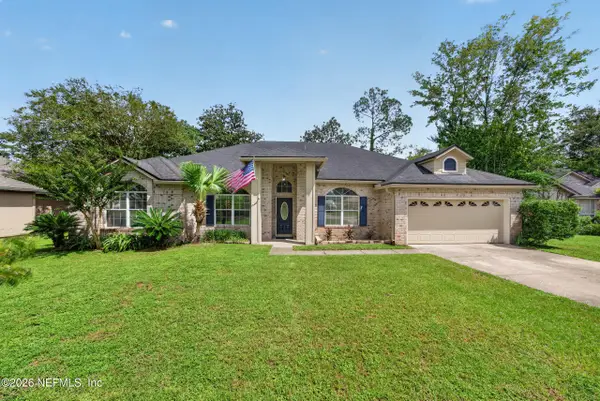 $340,000Coming Soon4 beds 3 baths2,145 sq. ft.
8575 Catsby Court, Jacksonville, FL 32244
MLS# 2164890Listed by: REAL BROKER LLC - Coming Soon
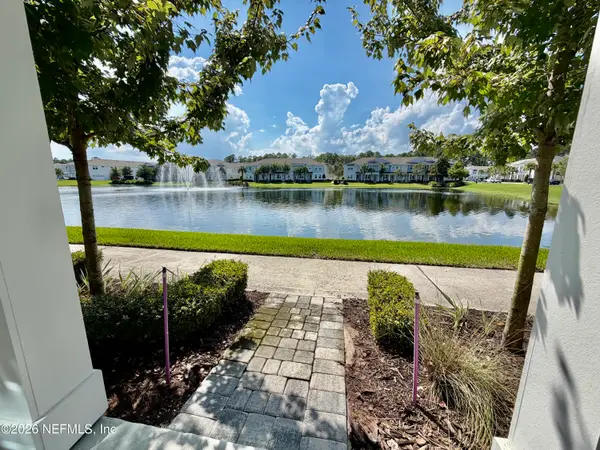 $434,000Coming Soon3 beds 3 baths1,550 sq. ft.
3488 Oystercatcher Way, Jacksonville, FL 32224
MLS# 2164844Listed by: COLDWELL BANKER VANGUARD REALTY - Coming Soon
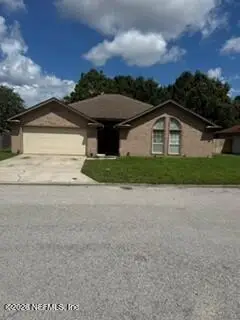 $400,000Coming Soon3 beds 2 baths1,888 sq. ft.
7259 Glendyne S Drive, Jacksonville, FL 32216
MLS# 2164837Listed by: UNITED REAL ESTATE GALLERY - Coming Soon
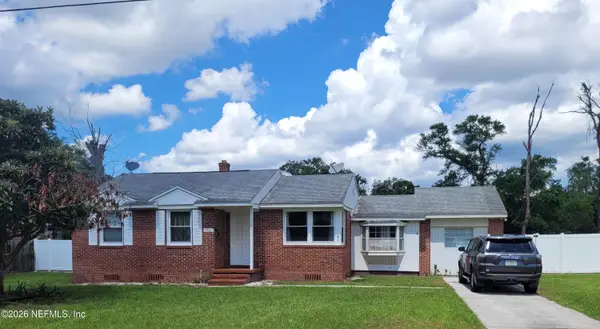 $250,000Coming Soon4 beds 2 baths1,526 sq. ft.
9721 Kline Road, Jacksonville, FL 32246
MLS# 2164824Listed by: WATSON REALTY CORP - Coming Soon
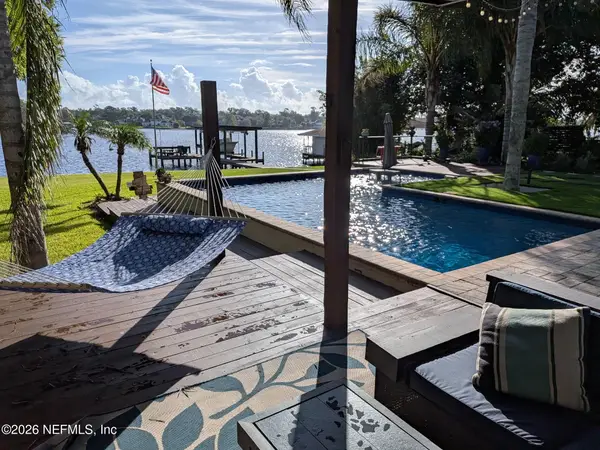 $1,745,000Coming Soon3 beds 4 baths2,628 sq. ft.
4537 Ortega Farms Circle, Jacksonville, FL 32210
MLS# 2164828Listed by: COLDWELL BANKER VANGUARD REALTY


Protect your home and budget from life's surprises with an Assurant Home Warranty, backed by a partner that supports you through every step of homeownership. Explore Plans.
© 2026 Better Homes and Gardens Real Estate LLC. An Anywhere Real Estate company. All rights reserved. Better Homes and Gardens® Real Estate is a registered trademark owned by Meredith Operations Corporation, licensed to Better Homes and Gardens Real Estate LLC and used with permission. Better Homes and Gardens Real Estate LLC fully supports the principles of the Fair Housing Act and the Equal Opportunity Act. Listing information is deemed reliable but is not guaranteed accurate.
Each office is independently owned and operated.
Any services or products provided by third parties are not provided by, affiliated with or related to Better Homes and Gardens Real Estate LLC, or its affiliated companies.