
2696 Anniston Road, Jacksonville, FL 32246
Local realty services provided by:Better Homes and Gardens Real Estate Lifestyles Realty
2696 Anniston Road,Jacksonville, FL 32246
$335,000
- 4 Beds
- 2 Baths
- - sq. ft.
- Single family
- Sold
Listed by: geoffrey blum
Office: herron real estate llc.
MLS#:2147268
Source:JV
Sorry, we are unable to map this address
Price summary
- Price:$335,000
About this home
Welcome to this charming 4-bedroom, 2-bath home conveniently located in Jacksonville's Southside area! This well-maintained property features an open and functional layout with durable laminate flooring throughout the main living areas, offering both style and easy maintenance. The spacious kitchen is equipped with stainless steel appliances, ample cabinet space, and plenty of room for meal prep and storage.
Enjoy the freedom of no HOA fees while being just minutes from shopping, dining, entertainment, and major interstates for an easy commute. Whether you're looking for your next home or an investment opportunity, this property offers comfort, convenience, and value in a prime location. This home is priced to sell, making it an excellent opportunity for buyers looking for affordability and location in one package.
Contact an agent
Home facts
- Year built:2018
- Subdivision & Development:Nottingham Forest
- Listing ID #:2147268
- Added:120 day(s) ago
- Updated:September 25, 2026 at 06:25 AM
Rooms and interior
- Bedrooms:4
- Total bathrooms:2
- Full bathrooms:2
- Flooring:carpet, laminate
- Bathrooms Description:Primary Bathroom - Shower No Tub
- Kitchen Description:Breakfast Bar, Dishwasher, Eat-in Kitchen, Electric Cooktop, Ice Maker, Microwave, Pantry, Refrigerator
- Bedroom Description:Split Bedrooms
Heating and cooling
- Cooling:Central Air
- Heating:Central
- Central air:Yes
Structure and exterior
- Year built:2018
- Architectural Style:Traditional
Utilities
- Water:Water Connected
- Sewer:Septic Tank, Sewer Connected
Finances and disclosures
- Price:$335,000
- Tax amount:$5,598 (2025)
Features and amenities
- Amenities:Breakfast Bar, Eat-in Kitchen, Entrance Foyer, Split Bedrooms, Walk-In Closet(s)
Parking
- Parking description:Garage
- Garage:Yes
- Garage spaces:2
New listings near 2696 Anniston Road
- Coming Soon
 $525,000Coming Soon3 beds 2 baths2,437 sq. ft.
9163 Kings Colony Road, Jacksonville, FL 32257
MLS# 2166482Listed by: COLDWELL BANKER VANGUARD REALTY - Coming Soon
 $539,000Coming Soon3 beds 2 baths1,796 sq. ft.
4026 Glenhurst N Drive, Jacksonville, FL 32224
MLS# 2166469Listed by: UNITED REAL ESTATE GALLERY - Coming Soon
 Listed by BHGRE$714,900Coming Soon4 beds 3 baths2,764 sq. ft.
12064 Rising Oaks Court, Jacksonville, FL 32223
MLS# 2166473Listed by: BETTER HOMES & GARDENS REAL ESTATE LIFESTYLES REALTY - Coming Soon
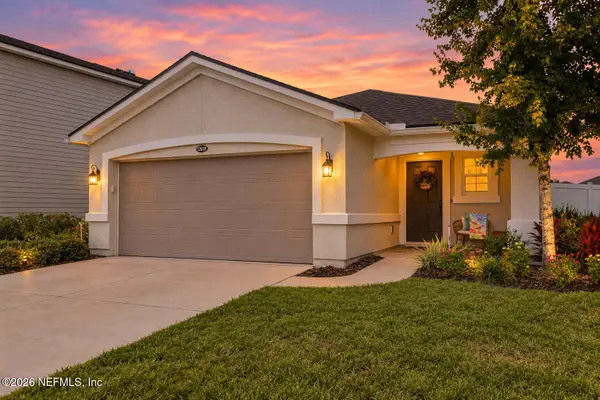 $400,000Coming Soon3 beds 2 baths1,382 sq. ft.
12059 Nogoya Street, Jacksonville, FL 32256
MLS# 2166475Listed by: COLDWELL BANKER VANGUARD REALTY - Coming Soon
 $699,000Coming Soon3 beds 3 baths2,423 sq. ft.
4355 Galileo Avenue, Jacksonville, FL 32210
MLS# 2166443Listed by: DOGWOOD REALTY - Coming Soon
 $385,000Coming Soon4 beds 2 baths2,274 sq. ft.
1444 Creek Point Boulevard, Jacksonville, FL 32218
MLS# 2166435Listed by: MOMENTUM REALTY - Coming Soon
 $497,000Coming Soon3 beds 2 baths1,859 sq. ft.
3123 Old Port W Circle, Jacksonville, FL 32216
MLS# 2166430Listed by: UNITED REAL ESTATE GALLERY - Coming Soon
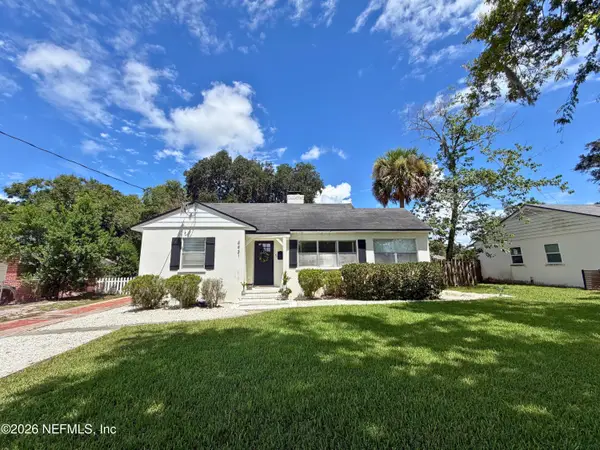 $449,900Coming Soon3 beds 2 baths1,416 sq. ft.
4431 San Jose Boulevard, Jacksonville, FL 32207
MLS# 2166366Listed by: CHRISTIE'S INTERNATIONAL REAL ESTATE FIRST COAST - Coming Soon
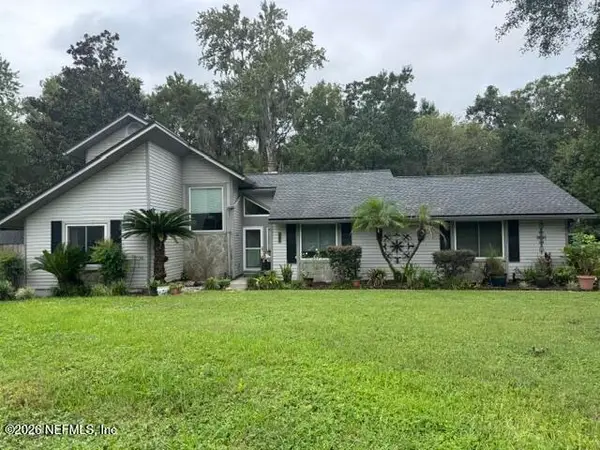 $525,000Coming Soon3 beds 2 baths1,728 sq. ft.
4008 Field Brook Lane, Jacksonville, FL 32223
MLS# 2166398Listed by: KELLER WILLIAMS REALTY ATLANTIC PARTNERS - Coming Soon
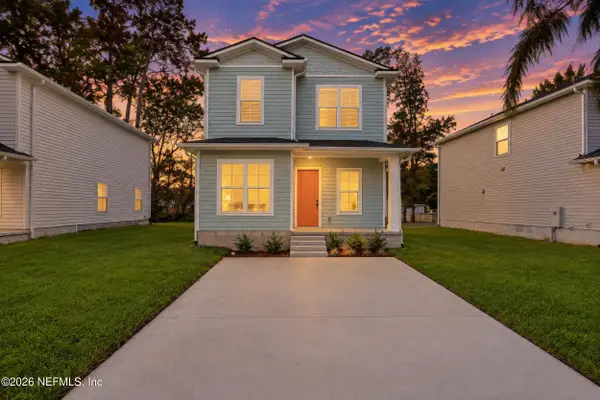 $248,990Coming Soon4 beds 3 baths1,410 sq. ft.
5460 Missouri Avenue, Jacksonville, FL 32254
MLS# 2166331Listed by: VIRTUALTY REAL ESTATE


Protect your home and budget from life's surprises with an Assurant Home Warranty, backed by a partner that supports you through every step of homeownership. Explore Plans.
© 2026 Better Homes and Gardens Real Estate LLC. An Anywhere Real Estate company. All rights reserved. Better Homes and Gardens® Real Estate is a registered trademark owned by Meredith Operations Corporation, licensed to Better Homes and Gardens Real Estate LLC and used with permission. Better Homes and Gardens Real Estate LLC fully supports the principles of the Fair Housing Act and the Equal Opportunity Act. Listing information is deemed reliable but is not guaranteed accurate.
Each office is independently owned and operated.
Any services or products provided by third parties are not provided by, affiliated with or related to Better Homes and Gardens Real Estate LLC, or its affiliated companies.