
2951 Sandhurst E Road, Jacksonville, FL 32277
Local realty services provided by:Better Homes and Gardens Real Estate Lifestyles Realty
2951 Sandhurst E Road,Jacksonville, FL 32277
$220,000
- 3 Beds
- 1 Baths
- - sq. ft.
- Single family
- Sold
Listed by: jessica l orange
Office: herron real estate llc.
MLS#:2155189
Source:JV
Sorry, we are unable to map this address
Price summary
- Price:$220,000
About this home
Not every home has a story. This one has character. Built in 1960, this charming home offers two separate living spaces, unique architectural details, and the kind of warmth that's hard to recreate today.
The spacious main living area features beautiful built in shelving, while the separate family room steals the show with its incredible retro fireplace that is sure to become your favorite gathering spot.
The eat in kitchen has a timeless feel with plenty of cabinet space, and the updated bathroom adds a fresh touch. With no carpet throughout, maintenance is simple. The refrigerator and washing machine, both purchased in 2024, are included with the sale.
Several major updates have already been completed, including a new roof in August 2025 and a new water heater in 2025. The HVAC was replaced in 2007. Outside, you'll find a fully fenced backyard with plenty of room for pets, gardening, or entertaining, along with a covered rear carport that offers additional parking, storage, or workspace. The seller has also purchased replacement fence materials and new metal support beams that will convey with the property (the seller never got around to installing them).
Whether you're searching for your first home, an investment property, or a place to add your own style over time, this home offers a rare combination of character, functional space, and value. Being sold AS IS....
Contact an agent
Home facts
- Year built:1960
- Subdivision & Development:Arlington Hills
- Listing ID #:2155189
- Added:71 day(s) ago
- Updated:September 23, 2026 at 06:55 AM
Rooms and interior
- Bedrooms:3
- Total bathrooms:1
- Full bathrooms:1
- Kitchen Description:Eat-in Kitchen, Electric Cooktop, Microwave, Refrigerator
Heating and cooling
- Cooling:Central Air
- Heating:Central
- Central air:Yes
Structure and exterior
- Year built:1960
- Architectural Style:Traditional
- Exterior Features:Covered, Screened
Schools
- High school:Terry Parker
- Middle school:Landmark
- Elementary school:Don Brewer
Utilities
- Water:Public, Water Connected
- Sewer:Sewer Connected
Finances and disclosures
- Price:$220,000
- Tax amount:$1,024 (2025)
Features and amenities
- Laundry features:Dryer, Washer
- Amenities:Built-in Features, Eat-in Kitchen
Parking
- Parking description:Attached
New listings near 2951 Sandhurst E Road
- Coming Soon
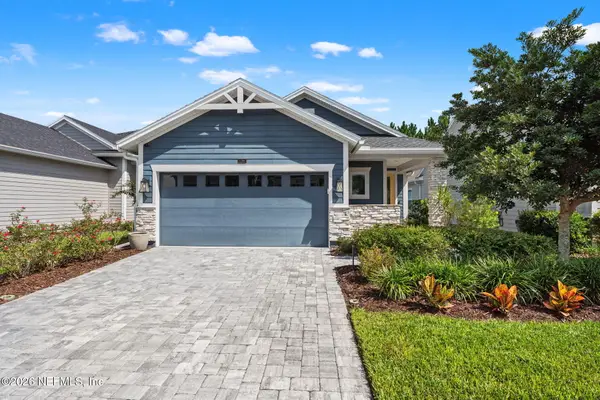 $535,000Coming Soon3 beds 2 baths1,948 sq. ft.
11295 Celsius Court, Jacksonville, FL 32256
MLS# 2166018Listed by: KELLER WILLIAMS JACKSONVILLE - Coming SoonOpen Sat, 10am to 1pm
 $499,990Coming Soon4 beds 3 baths2,480 sq. ft.
14437 Cherry Lake W Drive, Jacksonville, FL 32258
MLS# 2165975Listed by: SOMEDAY HOMES REALTY, LLC. - Coming Soon
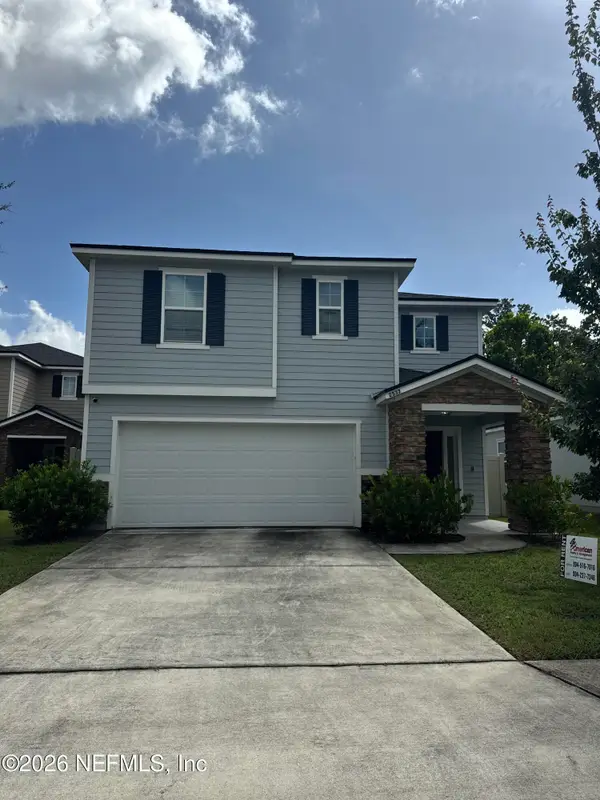 $375,000Coming Soon4 beds 3 baths2,505 sq. ft.
2537 Wisdom Court, Jacksonville, FL 32210
MLS# 2165954Listed by: MARK SPAIN REAL ESTATE - Coming Soon
 $165,000Coming Soon3 beds 2 baths1,310 sq. ft.
4904 Homecrest Circle, Jacksonville, FL 32244
MLS# 2165908Listed by: CHAD AND SANDY REAL ESTATE GROUP - Coming SoonOpen Sat, 1 to 3pm
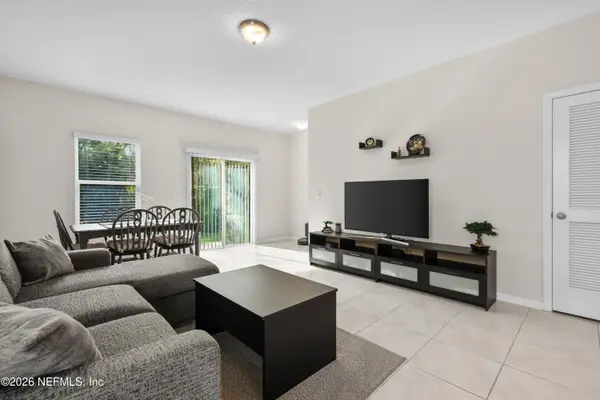 $239,000Coming Soon3 beds 3 baths1,492 sq. ft.
893 Capitol Parkway, Jacksonville, FL 32218
MLS# 2165919Listed by: KELLER WILLIAMS FIRST COAST REALTY - Coming Soon
 $500,000Coming Soon3 beds 2 baths1,410 sq. ft.
2238 Sand Dune Court, Jacksonville, FL 32233
MLS# 2165942Listed by: MARK SPAIN REAL ESTATE - Coming Soon
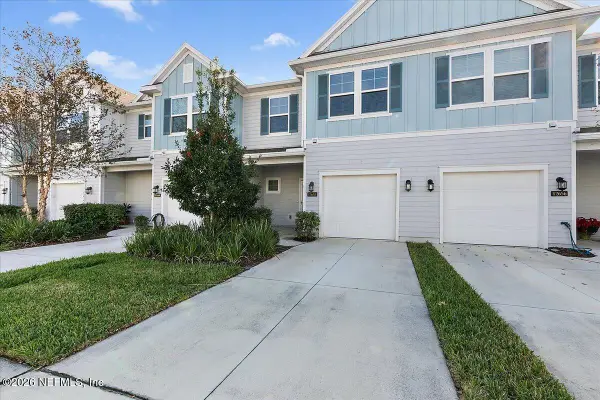 $344,000Coming Soon3 beds 3 baths1,574 sq. ft.
12658 Josslyn Lane, Jacksonville, FL 32246
MLS# 2165857Listed by: EXP REALTY LLC - Coming Soon
 $489,000Coming Soon3 beds 3 baths2,069 sq. ft.
8249 Old Port N Circle, Jacksonville, FL 32216
MLS# 2165819Listed by: RE/MAX SPECIALISTS PV - Coming Soon
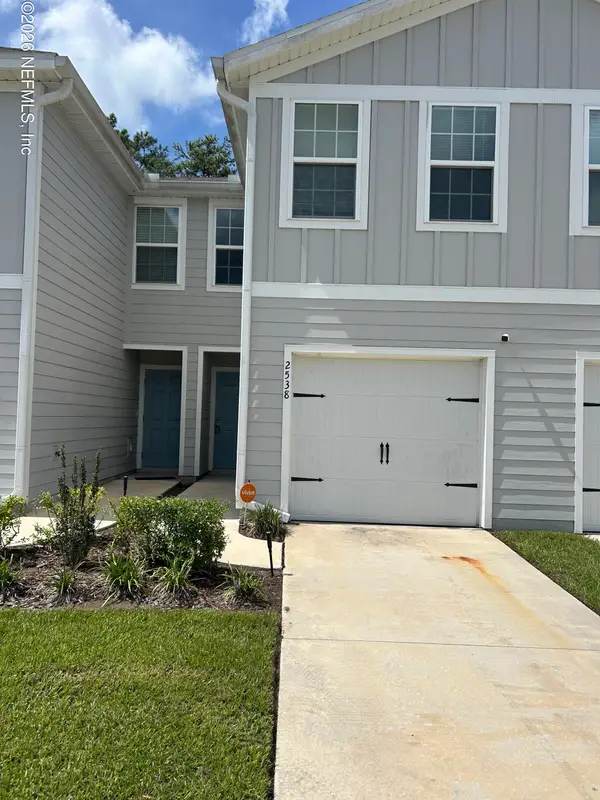 $205,900Coming Soon3 beds 3 baths1,404 sq. ft.
2538 Sadler Trace Way, Jacksonville, FL 32210
MLS# 2165774Listed by: WHOLESALE REALTY LLC - Coming Soon
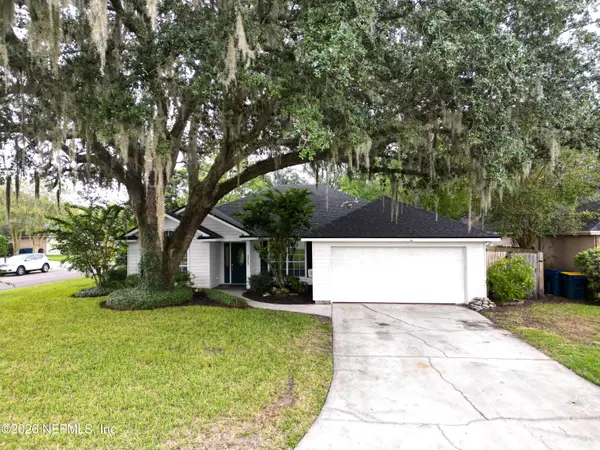 $319,900Coming Soon3 beds 2 baths1,726 sq. ft.
3404 Tinya Court, Jacksonville, FL 32226
MLS# 2165777Listed by: KELLER WILLIAMS REALTY ATLANTIC PARTNERS


Protect your home and budget from life's surprises with an Assurant Home Warranty, backed by a partner that supports you through every step of homeownership. Explore Plans.
© 2026 Better Homes and Gardens Real Estate LLC. An Anywhere Real Estate company. All rights reserved. Better Homes and Gardens® Real Estate is a registered trademark owned by Meredith Operations Corporation, licensed to Better Homes and Gardens Real Estate LLC and used with permission. Better Homes and Gardens Real Estate LLC fully supports the principles of the Fair Housing Act and the Equal Opportunity Act. Listing information is deemed reliable but is not guaranteed accurate.
Each office is independently owned and operated.
Any services or products provided by third parties are not provided by, affiliated with or related to Better Homes and Gardens Real Estate LLC, or its affiliated companies.