
296 Brandon Lakes Drive, Jacksonville, FL 32223
Local realty services provided by:Better Homes and Gardens Real Estate Lifestyles Realty
Listed by: mabel perez
Office: berkshire hathaway homeservices, florida network realty
MLS#:2147324
Source:JV
Price summary
- Price:$286,000
- Price per sq. ft.:$221.88
- Monthly HOA dues:$127.67
About this home
Looking for low-maintenance living, peaceful water views, and a home designed for comfort and convenience? Welcome to 296 Brandon Lakes Drive, a beautifully maintained, pet-free townhome in sought-after SilverLeaf featuring a professionally installed stairlift for easy access to the second floor, making everyday living more accessible without sacrificing style. Inside you'll appreciate the wood-look tile, a bright and open kitchen with white shaker cabinets, quartz countertops, SS appliances, and an oversized island perfect for entertaining. Enjoy your morning coffee from the screened lanai overlooking expansive green space and a serene pond where cranes and other birds frequently visit. Upstairs, you'll find LVP flooring throughout (with carpet only on the stairs), 2 spacious bedroom ensuites, w/built-in closets, offering comfort and privacy for guests or multigenerational living.
Contact an agent
Home facts
- Year built:2022
- Listing ID #:2147324
- Added:1 day(s) ago
- Updated:May 27, 2026 at 10:44 PM
Rooms and interior
- Bedrooms:2
- Total bathrooms:3
- Full bathrooms:2
- Half bathrooms:1
- Flooring:carpet, tile
- Kitchen Description:Dishwasher, Electric Cooktop, Electric Range, Kitchen Island, Microwave, Refrigerator
- Living area:1,289 sq. ft.
Heating and cooling
- Cooling:Central Air, Electric
- Heating:Central, Electric
- Central air:Yes
Structure and exterior
- Roof:Shingle
- Year built:2022
- Building area:1,289 sq. ft.
- Lot Features:Sprinklers In Front, Sprinklers In Rear
- Architectural Style:Ranch
- Construction Materials:Fiber Cement
- Exterior Features:Covered
Utilities
- Water:Public, Water Connected
- Sewer:Public Sewer, Sewer Connected
Finances and disclosures
- Price:$286,000
- Price per sq. ft.:$221.88
- Tax amount:$2,880 (2025)
Features and amenities
- Laundry features:Dryer, Washer
- Amenities:Built-in Features, Children's Pool, Management - Full Time, Management - On Site, Playground
- Pool features:Children's Pool
Parking
- Parking description:Attached, Garage, Garage Door Opener
- Garage:Yes
- Garage spaces:1
New listings near 296 Brandon Lakes Drive
- New
 $339,900Active3 beds 3 baths1,519 sq. ft.
11987 Calvesta Street, Jacksonville, FL 32256
MLS# 2147314Listed by: NORTH FLORIDA REAL ESTATE PARTNERS INC - New
 $489,900Active4 beds 3 baths2,188 sq. ft.
12160 Banyan Tree Drive, JACKSONVILLE, FL 32258
MLS# TB8512082Listed by: REAL ESTATE SOLUTIONS - New
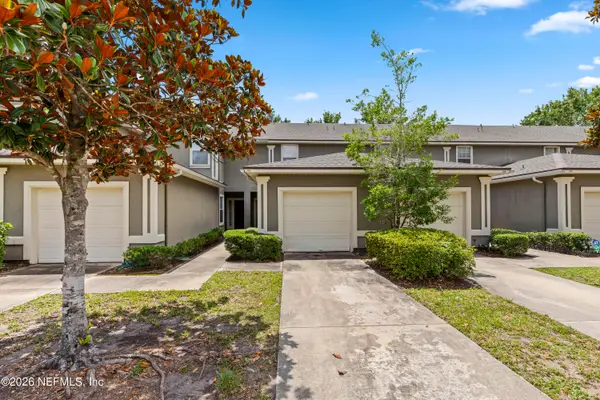 $139,900Active2 beds 3 baths1,153 sq. ft.
7774 Melvin Road, Jacksonville, FL 32210
MLS# 2142696Listed by: CHAD AND SANDY REAL ESTATE GROUP - New
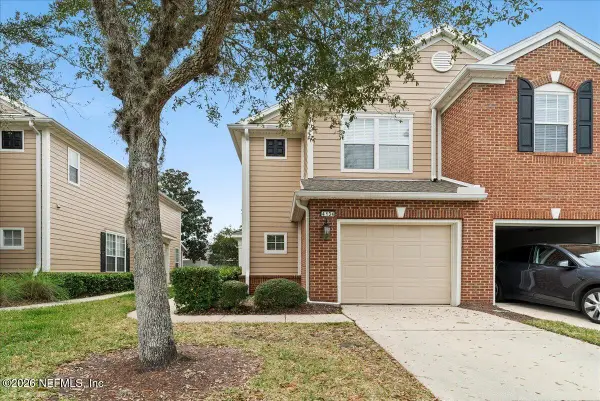 $295,000Active3 beds 3 baths1,704 sq. ft.
4134 Crownwood Drive, Jacksonville, FL 32216
MLS# 2147244Listed by: WATSON REALTY CORP - New
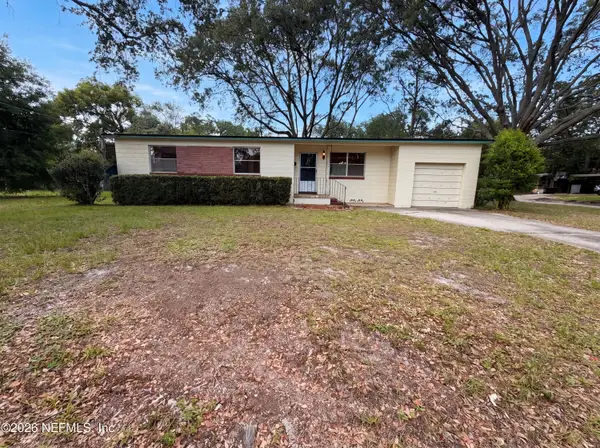 $265,000Active3 beds 2 baths1,957 sq. ft.
7073 Cotillion N Road, Jacksonville, FL 32211
MLS# 2147246Listed by: MARK SPAIN REAL ESTATE - New
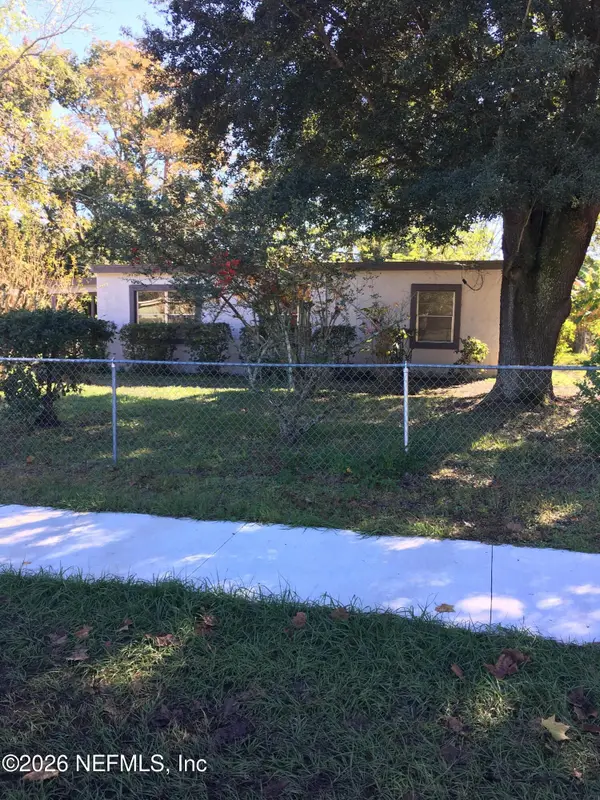 $120,000Active3 beds 1 baths770 sq. ft.
5729 Marigold Road, Jacksonville, FL 32209
MLS# 2147248Listed by: LIGHTHOUSE PROPERTY MANAGEMENT & REALTY LLC - New
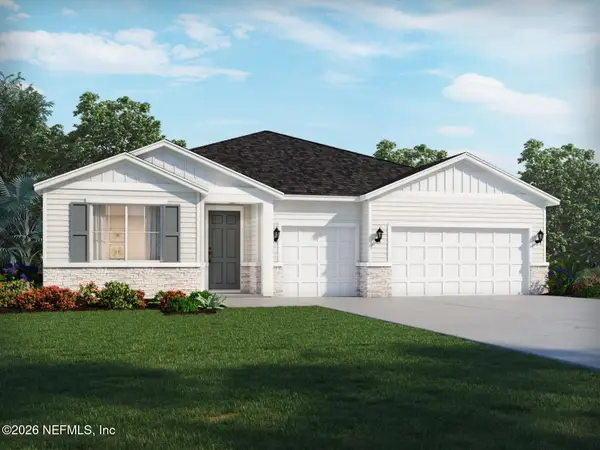 $435,990Active4 beds 3 baths2,787 sq. ft.
3041 Harden Drive, Jacksonville, FL 32218
MLS# 2147249Listed by: MERITAGE HOMES OF FLORIDA REALTY - Open Sat, 11am to 1pmNew
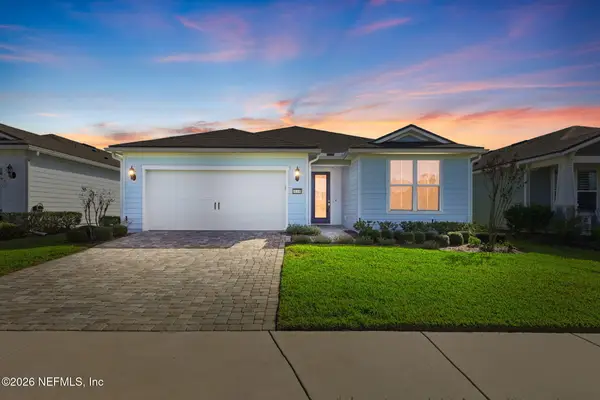 $549,900Active2 beds 2 baths1,838 sq. ft.
11130 Town View Court, Jacksonville, FL 32256
MLS# 2147250Listed by: BERKSHIRE HATHAWAY HOMESERVICES FLORIDA NETWORK REALTY - New
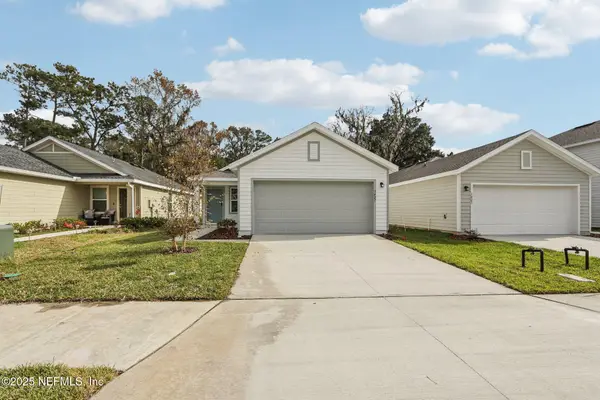 $292,730Active3 beds 2 baths1,455 sq. ft.
3427 Mildred Way, Jacksonville, FL 32254
MLS# 2147264Listed by: WJH BROKERAGE FL LLC


Protect your home and budget from life's surprises with an Assurant Home Warranty, backed by a partner that supports you through every step of homeownership. Explore Plans.
© 2026 Better Homes and Gardens Real Estate LLC. An Anywhere Real Estate company. All rights reserved. Better Homes and Gardens® Real Estate is a registered trademark owned by Meredith Operations Corporation, licensed to Better Homes and Gardens Real Estate LLC and used with permission. Better Homes and Gardens Real Estate LLC fully supports the principles of the Fair Housing Act and the Equal Opportunity Act. Listing information is deemed reliable but is not guaranteed accurate.
Each office is independently owned and operated.
Any services or products provided by third parties are not provided by, affiliated with or related to Better Homes and Gardens Real Estate LLC, or its affiliated companies.