
3590 Hedrick Street, Jacksonville, FL 32205
Local realty services provided by:Better Homes and Gardens Real Estate Lifestyles Realty
Listed by: michelle cobb
Office: x factor success realty
MLS#:2148181
Source:JV
Price summary
- Price:$1,299,000
- Price per sq. ft.:$350.04
About this home
Beautifully maintained historic home on one of Jacksonville's most desirable streets - a quiet, tree-lined picturesque block steps from the St. Johns River and the shops of Avondale. Behind its classic brick exterior, this 1940 home offers 5 bedrooms, 3.5 baths, and over 3,700 square feet, rich with the character of the era. The floor plan blends traditional charm with the way people live today: a living room with fireplace, formal dining room, and downstairs office open to a bright, open - concept kitchen and family room with new wood floors-designed for both comfortable living and entertaining. A large deck extends into a peaceful, fully fenced backyard framed by mature landscaping. Recent updates bring peace of mind - a 2017 roof and both HVAC replaced in 2020 - plus a deep attached garage with generous storage. Walkable to riverfront parks, with easy access to interstates and downtown. A rare opportunity to own a truly special home in a highly sought-after neighborhood. Owner is listing agent....
Contact an agent
Home facts
- Year built:1940
- Subdivision & Development:Avondale
- Listing ID #:2148181
- Added:71 day(s) ago
- Updated:August 15, 2026 at 12:52 PM
Rooms and interior
- Bedrooms:5
- Total bathrooms:4
- Full bathrooms:3
- Half bathrooms:1
- Flooring:tile, wood
- Bathrooms Description:Primary Bathroom -Tub with Separate Shower
- Kitchen Description:Dishwasher, Disposal, Eat-in Kitchen, Electric Cooktop, Ice Maker, Refrigerator
- Living area:3,711 sq. ft.
Heating and cooling
- Cooling:Central Air
- Heating:Central, Electric
- Central air:Yes
Structure and exterior
- Roof:Shingle
- Year built:1940
- Building area:3,711 sq. ft.
- Lot area:0.19 Acres
- Lot Features:Historic Area, Sprinklers In Front, Sprinklers In Rear
- Architectural Style:Traditional
- Construction Materials:Brick
Schools
- Elementary school:West Riverside
Utilities
- Water:Public, Water Available
- Sewer:Public Sewer, Sewer Available
Finances and disclosures
- Price:$1,299,000
- Price per sq. ft.:$350.04
- Tax amount:$13,695 (2025)
Features and amenities
- Amenities:Built-in Features, Eat-in Kitchen, Entrance Foyer, Walk-In Closet(s)
Parking
- Parking description:Garage
- Garage:Yes
- Garage spaces:2
New listings near 3590 Hedrick Street
- Coming Soon
 $339,000Coming Soon3 beds 3 baths
11756 Silver Hill Drive, Jacksonville, FL 32218
MLS# 2160320Listed by: SUNSHINE REALTY & CO LLC - Coming Soon
 $229,900Coming Soon3 beds 2 baths
11251 Campfield Drive #2204, Jacksonville, FL 32256
MLS# 2160321Listed by: WATSON REALTY CORP - Coming Soon
 $450,000Coming Soon4 beds 2 baths
1532 Charon Road, Jacksonville, FL 32205
MLS# 2160323Listed by: UNITED REAL ESTATE GALLERY - New
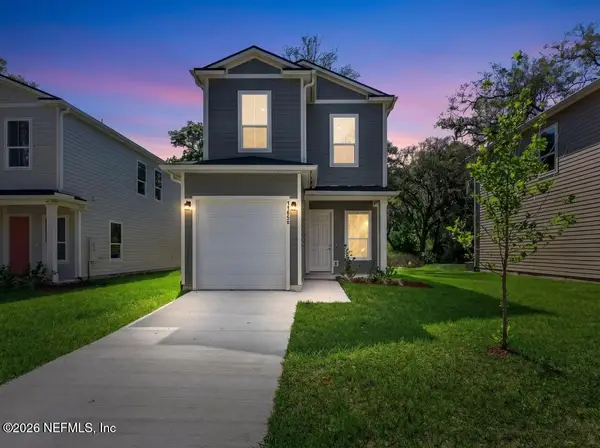 $234,999Active3 beds 3 baths1,193 sq. ft.
11076 Pine Street, Jacksonville, FL 32218
MLS# 2160311Listed by: CRYSTAL CLEAR REALTY, LLC - New
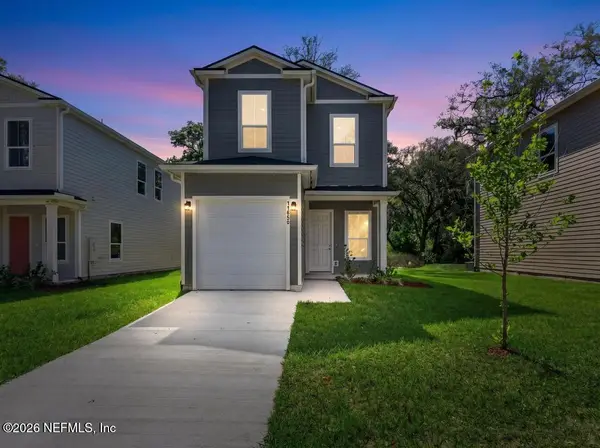 $234,999Active3 beds 3 baths1,199 sq. ft.
2979 Snell Street, Jacksonville, FL 32218
MLS# 2160312Listed by: CRYSTAL CLEAR REALTY, LLC - New
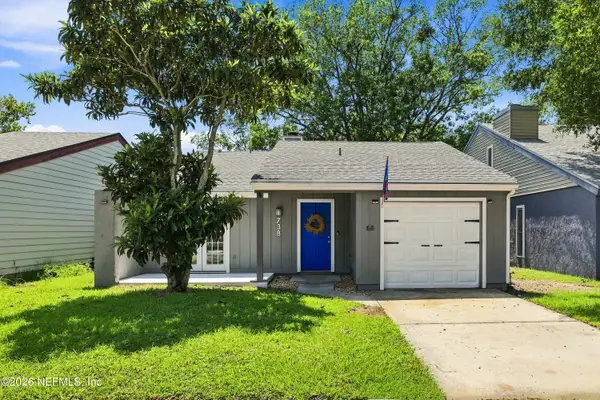 $250,000Active2 beds 2 baths1,040 sq. ft.
738 Libra Street, Jacksonville, FL 32216
MLS# 2160313Listed by: HERRON REAL ESTATE LLC - New
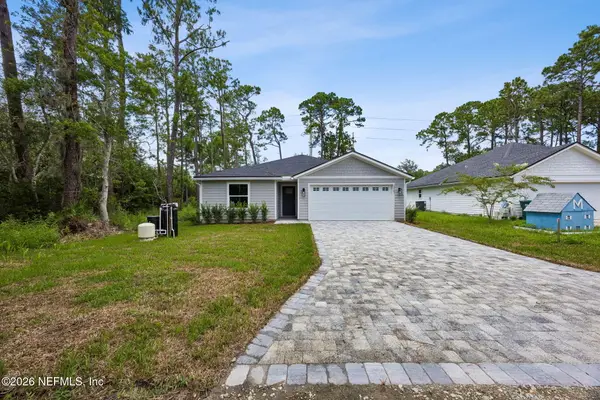 $460,000Active4 beds 2 baths1,739 sq. ft.
13301 Gerona N Drive, Jacksonville, FL 32246
MLS# 2160306Listed by: HERRON REAL ESTATE LLC - New
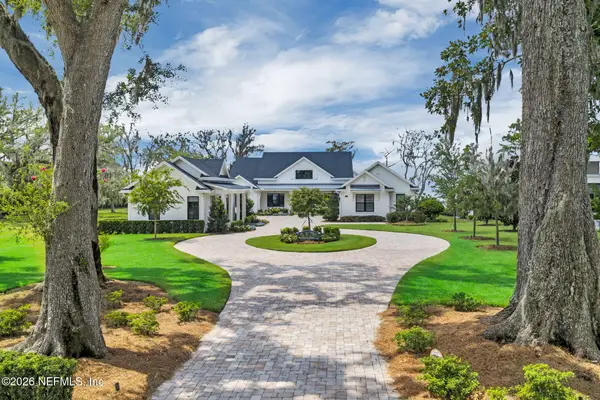 $4,695,000Active5 beds 5 baths5,328 sq. ft.
14242 River Story Drive, Jacksonville, FL 32223
MLS# 2160307Listed by: BERKSHIRE HATHAWAY HOMESERVICES FLORIDA NETWORK REALTY - New
 $379,900Active3 beds 2 baths1,469 sq. ft.
12143 Silver Saddle Drive, Jacksonville, FL 32258
MLS# 2160308Listed by: 904 REALTY LLC - New
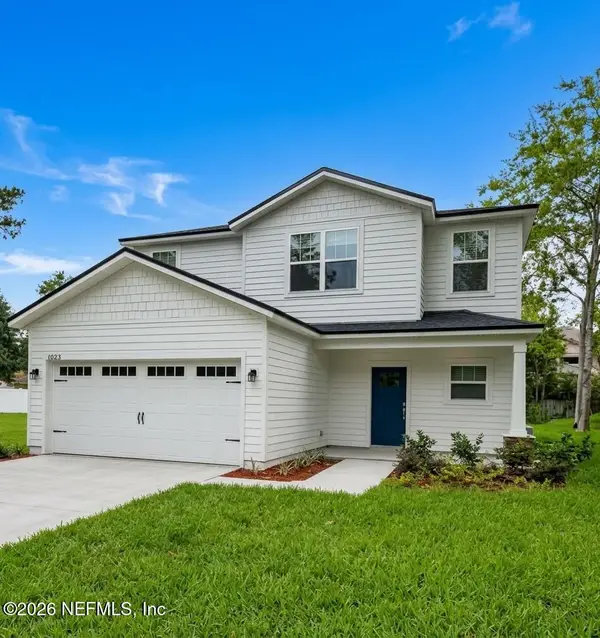 $429,900Active4 beds 3 baths1,883 sq. ft.
13723 Coral Drive, Jacksonville, FL 32224
MLS# 2160309Listed by: RPB REALTY,INC


Protect your home and budget from life's surprises with an Assurant Home Warranty, backed by a partner that supports you through every step of homeownership. Explore Plans.
© 2026 Better Homes and Gardens Real Estate LLC. An Anywhere Real Estate company. All rights reserved. Better Homes and Gardens® Real Estate is a registered trademark owned by Meredith Operations Corporation, licensed to Better Homes and Gardens Real Estate LLC and used with permission. Better Homes and Gardens Real Estate LLC fully supports the principles of the Fair Housing Act and the Equal Opportunity Act. Listing information is deemed reliable but is not guaranteed accurate.
Each office is independently owned and operated.
Any services or products provided by third parties are not provided by, affiliated with or related to Better Homes and Gardens Real Estate LLC, or its affiliated companies.