
4017 St Isabel Court, Jacksonville, FL 32277
Local realty services provided by:Better Homes and Gardens Real Estate Lifestyles Realty
4017 St Isabel Court,Jacksonville, FL 32277
$311,000
- 4 Beds
- 2 Baths
- - sq. ft.
- Single family
- Sold
Listed by: tami simon
Office: watermarke realty group llc.
MLS#:2144803
Source:JV
Sorry, we are unable to map this address
Price summary
- Price:$311,000
About this home
***MULTIPLE OFFERS RECEIVED. DEADLINE 5PM 5/30.***Fabulous one owner home located in a cut-de-sac!! ROOF added in 2023, ELECTRIC PANEL 2023, WATER HEATER 2023, A/C 2015, Windows: 5 added in 2015 and 5 added in 2022. Exterior painted in Nov 2023. And the shed roof was replaced in 2021. Well cared for and a great floor plan with a downstairs bedroom and a den that could be converted to another bedroom. The living room includes a wood burning fireplace. The upstairs includes the primary bedroom and 2 other bedrooms. The kitchen is really large and includes a space for a breakfast table. An oversized dining room is light and bright with sliders that lead to an enclosed and tiled screened porch measuring 27 x 11'7''. Awesome area to watch the birds, chill with your family or enjoy meals during pleasant seasons. The backyard is ideal with plenty of room for gardening, playing or just relaxing. The shed has room to store all your lawn eqpt. or turn it into your own she-shed!
Contact an agent
Home facts
- Year built:1967
- Listing ID #:2144803
- Added:46 day(s) ago
- Updated:July 14, 2026 at 07:33 AM
Rooms and interior
- Bedrooms:4
- Total bathrooms:2
- Full bathrooms:2
- Flooring:Terrazzo, wood
- Bathrooms Description:Primary Bathroom - Tub with Shower
- Kitchen Description:Dishwasher, Disposal, Eat-in Kitchen, Electric Cooktop, Refrigerator
Heating and cooling
- Cooling:Central Air
- Heating:Central
- Central air:Yes
Structure and exterior
- Roof:Shingle
- Year built:1967
- Architectural Style:Traditional
- Construction Materials:Block, Brick Veneer, Wood Siding
- Exterior Features:Covered, Porch, Screened
Utilities
- Water:Public, Water Connected
- Sewer:Public Sewer, Sewer Connected
Finances and disclosures
- Price:$311,000
- Tax amount:$1,828 (2025)
Features and amenities
- Amenities:Eat-in Kitchen, Walk-In Closet(s)
Parking
- Parking description:Attached, Garage
- Garage:Yes
- Garage spaces:2
New listings near 4017 St Isabel Court
- New
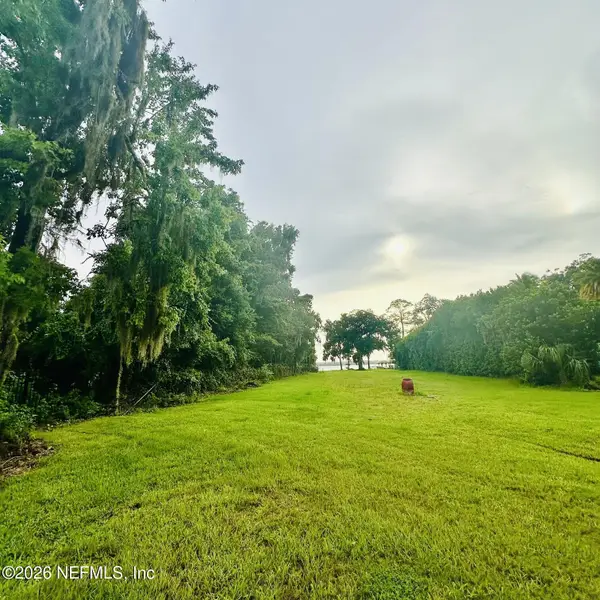 $1,990,000Active1.69 Acres
12960 Mandarin Road, Jacksonville, FL 32223
MLS# 2155219Listed by: WATSON REALTY CORP - New
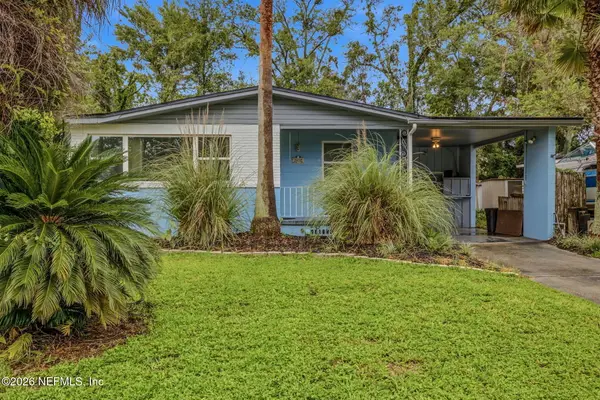 $239,900Active3 beds 2 baths1,304 sq. ft.
2417 Provost E Road, Jacksonville, FL 32216
MLS# 2155214Listed by: BASS PROFESSIONAL REALTY, INC - New
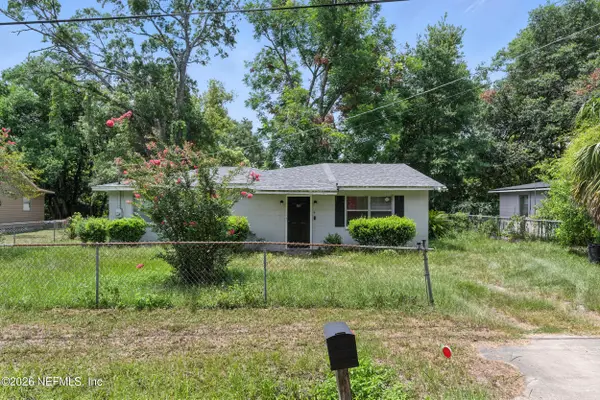 $210,000Active4 beds 2 baths1,359 sq. ft.
7174 Matthew Street, Jacksonville, FL 32210
MLS# 2155210Listed by: UNITED REAL ESTATE GALLERY - Coming Soon
 $299,900Coming Soon3 beds 2 baths
4836 Beacon W Drive, Jacksonville, FL 32225
MLS# 2155206Listed by: KELLER WILLIAMS REALTY ATLANTIC PARTNERS - Coming Soon
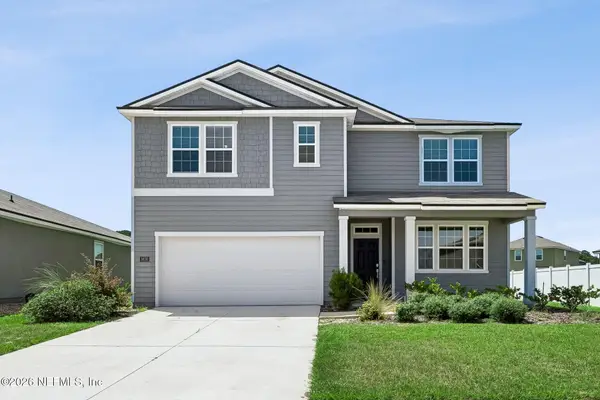 $410,000Coming Soon5 beds 3 baths
3676 Alta Lakes Boulevard, Jacksonville, FL 32226
MLS# 2155207Listed by: ERA ONETEAM REALTY - New
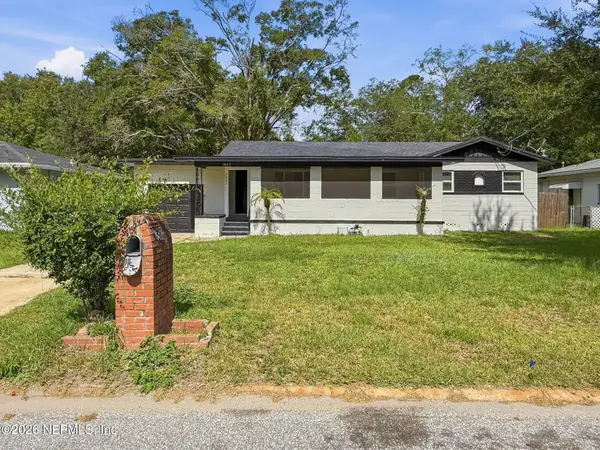 $279,999Active3 beds 2 baths1,420 sq. ft.
3842 Anvers Boulevard, Jacksonville, FL 32210
MLS# 2155209Listed by: MAINSTAY BROKERAGE LLC - New
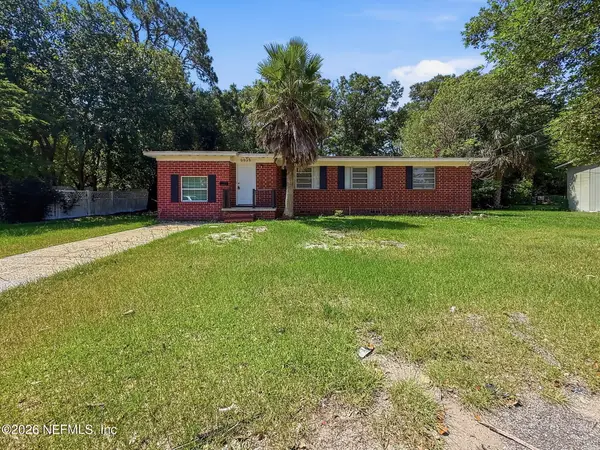 $209,999Active3 beds 2 baths1,390 sq. ft.
6628 Pine Summit Drive, Jacksonville, FL 32211
MLS# 2155187Listed by: MAINSTAY BROKERAGE LLC - New
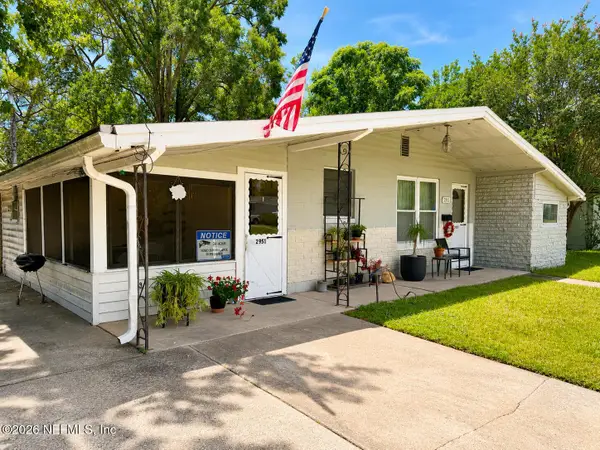 $210,000Active3 beds 1 baths1,365 sq. ft.
2951 Sandhurst E Road, Jacksonville, FL 32277
MLS# 2155189Listed by: HERRON REAL ESTATE LLC - New
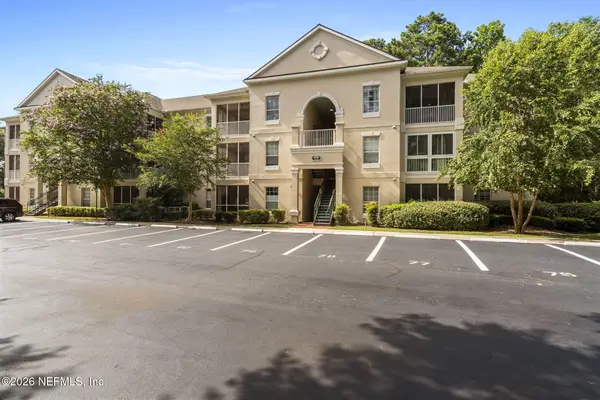 Listed by BHGRE$139,500Active3 beds 2 baths1,258 sq. ft.
8601 Beach Boulevard #312, Jacksonville, FL 32216
MLS# 2155190Listed by: BETTER HOMES & GARDENS REAL ESTATE LIFESTYLES REALTY - New
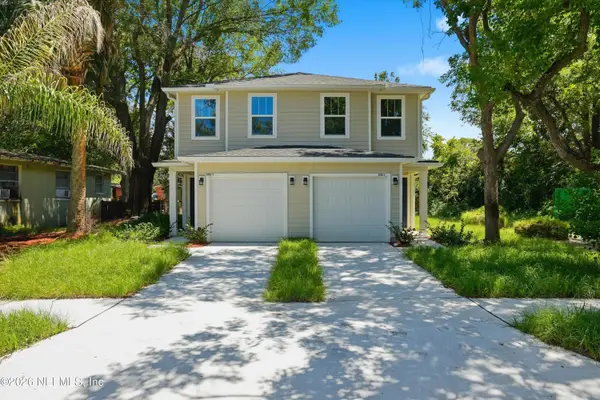 Listed by BHGRE$440,000Active6 beds 6 baths1,299 sq. ft.
1418 W 19th Street, Jacksonville, FL 32209
MLS# 2155191Listed by: BETTER HOMES & GARDENS REAL ESTATE LIFESTYLES REALTY


Protect your home and budget from life's surprises with an Assurant Home Warranty, backed by a partner that supports you through every step of homeownership. Explore Plans.
© 2026 Better Homes and Gardens Real Estate LLC. An Anywhere Real Estate company. All rights reserved. Better Homes and Gardens® Real Estate is a registered trademark owned by Meredith Operations Corporation, licensed to Better Homes and Gardens Real Estate LLC and used with permission. Better Homes and Gardens Real Estate LLC fully supports the principles of the Fair Housing Act and the Equal Opportunity Act. Listing information is deemed reliable but is not guaranteed accurate.
Each office is independently owned and operated.
Any services or products provided by third parties are not provided by, affiliated with or related to Better Homes and Gardens Real Estate LLC, or its affiliated companies.