
5349 Sharon Terrace, Jacksonville, FL 32207
Local realty services provided by:Better Homes and Gardens Real Estate Lifestyles Realty
Upcoming open houses
- Sat, Aug 2902:00 pm - 04:00 pm
Listed by: kayla barrett
Office: redfin corporation
MLS#:2152567
Source:JV
Price summary
- Price:$399,500
- Price per sq. ft.:$152.48
About this home
**MOTIVATED SELLER! INCOME POTENTIAL + FULLY FURNISHED, MOVE-IN READY BRICK HOME!** Beautifully renovated 4-bedroom, 2-bathroom brick home in Jacksonville's desirable Southside area with classic charm, modern updates, flexible spaces, and income-producing potential. Built in 1952 with approx. 2,023 SF. Heated/cooled flex spaces offer rental, office, guest, or multigenerational potential. The detached building has AC/heat, while the garage/carport includes a separate heated/cooled room with its own exterior-accessible door--ideal for an office, gym, studio, or potential rental. Updates include new tile flooring, roof (2023), electrical panel (2023), windows, HVAC (2024), water system, security cameras, and Wi-Fi access points. Private backyard offers room for entertaining, pets, gardening, or a future pool. Sold fully furnished with all contents included! Approx. 3 miles to San Marco, 4 miles to Downtown Jacksonville, and 5 miles to Riverside. Motivated seller--bring your offer! Home being sold with all contents. Just bring your toothbrush!...
Contact an agent
Home facts
- Year built:1952
- Subdivision & Development:Philips Place
- Listing ID #:2152567
- Added:60 day(s) ago
- Updated:August 25, 2026 at 07:44 PM
Rooms and interior
- Bedrooms:4
- Total bathrooms:2
- Full bathrooms:2
- Kitchen Description:Dishwasher, Electric Range, Ice Maker, Microwave, Refrigerator
- Living area:2,023 sq. ft.
Heating and cooling
- Cooling:Central Air, Electric
- Heating:Central, Electric, Heat Pump
- Central air:Yes
Structure and exterior
- Roof:Shingle
- Year built:1952
- Building area:2,023 sq. ft.
- Lot area:0.22 Acres
- Architectural Style:Mid-Century Modern
Utilities
- Water:Public
- Sewer:Sewer Available
Finances and disclosures
- Price:$399,500
- Price per sq. ft.:$152.48
- Tax amount:$2,769 (2025)
Features and amenities
- Laundry features:Dryer, Washer
- Amenities:Primary Downstairs
Parking
- Parking description:Attached, Garage, Garage Door Opener
- Garage:Yes
- Garage spaces:1
- Carport spaces:1
New listings near 5349 Sharon Terrace
- Coming Soon
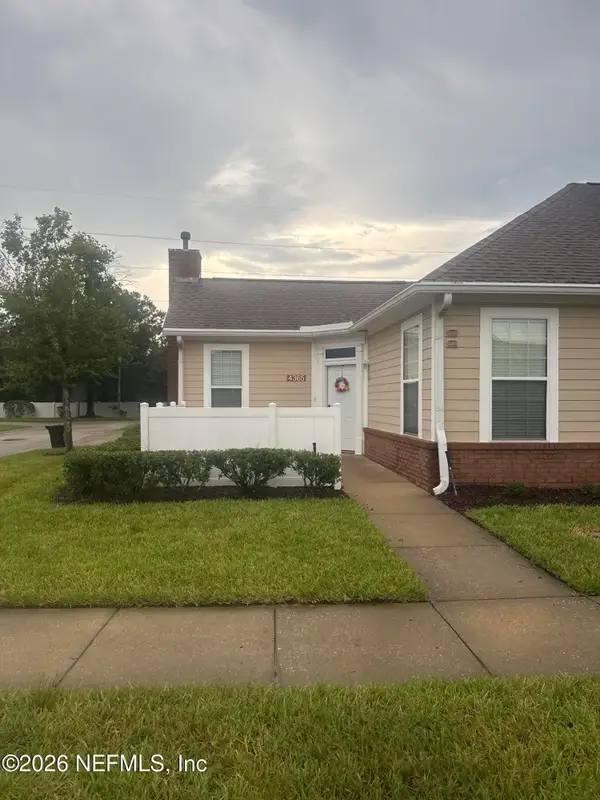 $230,000Coming Soon2 beds 2 baths1,259 sq. ft.
4365 Edgewater Crossing Drive #11-3, Jacksonville, FL 32257
MLS# 2161726Listed by: MARK SPAIN REAL ESTATE - Coming Soon
 $385,900Coming Soon4 beds 3 baths2,700 sq. ft.
4311 Sherman Hills Parkway, Jacksonville, FL 32210
MLS# 2161739Listed by: WHOLESALE REALTY LLC - Coming Soon
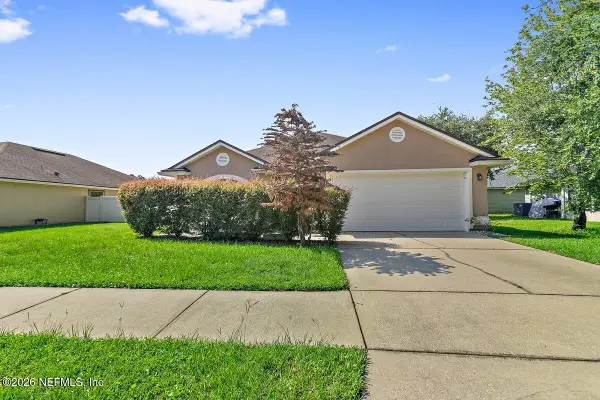 $275,000Coming Soon4 beds 2 baths1,831 sq. ft.
6716 Southern Oaks Drive, Jacksonville, FL 32244
MLS# 2161746Listed by: YOUR HOME SOLD GUARANTEED REALTY ADVISORS - Coming Soon
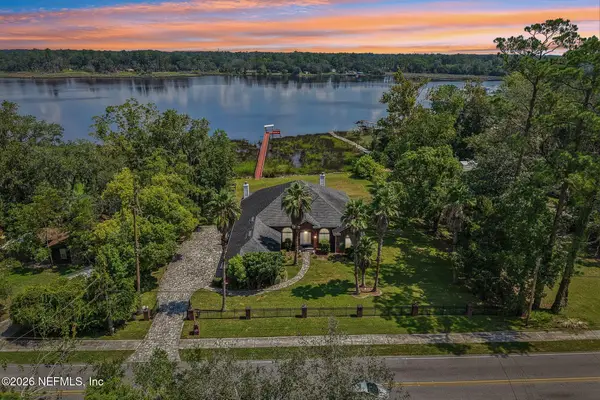 $800,000Coming Soon4 beds 3 baths2,386 sq. ft.
3425 Trout River Boulevard, Jacksonville, FL 32208
MLS# 2161702Listed by: LPT REALTY LLC - Coming Soon
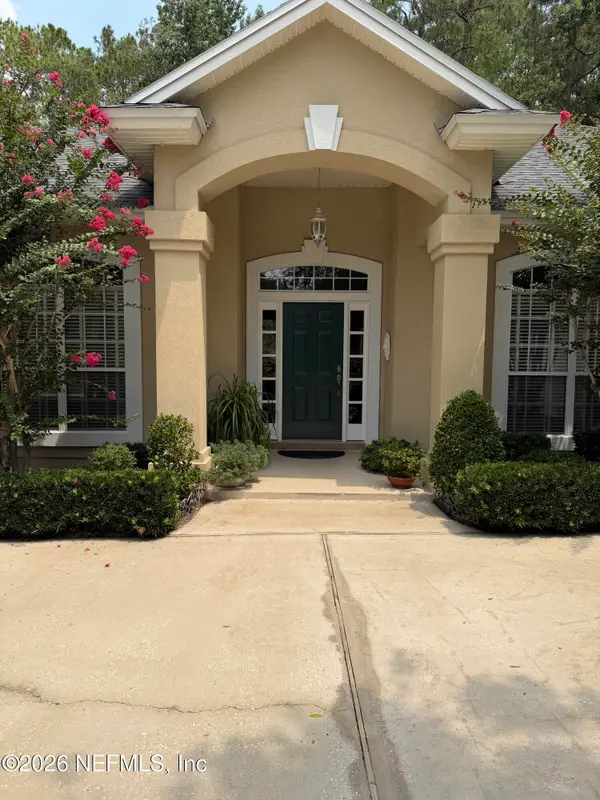 $559,000Coming Soon4 beds 3 baths2,442 sq. ft.
7891 Timberlin Park Boulevard, Jacksonville, FL 32256
MLS# 2161704Listed by: FLORIDA HOMES REALTY & MTG LLC - Coming Soon
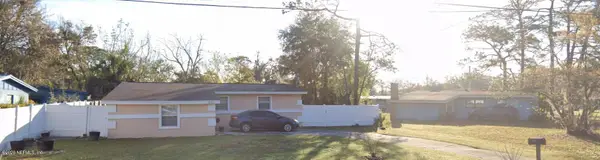 $160,000Coming Soon3 beds 2 baths1,234 sq. ft.
8513 Oak Leaf Road, Jacksonville, FL 32208
MLS# 2161686Listed by: KELLER WILLIAMS REALTY ATLANTIC PARTNERS - Coming Soon
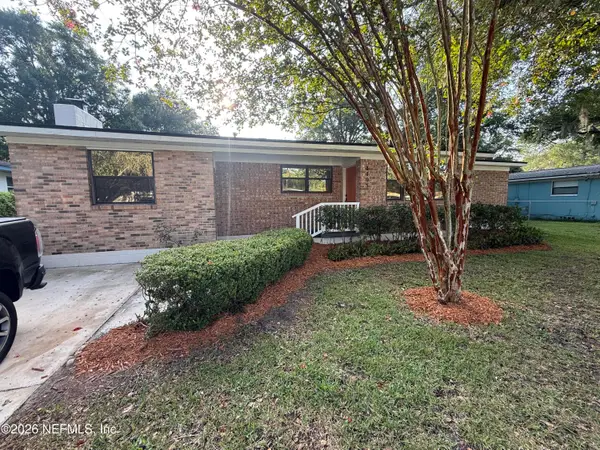 $235,000Coming Soon4 beds 2 baths1,326 sq. ft.
4405 Rainer Road, Jacksonville, FL 32210
MLS# 2161690Listed by: GREEN PALM REALTY & PROPERTY MANAGEMENT - Coming Soon
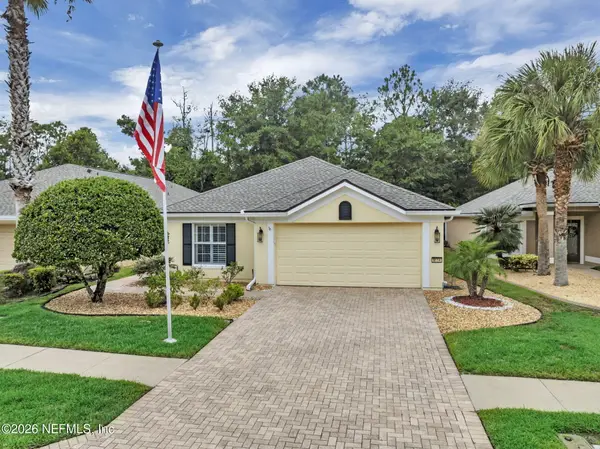 $512,000Coming Soon3 beds 2 baths1,714 sq. ft.
9114 Honeybee Lane, Jacksonville, FL 32256
MLS# 2161658Listed by: JAX REALTY - Coming Soon
 $550,000Coming Soon3 beds 2 baths2,063 sq. ft.
2388 Covington Creek W Drive, Jacksonville, FL 32224
MLS# 2161660Listed by: MOMENTUM REALTY - Coming Soon
 $269,000Coming Soon3 beds 2 baths1,732 sq. ft.
13810 Sutton Park N Drive #1318, Jacksonville, FL 32224
MLS# 2161644Listed by: UNITED REAL ESTATE GALLERY


Protect your home and budget from life's surprises with an Assurant Home Warranty, backed by a partner that supports you through every step of homeownership. Explore Plans.
© 2026 Better Homes and Gardens Real Estate LLC. An Anywhere Real Estate company. All rights reserved. Better Homes and Gardens® Real Estate is a registered trademark owned by Meredith Operations Corporation, licensed to Better Homes and Gardens Real Estate LLC and used with permission. Better Homes and Gardens Real Estate LLC fully supports the principles of the Fair Housing Act and the Equal Opportunity Act. Listing information is deemed reliable but is not guaranteed accurate.
Each office is independently owned and operated.
Any services or products provided by third parties are not provided by, affiliated with or related to Better Homes and Gardens Real Estate LLC, or its affiliated companies.