
6215 Randia Drive, Jacksonville, FL 32210
Local realty services provided by:Better Homes and Gardens Real Estate Lifestyles Realty
6215 Randia Drive,Jacksonville, FL 32210
$235,000
- 4 Beds
- 2 Baths
- - sq. ft.
- Single family
- Sold
Listed by: rocky solomon
Office: florida homes realty & mtg llc.
MLS#:2159187
Source:JV
Sorry, we are unable to map this address
Price summary
- Price:$235,000
About this home
Welcome to this turnkey, 4-bedroom, 2-bathroom home situated on a spacious corner lot. Freshly painted inside and out, this move-in-ready property offers comfortable, updated living at a great price. Inside, you will find durable wood flooring throughout the main areas and a bright, functional kitchen complete with updated granite countertops and stainless-steel appliances. Both bathrooms have been tastefully modernized. All major systems have been updated, including a brand-new hot water heater, providing great peace of mind for the next owner. Outdoor features include a screened back porch that overlooks the expansive yard, offering a great space to relax or entertain. Well-maintained and priced to sell, this home delivers fantastic value and practical features for today's buyer.
Contact an agent
Home facts
- Year built:1956
- Subdivision & Development:Oak Hill
- Listing ID #:2159187
- Added:48 day(s) ago
- Updated:September 25, 2026 at 07:10 AM
Rooms and interior
- Bedrooms:4
- Total bathrooms:2
- Full bathrooms:2
- Flooring:tile, wood
- Bathrooms Description:Primary Bathroom - Shower No Tub
- Kitchen Description:Breakfast Bar, Electric Range, Microwave, Refrigerator
Heating and cooling
- Cooling:Central Air
- Heating:Central
- Central air:Yes
Structure and exterior
- Roof:Shingle
- Year built:1956
- Lot Features:Corner Lot
- Construction Materials:Block
- Exterior Features:Covered, Front Porch, Screened
Utilities
- Water:Public, Water Available
- Sewer:Public Sewer, Sewer Available
Finances and disclosures
- Price:$235,000
- Tax amount:$3,297 (2025)
Features and amenities
- Amenities:Breakfast Bar
Parking
- Parking description:Additional Parking
- Carport spaces:1
New listings near 6215 Randia Drive
- Coming Soon
 $525,000Coming Soon3 beds 2 baths2,437 sq. ft.
9163 Kings Colony Road, Jacksonville, FL 32257
MLS# 2166482Listed by: COLDWELL BANKER VANGUARD REALTY - Coming Soon
 $539,000Coming Soon3 beds 2 baths1,796 sq. ft.
4026 Glenhurst N Drive, Jacksonville, FL 32224
MLS# 2166469Listed by: UNITED REAL ESTATE GALLERY - Coming Soon
 Listed by BHGRE$714,900Coming Soon4 beds 3 baths2,764 sq. ft.
12064 Rising Oaks Court, Jacksonville, FL 32223
MLS# 2166473Listed by: BETTER HOMES & GARDENS REAL ESTATE LIFESTYLES REALTY - Coming Soon
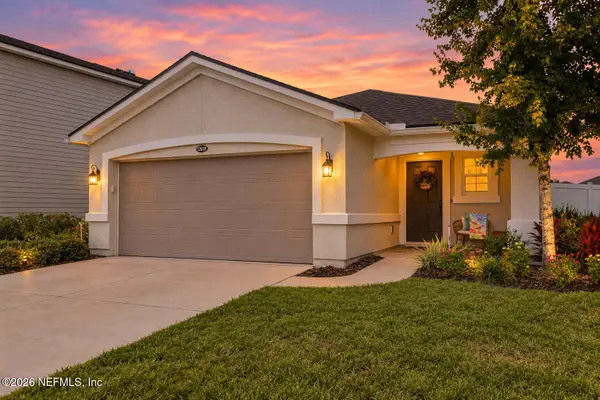 $400,000Coming Soon3 beds 2 baths1,382 sq. ft.
12059 Nogoya Street, Jacksonville, FL 32256
MLS# 2166475Listed by: COLDWELL BANKER VANGUARD REALTY - Coming Soon
 $699,000Coming Soon3 beds 3 baths2,423 sq. ft.
4355 Galileo Avenue, Jacksonville, FL 32210
MLS# 2166443Listed by: DOGWOOD REALTY - Coming Soon
 $385,000Coming Soon4 beds 2 baths2,274 sq. ft.
1444 Creek Point Boulevard, Jacksonville, FL 32218
MLS# 2166435Listed by: MOMENTUM REALTY - Coming Soon
 $497,000Coming Soon3 beds 2 baths1,859 sq. ft.
3123 Old Port W Circle, Jacksonville, FL 32216
MLS# 2166430Listed by: UNITED REAL ESTATE GALLERY - Coming Soon
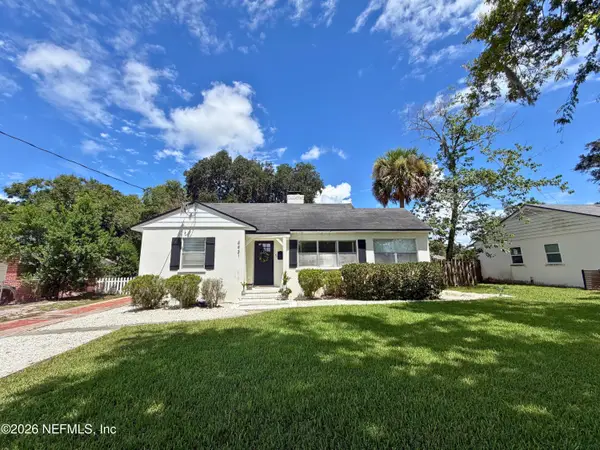 $449,900Coming Soon3 beds 2 baths1,416 sq. ft.
4431 San Jose Boulevard, Jacksonville, FL 32207
MLS# 2166366Listed by: CHRISTIE'S INTERNATIONAL REAL ESTATE FIRST COAST - Coming Soon
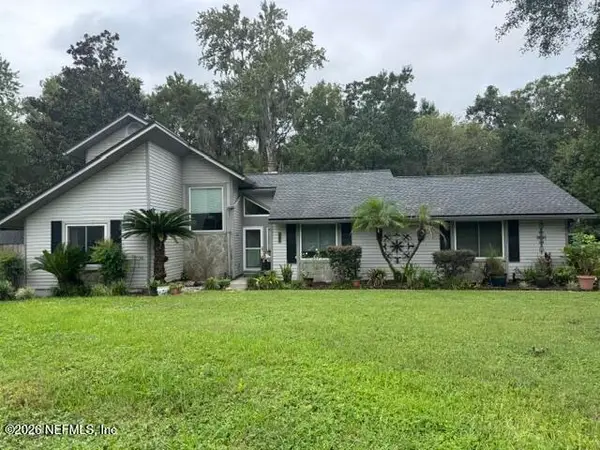 $525,000Coming Soon3 beds 2 baths1,728 sq. ft.
4008 Field Brook Lane, Jacksonville, FL 32223
MLS# 2166398Listed by: KELLER WILLIAMS REALTY ATLANTIC PARTNERS - Coming Soon
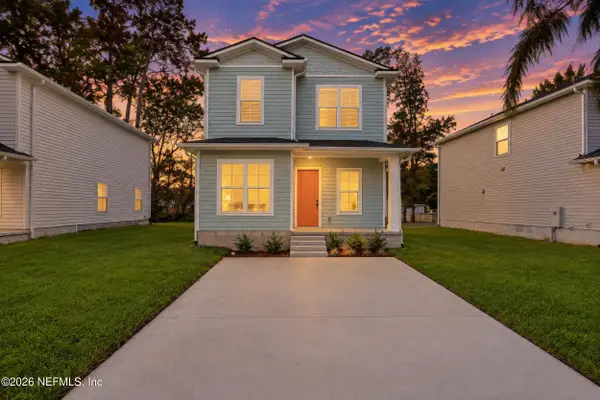 $248,990Coming Soon4 beds 3 baths1,410 sq. ft.
5460 Missouri Avenue, Jacksonville, FL 32254
MLS# 2166331Listed by: VIRTUALTY REAL ESTATE


Protect your home and budget from life's surprises with an Assurant Home Warranty, backed by a partner that supports you through every step of homeownership. Explore Plans.
© 2026 Better Homes and Gardens Real Estate LLC. An Anywhere Real Estate company. All rights reserved. Better Homes and Gardens® Real Estate is a registered trademark owned by Meredith Operations Corporation, licensed to Better Homes and Gardens Real Estate LLC and used with permission. Better Homes and Gardens Real Estate LLC fully supports the principles of the Fair Housing Act and the Equal Opportunity Act. Listing information is deemed reliable but is not guaranteed accurate.
Each office is independently owned and operated.
Any services or products provided by third parties are not provided by, affiliated with or related to Better Homes and Gardens Real Estate LLC, or its affiliated companies.