
6545 Arching Branch Circle, Jacksonville, FL 32258
Local realty services provided by:Better Homes and Gardens Real Estate Lifestyles Realty
6545 Arching Branch Circle,Jacksonville, FL 32258
$209,900
- 2 Beds
- 3 Baths
- 1,248 sq. ft.
- Townhouse
- Pending
Listed by: jessica machelle johnson
Office: mark spain real estate
MLS#:2159929
Source:JV
Price summary
- Price:$209,900
- Price per sq. ft.:$168.19
- Monthly HOA dues:$200
About this home
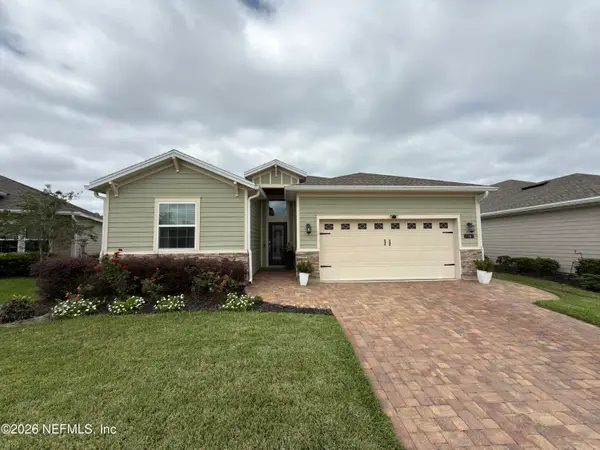
Welcome to this beautifully updated 2-bedroom, 2.5-bath townhome in the gated Arrowood at Bartram Park community! This move-in ready home features an open-concept living and dining area, a spacious kitchen with upgraded cabinets, a new dishwasher, and plenty of storage. Throughout the home you'll find updated sinks and toilets, along with numerous major improvements including a new roof, and fresh exterior paint, providing peace of mind for years to come.
Upstairs, both generously sized bedrooms feature private en-suite bathrooms, while the screened lanai overlooks a peaceful preserve, creating the perfect spot to relax. Residents enjoy resort-style amenities including a community pool, fitness center, and low-maintenance living with exterior maintenance and lawn care covered by the HOA. Conveniently located just minutes from I-95, Durbin Park, The Pavilion at Bartram Park, shopping, dining, and top-rated schools, this home offers comfort, convenience, and exceptional value.
Contact an agent
Home facts
- Year built:2010
- Subdivision & Development:Arrowoods
- Listing ID #:2159929
- Added:44 day(s) ago
- Updated:September 27, 2026 at 07:30 AM
Rooms and interior
- Bedrooms:2
- Total bathrooms:3
- Full bathrooms:2
- Half bathrooms:1
- Bathrooms Description:Primary Bathroom - Tub with Shower
- Kitchen Description:Electric Cooktop, Freezer, Ice Maker, Microwave, Pantry, Refrigerator
- Living area:1,248 sq. ft.
Heating and cooling
- Cooling:Central Air
- Heating:Central
- Central air:Yes
Structure and exterior
- Year built:2010
- Building area:1,248 sq. ft.
- Lot area:0.03 Acres
- Exterior Features:Screened
Schools
- High school:Mandarin
- Middle school:Twin Lakes Academy
- Elementary school:Bartram Springs
Utilities
- Water:Public, Water Connected
- Sewer:Public Sewer, Sewer Connected
Finances and disclosures
- Price:$209,900
- Price per sq. ft.:$168.19
- Tax amount:$1,422 (2025)
Features and amenities
- Laundry features:Dryer, Washer
- Amenities:Car Wash Area, Gated, Maintenance Grounds
Parking
- Parking description:Additional Parking, On Street
New listings near 6545 Arching Branch Circle
- Coming Soon
 $230,000Coming Soon3 beds 3 baths1,660 sq. ft.
10200 Belle Rive Boulevard #4701, Jacksonville, FL 32256
MLS# 2166698Listed by: RE/MAX SPECIALISTS PV - Coming Soon
 $585,000Coming Soon4 beds 3 baths2,160 sq. ft.
3873 Jean Street, Jacksonville, FL 32205
MLS# 2166683Listed by: CHRISTIE'S INTERNATIONAL REAL ESTATE FIRST COAST - Coming Soon
 $220,000Coming Soon2 beds 3 baths1,248 sq. ft.
8105 Summer Cove Court, Jacksonville, FL 32256
MLS# 2166684Listed by: MOMENTUM REALTY - Coming Soon
 $340,000Coming Soon2 beds 2 baths1,128 sq. ft.
1607 Pinegrove Avenue, Jacksonville, FL 32205
MLS# 2166674Listed by: REAL BROKER LLC - Coming Soon
 $475,000Coming Soon4 beds 3 baths2,027 sq. ft.
30 Japura Court, Jacksonville, FL 32259
MLS# 2166648Listed by: CHAD AND SANDY REAL ESTATE GROUP - Coming Soon
 $465,000Coming Soon3 beds 2 baths2,110 sq. ft.
1403 Sun Marsh Drive, Jacksonville, FL 32225
MLS# 2166577Listed by: BERKSHIRE HATHAWAY HOMESERVICES FLORIDA NETWORK REALTY - Coming Soon
 $115,000Coming Soon3 beds 1 baths1,070 sq. ft.
1842 W 27th Street, Jacksonville, FL 32209
MLS# 2166590Listed by: MARK SPAIN REAL ESTATE - Coming Soon
 $265,000Coming Soon3 beds 2 baths1,209 sq. ft.
6360 Kimberly Lane, Jacksonville, FL 32210
MLS# 2166619Listed by: JWB REALTY LLC - Coming Soon
 $250,000Coming Soon2 beds 3 baths1,496 sq. ft.
13271 Ocean Mist Drive, Jacksonville, FL 32258
MLS# 2166567Listed by: WATSON REALTY CORP - Coming Soon
 $550,000Coming Soon4 beds 2 baths1,720 sq. ft.
7336 Sycamore Street, Jacksonville, FL 32219
MLS# 2166548Listed by: ERA ONETEAM REALTY


Protect your home and budget from life's surprises with an Assurant Home Warranty, backed by a partner that supports you through every step of homeownership. Explore Plans.
© 2026 Better Homes and Gardens Real Estate LLC. An Anywhere Real Estate company. All rights reserved. Better Homes and Gardens® Real Estate is a registered trademark owned by Meredith Operations Corporation, licensed to Better Homes and Gardens Real Estate LLC and used with permission. Better Homes and Gardens Real Estate LLC fully supports the principles of the Fair Housing Act and the Equal Opportunity Act. Listing information is deemed reliable but is not guaranteed accurate.
Each office is independently owned and operated.
Any services or products provided by third parties are not provided by, affiliated with or related to Better Homes and Gardens Real Estate LLC, or its affiliated companies.