
6861 Tamra Lane, Jacksonville, FL 32216
Local realty services provided by:Better Homes and Gardens Real Estate Lifestyles Realty
6861 Tamra Lane,Jacksonville, FL 32216
$575,000
- 5 Beds
- 3 Baths
- - sq. ft.
- Single family
- Sold
Listed by: casey james noble
Office: nomad realty
MLS#:2150119
Source:JV
Sorry, we are unable to map this address
Price summary
- Price:$575,000
About this home
Welcome to this one-of-a-kind custom contemporary estate, where bold architectural design, grand scale, and modern sophistication converge. Designed and built in 1972 by a locally renowned architect as his personal residence, this architectural gem was truly ahead of its time. Set on an oversized lot spanning more than one-third of an acre, the home offers nearly 3,800 square feet of thoughtfully designed living space, featuring 5 bedrooms and 3 full bathrooms tailored for both sophisticated everyday living and seamless entertaining.
From the moment you step inside, you'll be captivated by soaring ceilings and dramatic architectural details that create an unforgettable first impression. A sweeping spiral staircase serves as a striking focal point, complemented by distinctive coquina accents, a sleek electric fireplace, a sophisticated wet bar, and carefully curated finishes throughout. Every space has been designed to balance luxury, comfort, and functionality while maintaining a sense of timeless elegance.
Outside, the expansive circular driveway offers abundant parking, while the property's exceptional storage options include two storage sheds and a large workshop. The backyard is an entertainer's dream, featuring two oversized patios, an additional covered terrace, and ample space to add the pool of your dreams.
Beyond its stunning aesthetics, this home has been meticulously maintained with major updates already completed, including two brand-new HVAC systems, a new septic tank, and a roof installed in 2021--providing peace of mind for years to come.
This truly unique property combines style, space, and significant upgrades, making it a rare opportunity you won't want to miss.
*1% CREDIT TOWARDS CLOSING/BUYER RATE BUY DOWN AVAILABLE w/PREFERRED LENDER!*
*SELLER OFFERING 1 YR HOME WARRANTY!*...
Contact an agent
Home facts
- Year built:1972
- Subdivision & Development:Nw Marions
- Listing ID #:2150119
- Added:105 day(s) ago
- Updated:September 25, 2026 at 06:25 AM
Rooms and interior
- Bedrooms:5
- Total bathrooms:3
- Full bathrooms:3
- Flooring:tile
- Kitchen Description:Breakfast Bar, Dishwasher, Electric Range, Kitchen Island, Microwave, Pantry, Refrigerator, Wine Cooler
Heating and cooling
- Cooling:Central Air
- Heating:Central
- Central air:Yes
Structure and exterior
- Year built:1972
- Lot Features:Dead-end Street
- Architectural Style:Contemporary
- Construction Materials:Concrete, Stucco
Utilities
- Water:Public, Water Connected
- Sewer:Septic Tank, Sewer Connected
Finances and disclosures
- Price:$575,000
- Tax amount:$2,636 (2025)
Features and amenities
- Amenities:Breakfast Bar, Butler Pantry, Vaulted Ceiling(s), Wet Bar
New listings near 6861 Tamra Lane
- Coming Soon
 $525,000Coming Soon3 beds 2 baths2,437 sq. ft.
9163 Kings Colony Road, Jacksonville, FL 32257
MLS# 2166482Listed by: COLDWELL BANKER VANGUARD REALTY - Coming Soon
 $539,000Coming Soon3 beds 2 baths1,796 sq. ft.
4026 Glenhurst N Drive, Jacksonville, FL 32224
MLS# 2166469Listed by: UNITED REAL ESTATE GALLERY - Coming Soon
 Listed by BHGRE$714,900Coming Soon4 beds 3 baths2,764 sq. ft.
12064 Rising Oaks Court, Jacksonville, FL 32223
MLS# 2166473Listed by: BETTER HOMES & GARDENS REAL ESTATE LIFESTYLES REALTY - Coming Soon
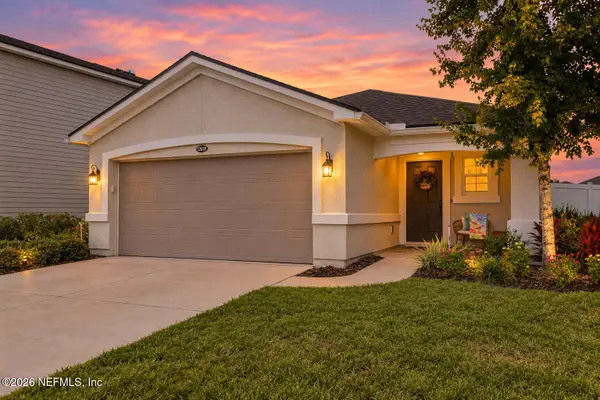 $400,000Coming Soon3 beds 2 baths1,382 sq. ft.
12059 Nogoya Street, Jacksonville, FL 32256
MLS# 2166475Listed by: COLDWELL BANKER VANGUARD REALTY - Coming Soon
 $699,000Coming Soon3 beds 3 baths2,423 sq. ft.
4355 Galileo Avenue, Jacksonville, FL 32210
MLS# 2166443Listed by: DOGWOOD REALTY - Coming Soon
 $385,000Coming Soon4 beds 2 baths2,274 sq. ft.
1444 Creek Point Boulevard, Jacksonville, FL 32218
MLS# 2166435Listed by: MOMENTUM REALTY - Coming Soon
 $497,000Coming Soon3 beds 2 baths1,859 sq. ft.
3123 Old Port W Circle, Jacksonville, FL 32216
MLS# 2166430Listed by: UNITED REAL ESTATE GALLERY - Coming Soon
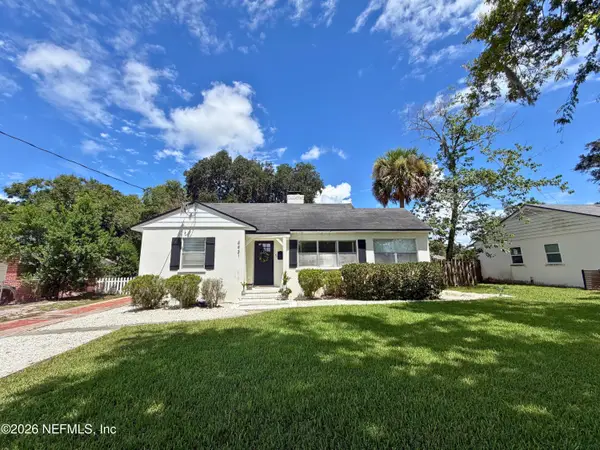 $449,900Coming Soon3 beds 2 baths1,416 sq. ft.
4431 San Jose Boulevard, Jacksonville, FL 32207
MLS# 2166366Listed by: CHRISTIE'S INTERNATIONAL REAL ESTATE FIRST COAST - Coming Soon
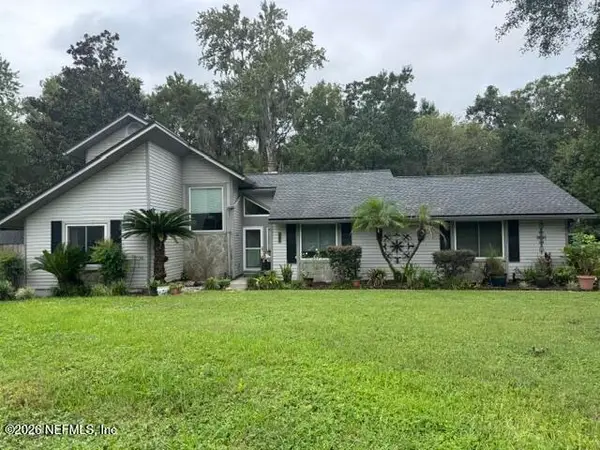 $525,000Coming Soon3 beds 2 baths1,728 sq. ft.
4008 Field Brook Lane, Jacksonville, FL 32223
MLS# 2166398Listed by: KELLER WILLIAMS REALTY ATLANTIC PARTNERS - Coming Soon
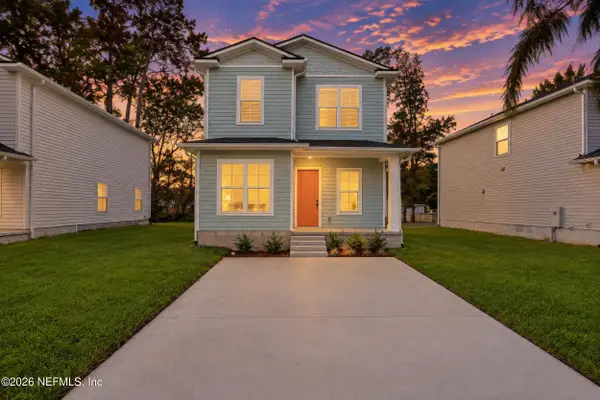 $248,990Coming Soon4 beds 3 baths1,410 sq. ft.
5460 Missouri Avenue, Jacksonville, FL 32254
MLS# 2166331Listed by: VIRTUALTY REAL ESTATE


Protect your home and budget from life's surprises with an Assurant Home Warranty, backed by a partner that supports you through every step of homeownership. Explore Plans.
© 2026 Better Homes and Gardens Real Estate LLC. An Anywhere Real Estate company. All rights reserved. Better Homes and Gardens® Real Estate is a registered trademark owned by Meredith Operations Corporation, licensed to Better Homes and Gardens Real Estate LLC and used with permission. Better Homes and Gardens Real Estate LLC fully supports the principles of the Fair Housing Act and the Equal Opportunity Act. Listing information is deemed reliable but is not guaranteed accurate.
Each office is independently owned and operated.
Any services or products provided by third parties are not provided by, affiliated with or related to Better Homes and Gardens Real Estate LLC, or its affiliated companies.