
6976 Canoe Birch Road, Jacksonville, FL 32219
Local realty services provided by:Better Homes and Gardens Real Estate Lifestyles Realty
6976 Canoe Birch Road,Jacksonville, FL 32219
$409,900
- 5 Beds
- 3 Baths
- 2,446 sq. ft.
- Single family
- Active
Listed by: gayle k van wagenen
Office: lgi realty - florida, llc.
MLS#:2144232
Source:JV
Price summary
- Price:$409,900
- Price per sq. ft.:$167.58
- Monthly HOA dues:$9
About this home
Style meets functionality in the Four Winds plan by LGI Homes. This charming 5-bed, 2.5-bath home is a thoughtfully designed home offering spacious bedrooms and entertainment areas! The Four Winds is packed with incredible bonus rooms such as the downstairs den that can be turned into an office or the open upstairs entertainment area that is ready to be turned into a game room. The secluded master retreat is situated on the first floor and features a gorgeous en-suite bathroom and expansive walk-in closet. Meal prepping is made easy in the gorgeous kitchen that comes fitted with stainless steel appliances. Step outside and enjoy the sunset with your loved ones on the covered patio. This home is located in Westport Landing, a new community located just minutes away from all the fun Jacksonville has to offer.
Contact an agent
Home facts
- Year built:2024
- Subdivision & Development:Villages Of Westport
- Listing ID #:2144232
- Added:145 day(s) ago
- Updated:October 01, 2026 at 01:56 PM
Rooms and interior
- Bedrooms:5
- Total bathrooms:3
- Full bathrooms:2
- Half bathrooms:1
- Rooms Total:13
- Flooring:carpet, vinyl
- Bathrooms Description:Primary Bathroom -Tub with Separate Shower
- Kitchen Description:Dishwasher, Disposal, Eat-in Kitchen, Electric Cooktop, Electric Range, Freezer, Ice Maker, Microwave, Pantry, Refrigerator
- Living area:2,446 sq. ft.
Heating and cooling
- Cooling:Central Air
- Heating:Central
- Central air:Yes
Structure and exterior
- Roof:Shingle
- Year built:2024
- Building area:2,446 sq. ft.
- Architectural Style:Traditional
- Construction Materials:Fiber Cement
- Exterior Features:Covered, Front Porch
Schools
- High school:Jean Ribault
- Middle school:Highlands
- Elementary school:Dinsmore
Utilities
- Water:Public, Water Connected
- Sewer:Public Sewer, Sewer Connected
Finances and disclosures
- Price:$409,900
- Price per sq. ft.:$167.58
Features and amenities
- Amenities:Eat-in Kitchen, Entrance Foyer, Playground, Primary Downstairs, Smart Thermostat, Walk-In Closet(s)
Parking
- Parking description:Attached, Garage, Garage Door Opener
- Garage:Yes
- Garage spaces:2
New listings near 6976 Canoe Birch Road
- Coming Soon
 $205,000Coming Soon3 beds 3 baths1,348 sq. ft.
6849 Lake Mist Lane, Jacksonville, FL 32210
MLS# 2167282Listed by: MARK SPAIN REAL ESTATE - Coming Soon
 $350,000Coming Soon4 beds 3 baths1,650 sq. ft.
8633 Emerald Isle S Circle, Jacksonville, FL 32216
MLS# 2167285Listed by: CHAD AND SANDY REAL ESTATE GROUP - Coming Soon
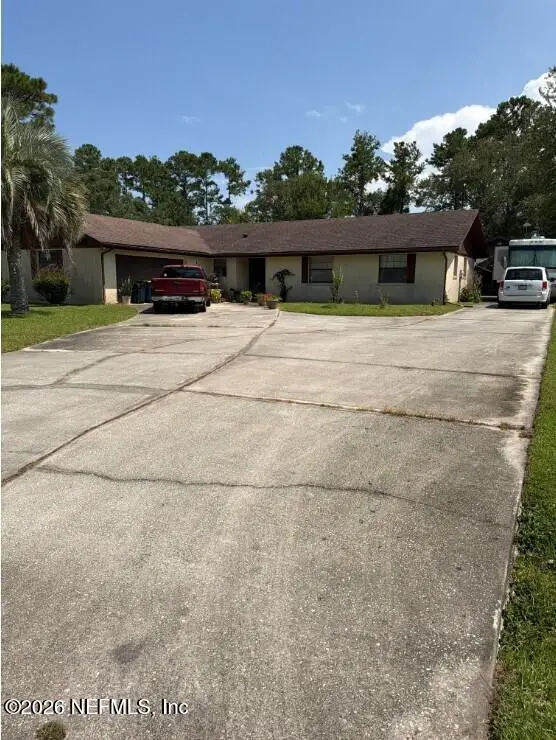 $299,000Coming Soon3 beds 2 baths1,628 sq. ft.
2740 Hidden Creek Drive, Jacksonville, FL 32226
MLS# 2167287Listed by: MARK SPAIN REAL ESTATE - Coming Soon
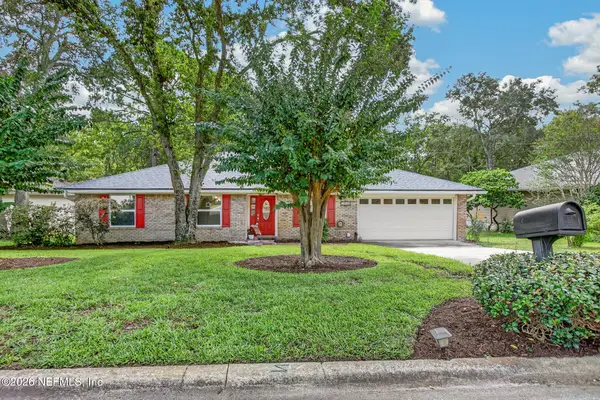 $451,000Coming Soon4 beds 2 baths1,957 sq. ft.
12606 Point Park Drive, Jacksonville, FL 32225
MLS# 2167264Listed by: LA ROSA REALTY NORTH FLORIDA, LLC. - Coming Soon
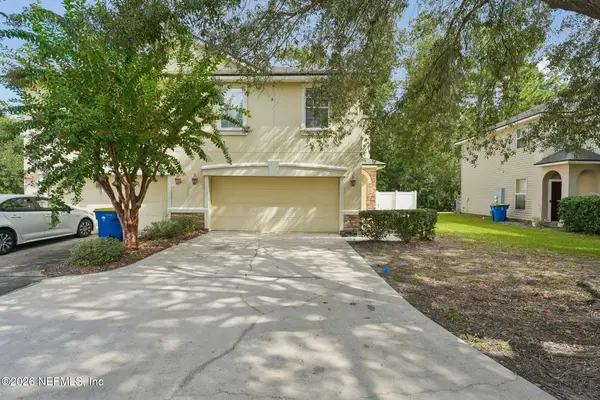 $279,000Coming Soon3 beds 3 baths1,664 sq. ft.
12222 Sweet Branch Court, Jacksonville, FL 32218
MLS# 2167227Listed by: COLDWELL BANKER VANGUARD REALTY - Coming Soon
 $325,000Coming Soon3 beds 2 baths1,459 sq. ft.
3497 Ayrshire Street, Jacksonville, FL 32226
MLS# 2167223Listed by: NAVY TO NAVY HOMES LLC - Coming SoonOpen Fri, 3 to 6pm
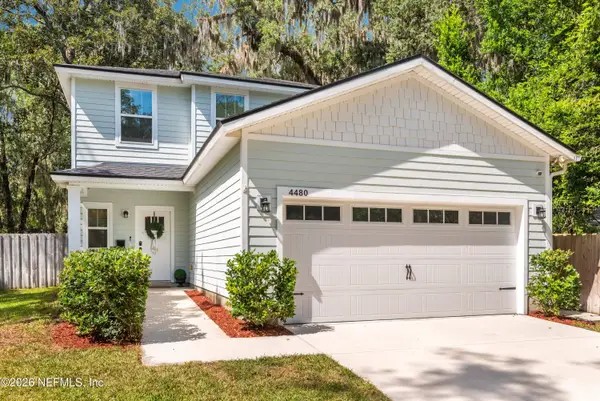 $529,900Coming Soon3 beds 3 baths1,652 sq. ft.
4480 Shawnee Street, Jacksonville, FL 32210
MLS# 2167163Listed by: FLORIDA FIRST REALTY ASSOCIATES LLC - Coming SoonOpen Sat, 12 to 2pm
 $369,500Coming Soon3 beds 2 baths2,189 sq. ft.
12682 Pine Marsh Way, Jacksonville, FL 32226
MLS# 2167071Listed by: KELLER WILLIAMS REALTY ATLANTIC PARTNERS - Coming Soon
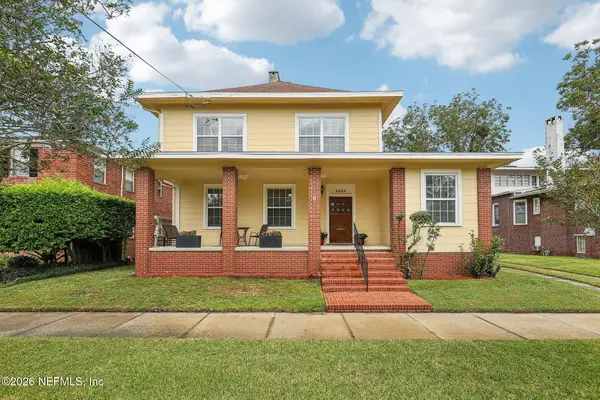 $775,000Coming Soon3 beds 3 baths3,268 sq. ft.
2333 Post Street, Jacksonville, FL 32204
MLS# 2167062Listed by: CHRISTIE'S INTERNATIONAL REAL ESTATE FIRST COAST - Coming Soon
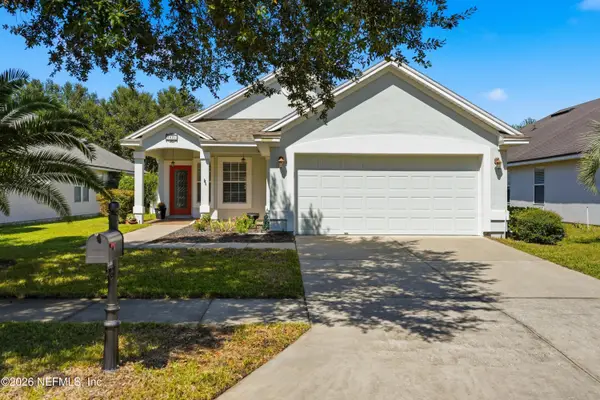 $389,900Coming Soon3 beds 2 baths1,512 sq. ft.
5901 Alamosa Circle, Jacksonville, FL 32258
MLS# 2167034Listed by: RE/MAX SPECIALISTS


Protect your home and budget from life's surprises with an Assurant Home Warranty, backed by a partner that supports you through every step of homeownership. Explore Plans.
© 2026 Better Homes and Gardens Real Estate LLC. An Anywhere Real Estate company. All rights reserved. Better Homes and Gardens® Real Estate is a registered trademark owned by Meredith Operations Corporation, licensed to Better Homes and Gardens Real Estate LLC and used with permission. Better Homes and Gardens Real Estate LLC fully supports the principles of the Fair Housing Act and the Equal Opportunity Act. Listing information is deemed reliable but is not guaranteed accurate.
Each office is independently owned and operated.
Any services or products provided by third parties are not provided by, affiliated with or related to Better Homes and Gardens Real Estate LLC, or its affiliated companies.