
7795 Blackstone River E Drive, Jacksonville, FL 32256
Local realty services provided by:Better Homes and Gardens Real Estate Lifestyles Realty
7795 Blackstone River E Drive,Jacksonville, FL 32256
$649,900
- 4 Beds
- 3 Baths
- 2,483 sq. ft.
- Single family
- Coming Soon
Listed by: peter c sapia, jr
Office: weichert realtors coastal city
MLS#:2166543
Source:JV
Price summary
- Price:$649,900
- Price per sq. ft.:$205.21
- Monthly HOA dues:$198
About this home
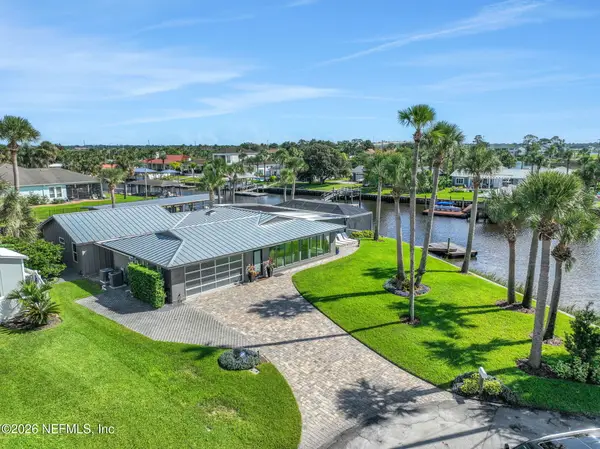
Coming Soon listing, no showings. Welcome to this immaculate, beautifully designed home offering a true sense of pride of ownership. Boasting a highly functional split-bedroom floor plan, the interior stands out with custom details including elegant crown molding and plantation shutters throughout.The heart of the home centers on a large kitchen outfitted with a long breakfast bar, premium Silestone countertops, and a tasteful tile backsplash. High 10-foot ceilings frame a bounty of 42-inch maple cabinetry and large tile flooring. The kitchen seamlessly flows into a spacious family room featuring a soaring vaulted ceiling and gorgeous hardwood floors underfoot. There is also a formal dining room and a separate living room—complete with floor-to-ceiling glass sliders that frame a stunning, tranquil view of your private pool, screened lanai, and custom waterfall water feature.The peaceful master suite serves as an isolated retreat, sporting a deep tray ceiling and an expansive walk-in closet. This home is nestled within the sought after Hampton Park community, an exclusive 317-home gated sanctuary located in Jacksonville's desirable Southside. Designed with a deep respect for its natural landscape, the neighborhood is bordered by hardwood forests and the scenic waters of Pablo Creek.Residents enjoy exceptional luxury resort-style neighborhood amenities, centered around a private clubhouse and social center:Pool Complex: Features an expansive adult swimming pool and a separate wading pool for kids, alongside poolside barbecue grills and shaded dining patios.Sports & Recreation: Includes two pristine tennis courts, full basketball courts, large open soccer fields, and an enclosed jungle-gym playground.Exclusive Memberships: Homeownership includes a community social membership providing access to four elite regional golf courses: the Golf Club at South Hampton, the Golf Club at North Hampton, Osprey Cove, and Grand Haven.HOA Perks: The community dues take care of security monitoring, the manned guard gate, common ground maintenance, and use of community ameneties....
Contact an agent
Home facts
- Year built:2004
- Subdivision & Development:Hampton Park
- Listing ID #:2166543
- Updated:September 25, 2026 at 09:49 PM
Rooms and interior
- Bedrooms:4
- Total bathrooms:3
- Full bathrooms:2
- Half bathrooms:1
- Flooring:tile, wood
- Bathrooms Description:Primary Bathroom -Tub with Separate Shower
- Kitchen Description:Breakfast Bar, Dishwasher, Eat-in Kitchen, Electric Range, Pantry, Refrigerator, Water Softener Rented
- Bedroom Description:Split Bedrooms
- Living area:2,483 sq. ft.
Heating and cooling
- Cooling:Central Air, Electric
- Heating:Central, Electric
- Central air:Yes
Structure and exterior
- Roof:Shingle
- Year built:2004
- Building area:2,483 sq. ft.
- Lot area:0.18 Acres
- Architectural Style:Contemporary
- Construction Materials:Stucco
- Exterior Features:Covered, Screened
Utilities
- Water:Public, Water Connected
- Sewer:Public Sewer, Sewer Connected
Finances and disclosures
- Price:$649,900
- Price per sq. ft.:$205.21
- Tax amount:$4,824 (2025)
Features and amenities
- Laundry features:Dryer, Washer
- Amenities:Basketball Court, Breakfast Bar, Children's Pool, Clubhouse, Eat-in Kitchen, Entrance Foyer, Gated, Management - Off Site, Playground, Security, Split Bedrooms, Tennis Court(s), Vaulted Ceiling(s), Walk-In Closet(s)
- Pool features:Children's Pool, In Ground
Parking
- Parking description:Attached, Garage, Garage Door Opener, On Street
- Garage:Yes
- Garage spaces:2
New listings near 7795 Blackstone River E Drive
- Coming Soon
 $465,000Coming Soon3 beds 2 baths2,110 sq. ft.
1403 Sun Marsh Drive, Jacksonville, FL 32225
MLS# 2166577Listed by: BERKSHIRE HATHAWAY HOMESERVICES FLORIDA NETWORK REALTY - Coming Soon
 $115,000Coming Soon3 beds 1 baths1,070 sq. ft.
1842 W 27th Street, Jacksonville, FL 32209
MLS# 2166590Listed by: MARK SPAIN REAL ESTATE - Coming Soon
 $265,000Coming Soon3 beds 2 baths1,209 sq. ft.
6360 Kimberly Lane, Jacksonville, FL 32210
MLS# 2166619Listed by: JWB REALTY LLC - Coming Soon
 $365,000Coming Soon3 beds 2 baths1,582 sq. ft.
11405 Beecher W Circle, Jacksonville, FL 32223
MLS# 2166624Listed by: ROUND TABLE REALTY - Coming Soon
 $250,000Coming Soon2 beds 3 baths1,496 sq. ft.
13271 Ocean Mist Drive, Jacksonville, FL 32258
MLS# 2166567Listed by: WATSON REALTY CORP - Coming Soon
 $550,000Coming Soon4 beds 2 baths1,720 sq. ft.
7336 Sycamore Street, Jacksonville, FL 32219
MLS# 2166548Listed by: ERA ONETEAM REALTY - Coming Soon
 $479,000Coming Soon4 beds 3 baths2,354 sq. ft.
9120 Trent Way, Jacksonville, FL 32257
MLS# 2166549Listed by: ONE SOTHEBY'S INTERNATIONAL REALTY - Coming Soon
 $310,000Coming Soon3 beds 3 baths1,752 sq. ft.
1604 Mt Vernon Drive, Jacksonville, FL 32210
MLS# 2166555Listed by: REAL BROKER LLC - Coming Soon
 $1,895,000Coming Soon4 beds 3 baths2,395 sq. ft.
14645 Lagoon Drive, Jacksonville, FL 32250
MLS# 2166510Listed by: CHRISTIE'S INTERNATIONAL REAL ESTATE FIRST COAST


Protect your home and budget from life's surprises with an Assurant Home Warranty, backed by a partner that supports you through every step of homeownership. Explore Plans.
© 2026 Better Homes and Gardens Real Estate LLC. An Anywhere Real Estate company. All rights reserved. Better Homes and Gardens® Real Estate is a registered trademark owned by Meredith Operations Corporation, licensed to Better Homes and Gardens Real Estate LLC and used with permission. Better Homes and Gardens Real Estate LLC fully supports the principles of the Fair Housing Act and the Equal Opportunity Act. Listing information is deemed reliable but is not guaranteed accurate.
Each office is independently owned and operated.
Any services or products provided by third parties are not provided by, affiliated with or related to Better Homes and Gardens Real Estate LLC, or its affiliated companies.