
8234 Daisy N Lane, Jacksonville, FL 32244
Local realty services provided by:Better Homes and Gardens Real Estate Lifestyles Realty
8234 Daisy N Lane,Jacksonville, FL 32244
$222,000
- 2 Beds
- 2 Baths
- - sq. ft.
- Single family
- Sold
Listed by: shelly clouser
Office: united real estate gallery
MLS#:2154467
Source:JV
Sorry, we are unable to map this address
Price summary
- Price:$222,000
About this home
Welcome home! This charming 2-bedroom, 2-bathroom home offers endless possibilities to suit any lifestyle, from first-time homebuyers to retirees.
The property features a brand-new roof installed in June 2026, freshly painted interior and new carpet in the oversized bedroom. Enjoy both beautiful sunrises and sunsets under the protection of awnings covering both the front and back porches. The extended driveway offers plenty of parking.
Conveniently located near NAS and the shops and restaurants of Oakleaf Town Center. No HOA or CDD. Come see this one today!!!
Contact an agent
Home facts
- Year built:1984
- Subdivision & Development:Argyle
- Listing ID #:2154467
- Added:47 day(s) ago
- Updated:August 26, 2026 at 06:33 AM
Rooms and interior
- Bedrooms:2
- Total bathrooms:2
- Full bathrooms:2
- Flooring:carpet, laminate, tile
- Bathrooms Description:Primary Bathroom - Shower No Tub
- Kitchen Description:Breakfast Bar, Dishwasher, Disposal, Refrigerator
Heating and cooling
- Cooling:Central Air
- Heating:Central
- Central air:Yes
Structure and exterior
- Roof:Shingle
- Year built:1984
- Exterior Features:Covered, Front Porch, Porch
Utilities
- Water:Public, Water Available
- Sewer:Public Sewer, Sewer Connected
Finances and disclosures
- Price:$222,000
- Tax amount:$1,899 (2025)
Features and amenities
- Amenities:Breakfast Bar
Parking
- Parking description:Additional Parking, Garage
- Garage:Yes
- Garage spaces:1
New listings near 8234 Daisy N Lane
- Coming Soon
 $325,000Coming Soon4 beds 3 baths1,978 sq. ft.
9369 Madison Avenue, Jacksonville, FL 32208
MLS# 2161840Listed by: BERKSHIRE HATHAWAY HOMESERVICES FLORIDA NETWORK REALTY - Coming SoonOpen Fri, 4 to 6pm
 $635,000Coming Soon4 beds 4 baths2,593 sq. ft.
10125 Delpoint Lane, Jacksonville, FL 32246
MLS# 2161841Listed by: KELLER WILLIAMS REALTY ATLANTIC PARTNERS - Coming SoonOpen Sat, 10am to 12pm
 $430,000Coming Soon4 beds 3 baths2,088 sq. ft.
1077 Dancy Street, Jacksonville, FL 32205
MLS# 2161817Listed by: COWFORD REALTY & DESIGN LLC - Coming Soon
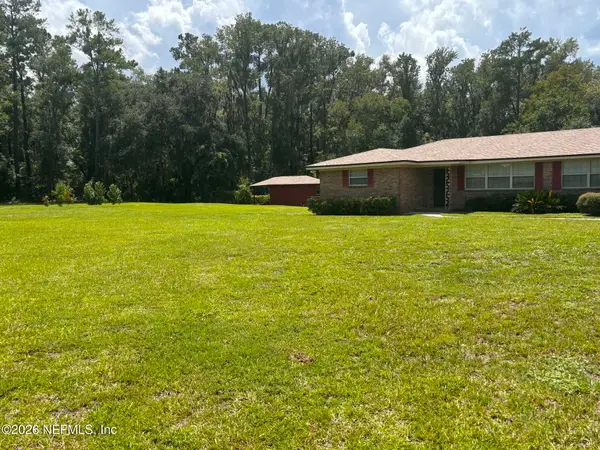 $389,000Coming Soon3 beds 2 baths1,860 sq. ft.
10824 W Windy Gale W Drive, Jacksonville, FL 32218
MLS# 2161818Listed by: BOLD CITY REAL ESTATE LLC - Coming Soon
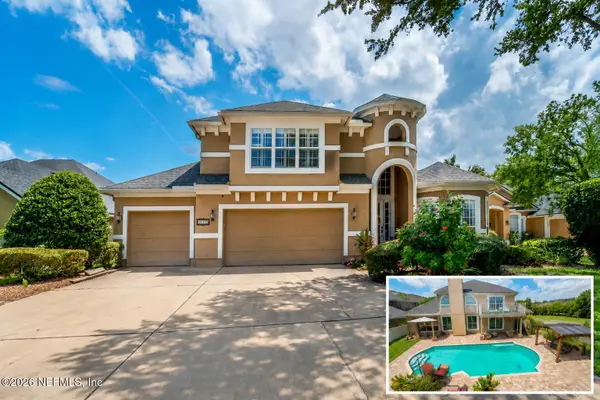 $699,000Coming Soon4 beds 7 baths3,416 sq. ft.
10124 Crofton Court, Jacksonville, FL 32246
MLS# 2161789Listed by: REAL BROKER LLC - Coming Soon
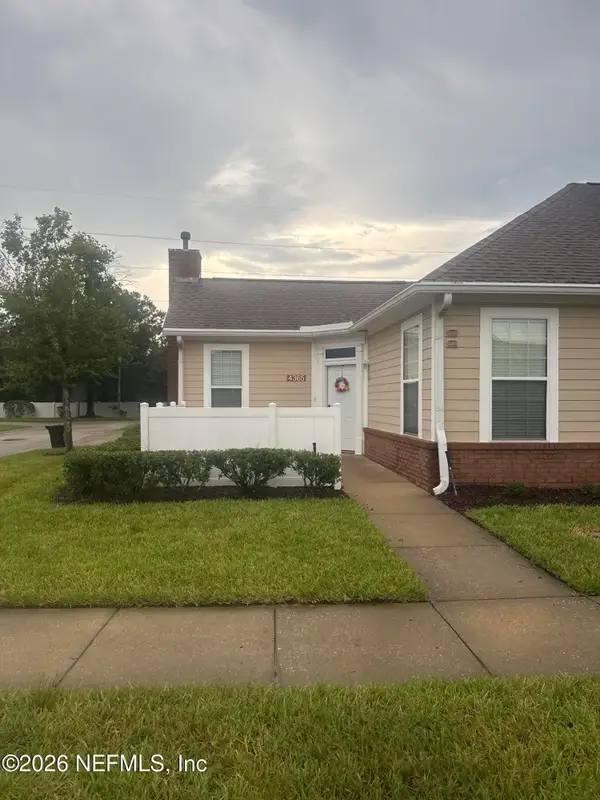 $230,000Coming Soon2 beds 2 baths1,259 sq. ft.
4365 Edgewater Crossing Drive #11-3, Jacksonville, FL 32257
MLS# 2161726Listed by: MARK SPAIN REAL ESTATE - Coming Soon
 $385,900Coming Soon4 beds 3 baths2,700 sq. ft.
4311 Sherman Hills Parkway, Jacksonville, FL 32210
MLS# 2161739Listed by: WHOLESALE REALTY LLC - Coming Soon
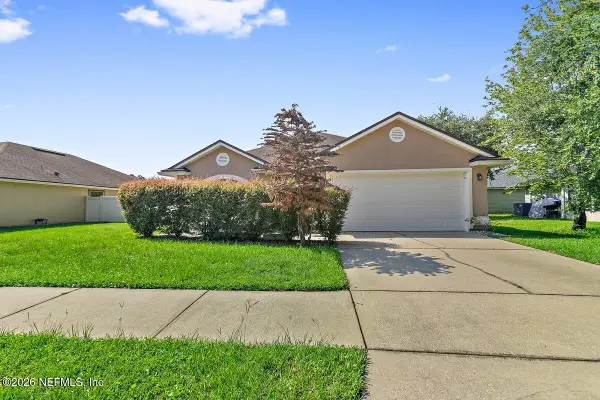 $275,000Coming Soon4 beds 2 baths1,831 sq. ft.
6716 Southern Oaks Drive, Jacksonville, FL 32244
MLS# 2161746Listed by: YOUR HOME SOLD GUARANTEED REALTY ADVISORS - Coming Soon
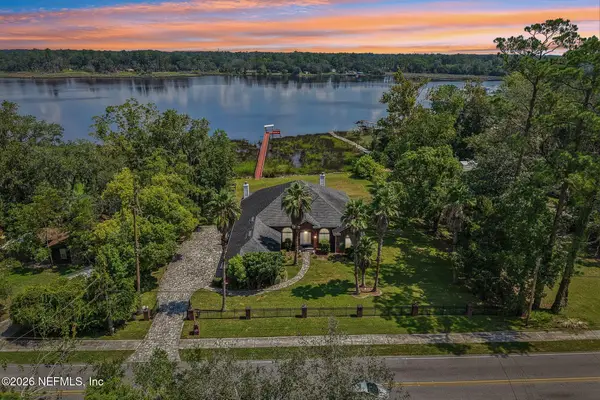 $800,000Coming Soon4 beds 3 baths2,386 sq. ft.
3425 Trout River Boulevard, Jacksonville, FL 32208
MLS# 2161702Listed by: LPT REALTY LLC - Coming Soon
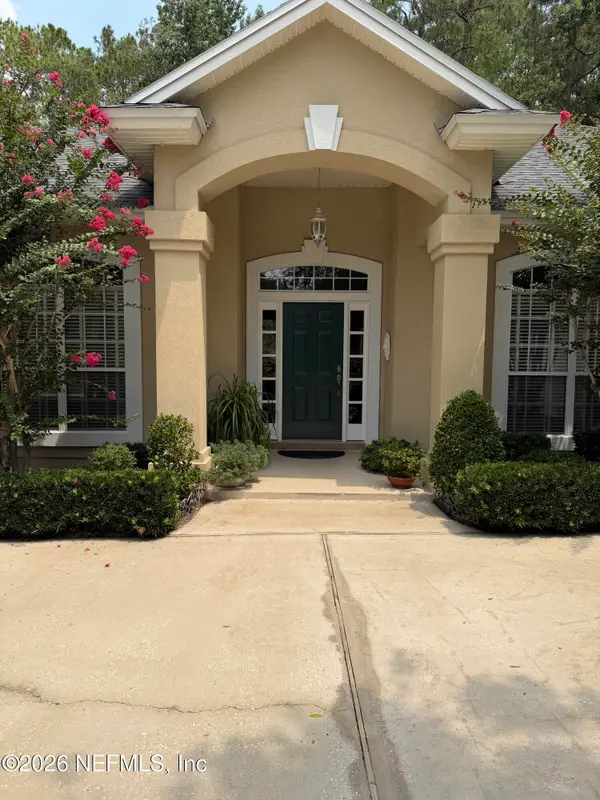 $559,000Coming Soon4 beds 3 baths2,442 sq. ft.
7891 Timberlin Park Boulevard, Jacksonville, FL 32256
MLS# 2161704Listed by: FLORIDA HOMES REALTY & MTG LLC


Protect your home and budget from life's surprises with an Assurant Home Warranty, backed by a partner that supports you through every step of homeownership. Explore Plans.
© 2026 Better Homes and Gardens Real Estate LLC. An Anywhere Real Estate company. All rights reserved. Better Homes and Gardens® Real Estate is a registered trademark owned by Meredith Operations Corporation, licensed to Better Homes and Gardens Real Estate LLC and used with permission. Better Homes and Gardens Real Estate LLC fully supports the principles of the Fair Housing Act and the Equal Opportunity Act. Listing information is deemed reliable but is not guaranteed accurate.
Each office is independently owned and operated.
Any services or products provided by third parties are not provided by, affiliated with or related to Better Homes and Gardens Real Estate LLC, or its affiliated companies.