
8539 Gate W Parkway #9303, Jacksonville, FL 32216
Local realty services provided by:Better Homes and Gardens Real Estate Lifestyles Realty
8539 Gate W Parkway #9303,Jacksonville, FL 32216
$173,000
- 2 Beds
- 2 Baths
- 1,109 sq. ft.
- Condominium
- Active
Listed by: camilo de la cruz perez
Office: home sold realty llc.
MLS#:2134010
Source:JV
Price summary
- Price:$173,000
- Price per sq. ft.:$156
- Monthly HOA dues:$552
About this home
Special assessment fees fully paid off by owner! As one of the largest 2BR/2BA floor plans in the community, this beautifully updated and spacious third-floor unit boasts premium upgrades throughout. Enjoy brand-new luxury vinyl plank flooring (2026), a stainless steel refrigerator (2026), an oven (2025), a washer/dryer (2024), and a new A/C system (2024). The sun-filled open layout features a split-bedroom design for maximum privacy and a gorgeous kitchen complete with a granite island and track lighting. Both bedrooms feature generous walk-in closets. The primary suite includes an upgraded tiled shower, while the second bathroom offers a relaxing garden-style tub. Situated in a secure, gated building with elevator access, residents enjoy top-tier amenities including a pool with cabanas and a fitness center. Perfectly located just minutes from St. Johns Town Center, UNF, Mayo Clinic, JTB, and I-95. Priced to sell and ready for a quick closing. Schedule your viewing today!
Contact an agent
Home facts
- Year built:2007
- Listing ID #:2134010
- Added:121 day(s) ago
- Updated:July 09, 2026 at 12:44 PM
Rooms and interior
- Bedrooms:2
- Total bathrooms:2
- Full bathrooms:2
- Rooms Total:5
- Flooring:tile, vinyl
- Kitchen Description:Dishwasher, Disposal, Electric Range, Microwave, Refrigerator
- Living area:1,109 sq. ft.
Heating and cooling
- Cooling:Central Air
- Heating:Central
- Central air:Yes
Structure and exterior
- Roof:Shingle
- Year built:2007
- Building area:1,109 sq. ft.
- Lot area:0.01 Acres
- Architectural Style:Traditional
- Construction Materials:Stucco
- Exterior Features:Balcony
- Levels:4 Story
Utilities
- Water:Public, Water Connected
- Sewer:Public Sewer
Finances and disclosures
- Price:$173,000
- Price per sq. ft.:$156
- Tax amount:$3,258 (2025)
Features and amenities
- Laundry features:Dryer
- Amenities:Elevator(s), Fitness Center, Gated, Management - On Site, Trash
New listings near 8539 Gate W Parkway #9303
- New
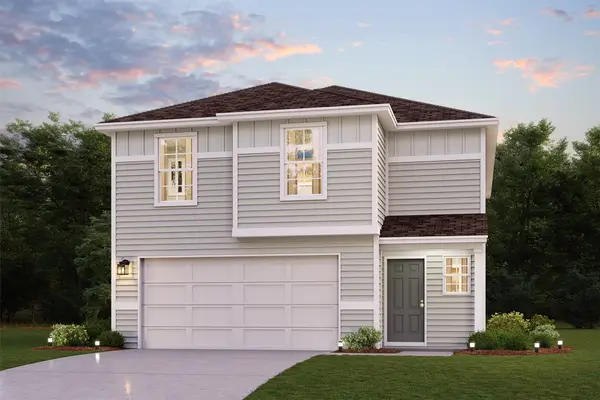 $331,990Active4 beds 3 baths1,965 sq. ft.
125 Chipco Court, Jacksonville, FL 32218
MLS# 116667Listed by: WJH BROKERAGE FL LLC - New
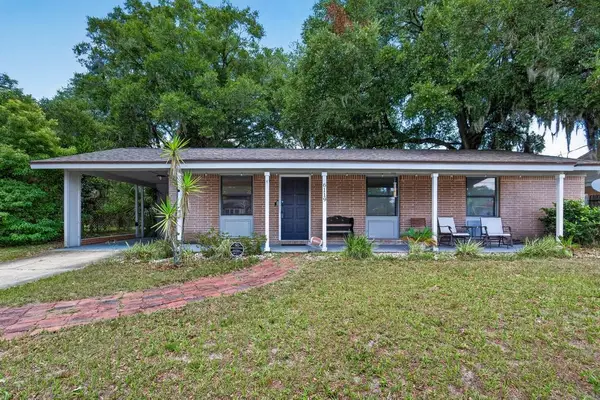 $285,000Active3 beds 2 baths1,345 sq. ft.
6119 Shetland Road, Jacksonville, FL 32277
MLS# 116670Listed by: KELLER WILLIAMS REALTY / FB OFFICE - New
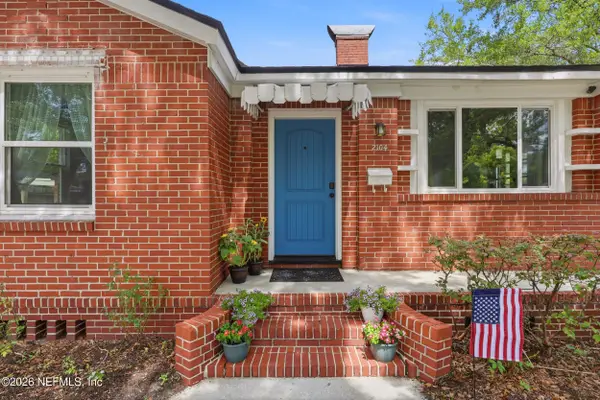 $250,000Active2 beds 1 baths1,088 sq. ft.
2104 Merrill Avenue, Jacksonville, FL 32207
MLS# 2154476Listed by: BERKSHIRE HATHAWAY HOMESERVICES FLORIDA NETWORK REALTY - New
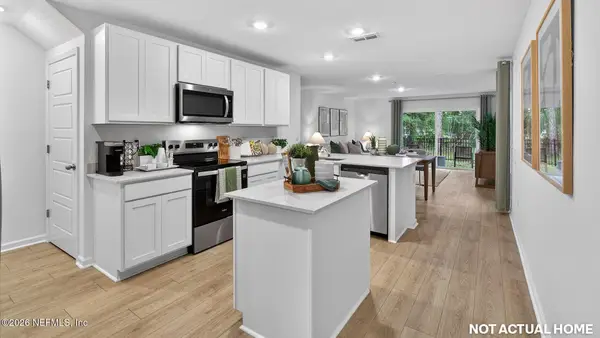 $285,940Active3 beds 3 baths1,504 sq. ft.
12772 Geronimo Place, Jacksonville, FL 32218
MLS# 2154477Listed by: D R HORTON REALTY INC - New
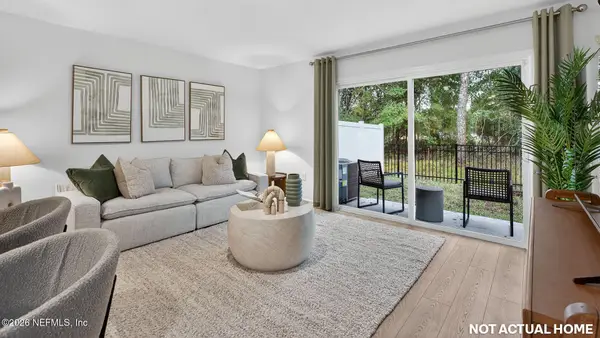 $285,940Active3 beds 3 baths1,504 sq. ft.
12774 Geronimo Place, Jacksonville, FL 32218
MLS# 2154478Listed by: D R HORTON REALTY INC - New
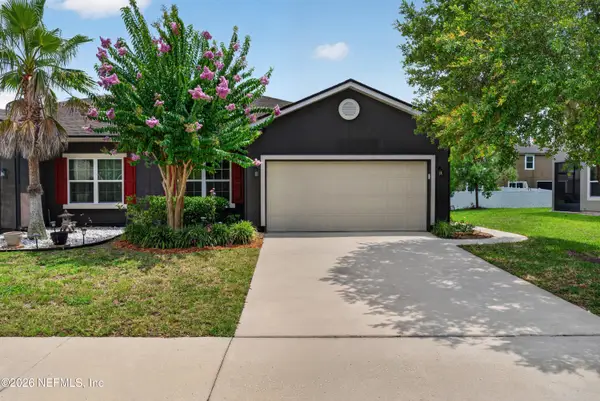 $245,000Active3 beds 2 baths1,402 sq. ft.
2378 Caney Oaks Drive, Jacksonville, FL 32218
MLS# 2154479Listed by: ELITE REALTY GROUP - Coming Soon
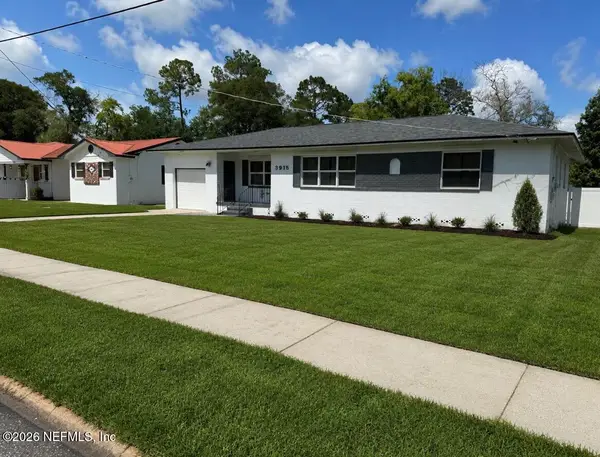 $260,000Coming Soon4 beds 2 baths
3915 Anvers Boulevard, Jacksonville, FL 32210
MLS# 2154481Listed by: THE WILKINS WAY - New
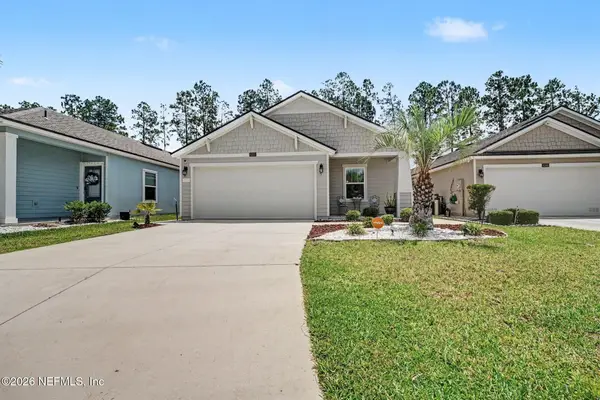 $330,000Active4 beds 2 baths1,733 sq. ft.
8292 Cape Fox Drive, Jacksonville, FL 32222
MLS# 2154483Listed by: REDFIN CORPORATION - New
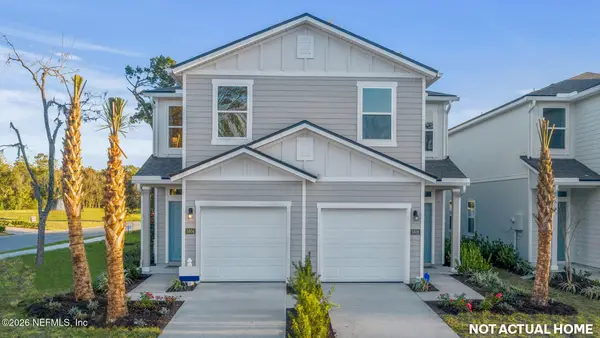 $255,440Active3 beds 3 baths1,373 sq. ft.
5736 Jacks Road, Jacksonville, FL 32254
MLS# 2154486Listed by: D R HORTON REALTY INC - New
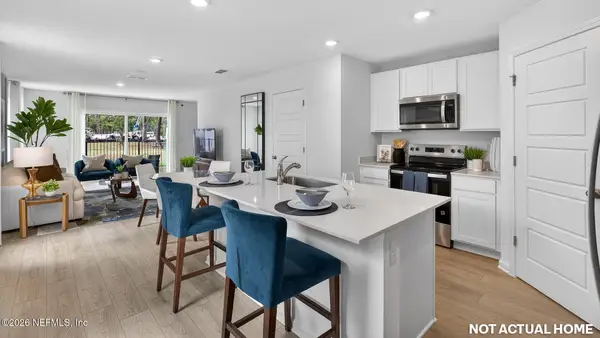 $255,440Active3 beds 3 baths1,373 sq. ft.
5738 Jacks Road, Jacksonville, FL 32254
MLS# 2154488Listed by: D R HORTON REALTY INC


Protect your home and budget from life's surprises with an Assurant Home Warranty, backed by a partner that supports you through every step of homeownership. Explore Plans.
© 2026 Better Homes and Gardens Real Estate LLC. An Anywhere Real Estate company. All rights reserved. Better Homes and Gardens® Real Estate is a registered trademark owned by Meredith Operations Corporation, licensed to Better Homes and Gardens Real Estate LLC and used with permission. Better Homes and Gardens Real Estate LLC fully supports the principles of the Fair Housing Act and the Equal Opportunity Act. Listing information is deemed reliable but is not guaranteed accurate.
Each office is independently owned and operated.
Any services or products provided by third parties are not provided by, affiliated with or related to Better Homes and Gardens Real Estate LLC, or its affiliated companies.