
9229 Rosewater Lane, Jacksonville, FL 32256
Local realty services provided by:Better Homes and Gardens Real Estate Lifestyles Realty
Listed by: nelson h higgins
Office: berkshire hathaway homeservices florida network realty
MLS#:2146956
Source:JV
Price summary
- Price:$479,000
- Price per sq. ft.:$230.84
- Monthly HOA dues:$275
About this home
This is the one you've been waiting for! Enjoy easy, carefree living in Sweetwater by Del Webb. This custom-built Laurel floor plan is move-in ready and offers a spacious layout, beautiful hardwood flooring, and a large screened lanai overlooking the preserve -- perfect for relaxing or entertaining.
The kitchen is beautifully appointed with granite countertops, stainless steel appliances, custom cabinetry, and a stone backsplash. Upstairs features a loft, private bedroom, and full bathroom, making it ideal for guests or additional living space.
Live the active lifestyle in this gated 55+ community of Sweetwater., featuring resort-style amenities including a pool, spa, fitness center, classes, tennis, and pickleball. Conveniently located close to Mayo Clinic Jacksonville, the beaches, shopping, and dining. Hurricane panels are conveniently stored in the garage, and the lanai features an automatic roll-down storm door for added protection and peace of mind.
Contact an agent
Home facts
- Year built:2007
- Listing ID #:2146956
- Added:1 day(s) ago
- Updated:May 25, 2026 at 03:47 PM
Rooms and interior
- Bedrooms:3
- Total bathrooms:3
- Full bathrooms:3
- Flooring:carpet, tile, wood
- Kitchen Description:Breakfast Bar, Breakfast Nook, Dishwasher, Disposal, Electric Range, Microwave, Pantry, Refrigerator
- Living area:2,075 sq. ft.
Heating and cooling
- Cooling:Central Air, Electric
- Heating:Central
- Central air:Yes
Structure and exterior
- Roof:Shingle
- Year built:2007
- Building area:2,075 sq. ft.
- Lot area:0.15 Acres
- Lot Features:Sprinklers In Front, Sprinklers In Rear
- Architectural Style:Traditional
- Construction Materials:Concrete, Stucco
- Exterior Features:Covered, Screened
Utilities
- Water:Public
- Sewer:Public Sewer
Finances and disclosures
- Price:$479,000
- Price per sq. ft.:$230.84
- Tax amount:$4,941 (2025)
Features and amenities
- Laundry features:Dryer, Washer
- Amenities:Breakfast Bar, Breakfast Nook, Entrance Foyer, Fitness Center, Gated, Jogging Path, Security, Spa/Hot-tub, Storm Shutters, Tennis Court(s), Trash, Walk-In Closet(s)
Parking
- Parking description:Attached, Garage
- Garage:Yes
- Garage spaces:2
New listings near 9229 Rosewater Lane
- New
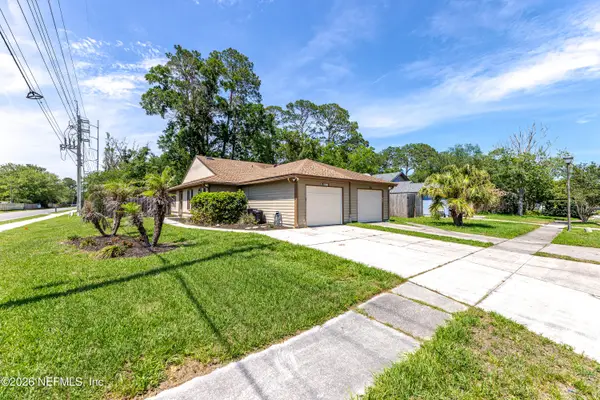 $249,999Active2 beds 2 baths1,057 sq. ft.
3801 Windridge Court, Jacksonville, FL 32257
MLS# 2146954Listed by: WATSON REALTY CORP - New
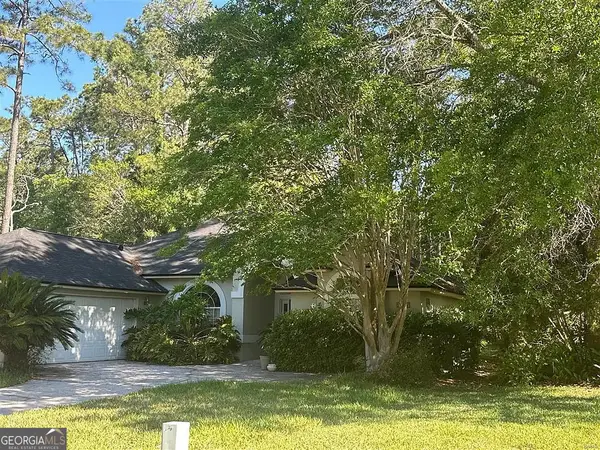 $210,000Active4 beds 3 baths2,300 sq. ft.
9087 Starpass Drive, Jacksonville, FL 32256
MLS# 10771172Listed by: Federa
- New
 $119,900Active2 beds 2 baths1,006 sq. ft.
8300 Plaza Gate S Lane #1173, Jacksonville, FL 32217
MLS# 2146953Listed by: CENTURY 21 INTEGRA - New
 $110,000Active3 beds 2 baths1,337 sq. ft.
2617 Townsend Boulevard, Jacksonville, FL 32211
MLS# 10771165Listed by: Federa - New
 $200,000Active3 beds 2 baths2,086 sq. ft.
6616 Colby Hills Drive, Jacksonville, FL 32222
MLS# 10771166Listed by: Federa - New
 $70,000Active3 beds 1 baths960 sq. ft.
130 W 22nd Street, Jacksonville, FL 32206
MLS# 10771168Listed by: Federa  $599,900Active4 beds 3 baths2,892 sq. ft.
500 Bell Branch Lane, Jacksonville, FL 32259
MLS# 2143550Listed by: RE/MAX SPECIALISTS- New
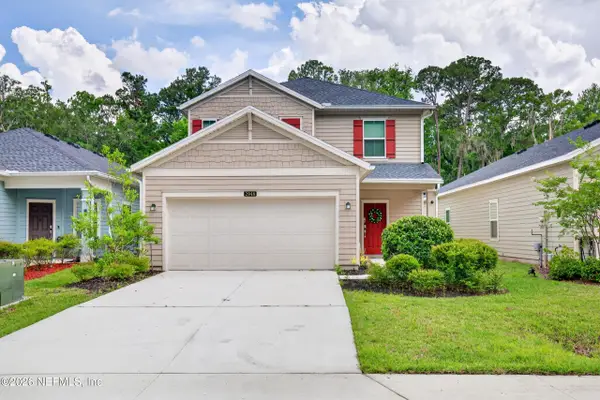 $375,000Active4 beds 3 baths2,088 sq. ft.
2948 Armsdale Road, Jacksonville, FL 32218
MLS# 2146948Listed by: GAILEY ENTERPRISES LLC - New
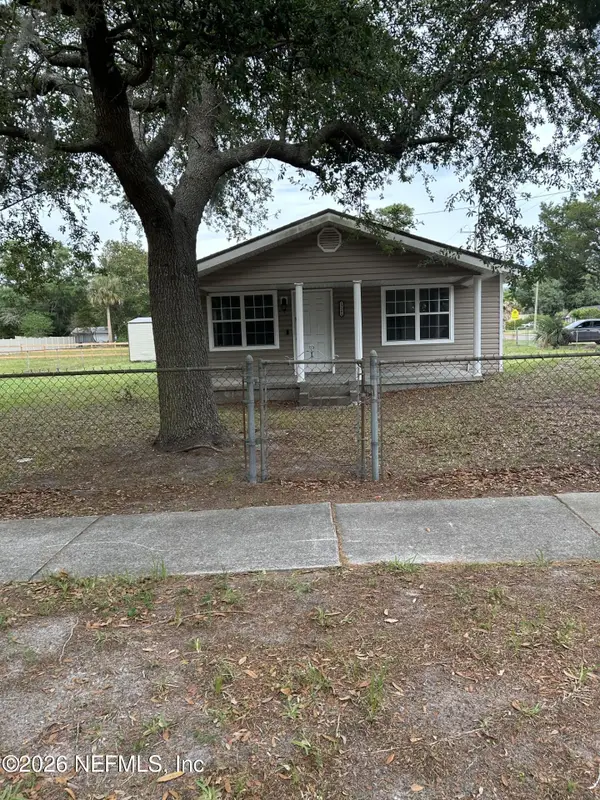 $175,000Active2 beds 1 baths960 sq. ft.
13203 Dunn Creek Road, Jacksonville, FL 32218
MLS# 2146942Listed by: WATSON REALTY CORP (PROP MGMT)


Protect your home and budget from life's surprises with an Assurant Home Warranty, backed by a partner that supports you through every step of homeownership. Explore Plans.
© 2026 Better Homes and Gardens Real Estate LLC. An Anywhere Real Estate company. All rights reserved. Better Homes and Gardens® Real Estate is a registered trademark owned by Meredith Operations Corporation, licensed to Better Homes and Gardens Real Estate LLC and used with permission. Better Homes and Gardens Real Estate LLC fully supports the principles of the Fair Housing Act and the Equal Opportunity Act. Listing information is deemed reliable but is not guaranteed accurate.
Each office is independently owned and operated.
Any services or products provided by third parties are not provided by, affiliated with or related to Better Homes and Gardens Real Estate LLC, or its affiliated companies.