
970 Mineral Creek Drive, Jacksonville, FL 32225
Local realty services provided by:Better Homes and Gardens Real Estate Lifestyles Realty
970 Mineral Creek Drive,Jacksonville, FL 32225
$440,000
- 4 Beds
- 2 Baths
- - sq. ft.
- Single family
- Sold
Listed by: kyleen sheehy
Office: crossview realty
MLS#:2150491
Source:JV
Sorry, we are unable to map this address
Price summary
- Price:$440,000
- Monthly HOA dues:$70.67
About this home
Welcome to Waterleaf, one of East Arlington's most sought-after communities! This beautifully updated 4-bedroom, 2-bath home offers over 2,200 square feet of flexible living space, including a dedicated home office, formal dining room, spacious guest bedrooms, and an open-concept layout designed for everyday living and entertaining. The bright kitchen flows seamlessly into the living area, while the screened lanai overlooks a private, fully fenced backyard complete with a mature fig tree that produces up to 45 pounds of fresh fruit each year. Waterleaf residents enjoy resort-style amenities including a community pool, clubhouse, playground, basketball and pickleball courts, walking paths, and Waterleaf Elementary. Conveniently located just minutes from Mayport Naval Station, Jacksonville Beaches, St. Johns Town Center, Jacksonville University, shopping, dining, and downtown Jacksonville, this home offers the perfect blend of comfort, convenience, and the Northeast Florida lifestyle.
Contact an agent
Home facts
- Year built:2004
- Subdivision & Development:Waterleaf
- Listing ID #:2150491
- Added:101 day(s) ago
- Updated:September 23, 2026 at 06:55 AM
Rooms and interior
- Bedrooms:4
- Total bathrooms:2
- Full bathrooms:2
- Kitchen Description:Dishwasher, Electric Range, Refrigerator
Heating and cooling
- Cooling:Central Air
- Heating:Central
- Central air:Yes
Structure and exterior
- Year built:2004
Schools
- High school:Sandalwood
- Middle school:Landmark
- Elementary school:Waterleaf
Utilities
- Water:Public, Water Connected
- Sewer:Sewer Connected
Finances and disclosures
- Price:$440,000
Features and amenities
- Laundry features:Dryer, Washer
- Amenities:Basketball Court, Children's Pool, Clubhouse, Jogging Path, Maintenance Grounds, Management - On Site, Playground, Security
- Pool features:Children's Pool
Parking
- Parking description:Garage
- Garage:Yes
- Garage spaces:2
New listings near 970 Mineral Creek Drive
- Coming Soon
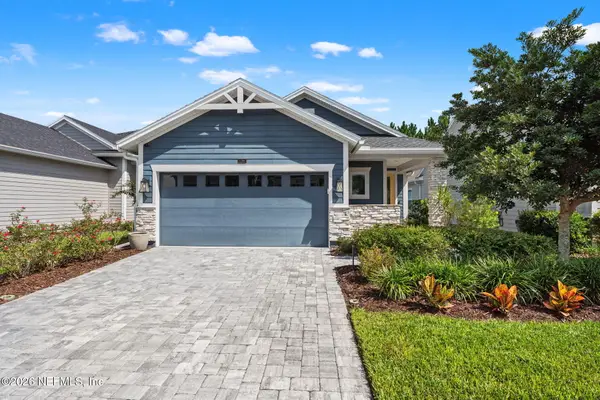 $535,000Coming Soon3 beds 2 baths1,948 sq. ft.
11295 Celsius Court, Jacksonville, FL 32256
MLS# 2166018Listed by: KELLER WILLIAMS JACKSONVILLE - Coming SoonOpen Sat, 10am to 1pm
 $499,990Coming Soon4 beds 3 baths2,480 sq. ft.
14437 Cherry Lake W Drive, Jacksonville, FL 32258
MLS# 2165975Listed by: SOMEDAY HOMES REALTY, LLC. - Coming Soon
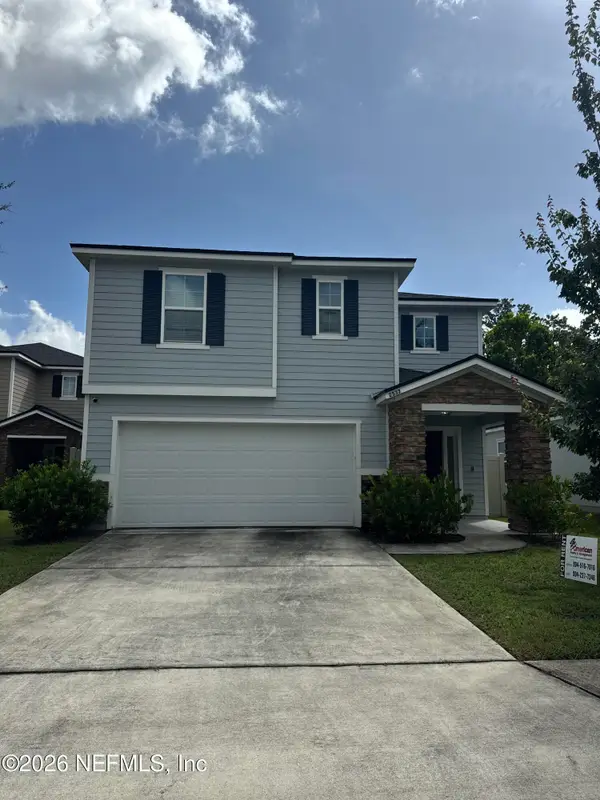 $375,000Coming Soon4 beds 3 baths2,505 sq. ft.
2537 Wisdom Court, Jacksonville, FL 32210
MLS# 2165954Listed by: MARK SPAIN REAL ESTATE - Coming Soon
 $165,000Coming Soon3 beds 2 baths1,310 sq. ft.
4904 Homecrest Circle, Jacksonville, FL 32244
MLS# 2165908Listed by: CHAD AND SANDY REAL ESTATE GROUP - Coming SoonOpen Sat, 1 to 3pm
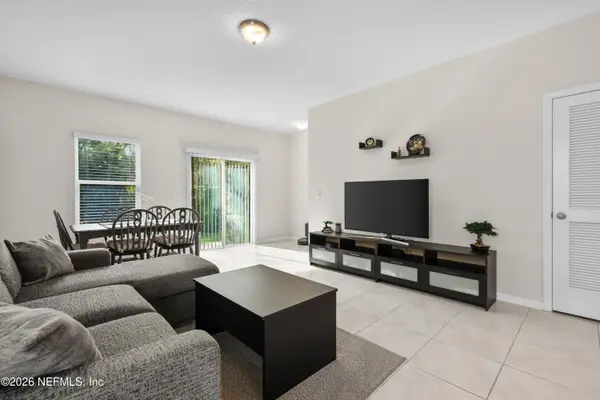 $239,000Coming Soon3 beds 3 baths1,492 sq. ft.
893 Capitol Parkway, Jacksonville, FL 32218
MLS# 2165919Listed by: KELLER WILLIAMS FIRST COAST REALTY - Coming Soon
 $350,000Coming Soon3 beds 3 baths1,980 sq. ft.
8409 Alderman Road, Jacksonville, FL 32211
MLS# 2165940Listed by: MIDDLETON REALTY, INC. - Coming Soon
 $500,000Coming Soon3 beds 2 baths1,410 sq. ft.
2238 Sand Dune Court, Jacksonville, FL 32233
MLS# 2165942Listed by: MARK SPAIN REAL ESTATE - Coming Soon
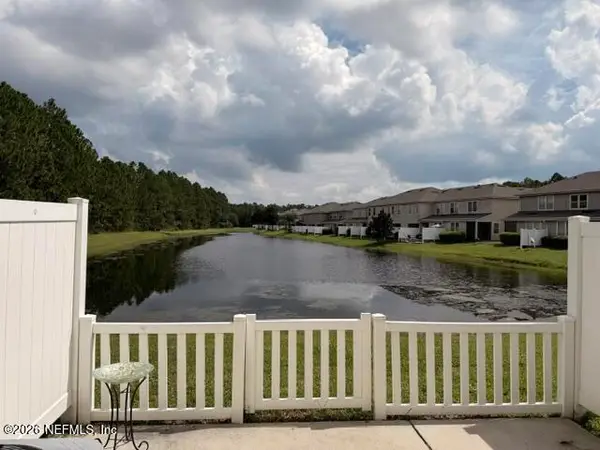 $255,000Coming Soon2 beds 3 baths1,520 sq. ft.
14915 Bartram Village Lane, Jacksonville, FL 32258
MLS# 2165868Listed by: BERKSHIRE HATHAWAY HOMESERVICES FLORIDA NETWORK REALTY - Coming Soon
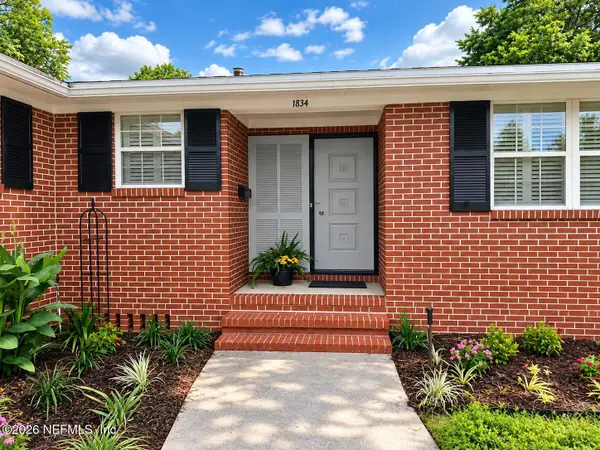 $320,000Coming Soon3 beds 2 baths1,872 sq. ft.
1834 Memory Lane, Jacksonville, FL 32210
MLS# 2165881Listed by: ONE SOTHEBY'S INTERNATIONAL REALTY - Coming Soon
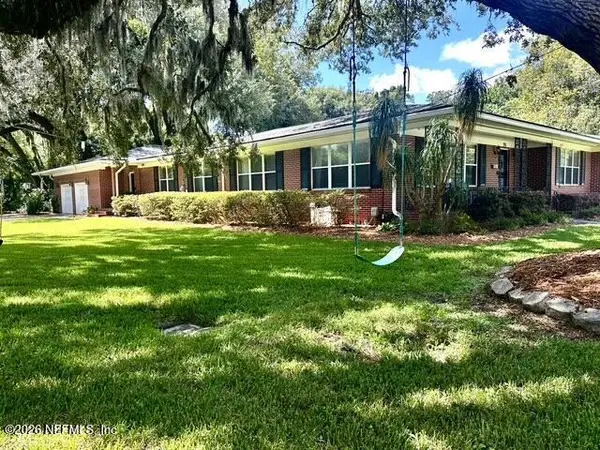 $1,150,000Coming Soon4 beds 4 baths3,228 sq. ft.
974 Mapleton Terrace, Jacksonville, FL 32207
MLS# 2165863Listed by: KELLER WILLIAMS REALTY ATLANTIC PARTNERS SOUTHSIDE


Protect your home and budget from life's surprises with an Assurant Home Warranty, backed by a partner that supports you through every step of homeownership. Explore Plans.
© 2026 Better Homes and Gardens Real Estate LLC. An Anywhere Real Estate company. All rights reserved. Better Homes and Gardens® Real Estate is a registered trademark owned by Meredith Operations Corporation, licensed to Better Homes and Gardens Real Estate LLC and used with permission. Better Homes and Gardens Real Estate LLC fully supports the principles of the Fair Housing Act and the Equal Opportunity Act. Listing information is deemed reliable but is not guaranteed accurate.
Each office is independently owned and operated.
Any services or products provided by third parties are not provided by, affiliated with or related to Better Homes and Gardens Real Estate LLC, or its affiliated companies.