
Address Withheld By Seller, Jacksonville, FL 32256
Local realty services provided by:Better Homes and Gardens Real Estate Thomas Group
Listed by: nancy pruitt, pa
Office: olympus executive realty inc
MLS#:G5116742
Source:MFRMLS
Sorry, we are unable to map this address
Price summary
- Price:$295,835
- Price per sq. ft.:$159.91
- Monthly HOA dues:$124
About this home
Welcome to the CHAPMAN townhome, a charming 4-bedroom, 2.5-bath home designed for comfortable everyday living. The inviting kitchen features quartz countertops, 42-inch white cabinets, and a functional layout overlooking the spacious great room, creating an easy flow for gathering and entertaining. Tile flooring adds style and durability throughout the main living areas. Upstairs, the private primary suite offers a relaxing retreat, with THREE additional bedrooms nearby for convenience. A 1-car garage provides parking and extra storage. This well-designed townhome offers a great blend of comfort, function, and low-maintenance living. Photos are representative of the CHAPMAN floor plan.
Contact an agent
Home facts
- Year built:2026
- Subdivision & Development:DEER CREEK LANDING
- Listing ID #:G5116742
- Added:31 day(s) ago
- Updated:September 21, 2026 at 08:31 PM
Rooms and interior
- Bedrooms:4
- Total bathrooms:3
- Full bathrooms:2
- Half bathrooms:1
- Flooring:Carpet, Ceramic Tile
- Dining Description:Living Room/Dining Room Combo
- Kitchen Description:Dishwasher, Disposal, Exhaust Fan, Microwave, Range, Solid Surface Counters
- Bedroom Description:Primary Bedroom Upstairs, Split Bedroom
- Living area:1,557 sq. ft.
Heating and cooling
- Cooling:Central Air
- Heating:Central, Electric
- Central air:Yes
Structure and exterior
- Roof:Shingle
- Year built:2026
- Building area:1,557 sq. ft.
- Lot area:0.01 Acres
- Lot Features:Cleared, Level
- Construction Materials:Frame, Stucco, Vinyl Siding
- Exterior Features:Lighting
- Foundation Description:Slab
- Levels:2 Story
Utilities
- Water:Public, Water Available
- Sewer:Public Sewer
Finances and disclosures
- Price:$295,835
- Price per sq. ft.:$159.91
Features and amenities
- Appliances:Dishwasher, Disposal, Exhaust Fan, Microwave, Range
- Laundry features:Inside, Laundry Closet
- Amenities:Cable Available, Electricity Available, Fence Restrictions, Living Room/Dining Room Combo, Open Floorplan, Primary Bedroom Upstairs, Solid Surface Counters, Split Bedroom, Thermostat, Underground Utilities, Vehicle Restrictions
- Pool features:Public Pool
Parking
- Parking description:Attached Garage, Driveway
- Garage:Yes
- Garage spaces:1
 The information being provided by Stellar Mls is for the consumer's personal, non-commercial use and may not be used for any purpose other than to identify prospective properties consumer may be interested in purchasing. Any information relating to real estate for sale referenced on this web site comes from the Internet Data Exchange (IDX) program of the Stellar Mls. Better Homes and Gardens Real Estate Thomas Group is not a Multiple Listing Service (MLS), nor does it offer MLS access. This website is a service of Better Homes and Gardens Real Estate Thomas Group, a broker participant of Stellar Mls. This web site may reference real estate listing(s) held by a brokerage firm other than the broker and/or agent who owns this web site.
The accuracy of all information, regardless of source, including but not limited to open house information, square footages and lot sizes, is deemed reliable but not guaranteed and should be personally verified through personal inspection by and/or with the appropriate professionals. The data contained herein is copyrighted by Stellar Mls and is protected by all applicable copyright laws. Any unauthorized dissemination of this information is in violation of copyright laws and is strictly prohibited.
Properties in listings may have been sold or may no longer be available.
Copyright 2026 Stellar Mls. All rights reserved.
The information being provided by Stellar Mls is for the consumer's personal, non-commercial use and may not be used for any purpose other than to identify prospective properties consumer may be interested in purchasing. Any information relating to real estate for sale referenced on this web site comes from the Internet Data Exchange (IDX) program of the Stellar Mls. Better Homes and Gardens Real Estate Thomas Group is not a Multiple Listing Service (MLS), nor does it offer MLS access. This website is a service of Better Homes and Gardens Real Estate Thomas Group, a broker participant of Stellar Mls. This web site may reference real estate listing(s) held by a brokerage firm other than the broker and/or agent who owns this web site.
The accuracy of all information, regardless of source, including but not limited to open house information, square footages and lot sizes, is deemed reliable but not guaranteed and should be personally verified through personal inspection by and/or with the appropriate professionals. The data contained herein is copyrighted by Stellar Mls and is protected by all applicable copyright laws. Any unauthorized dissemination of this information is in violation of copyright laws and is strictly prohibited.
Properties in listings may have been sold or may no longer be available.
Copyright 2026 Stellar Mls. All rights reserved.New listings near 32256
- Coming Soon
 $489,000Coming Soon3 beds 3 baths2,069 sq. ft.
8249 Old Port N Circle, Jacksonville, FL 32216
MLS# 2165819Listed by: RE/MAX SPECIALISTS PV - Coming Soon
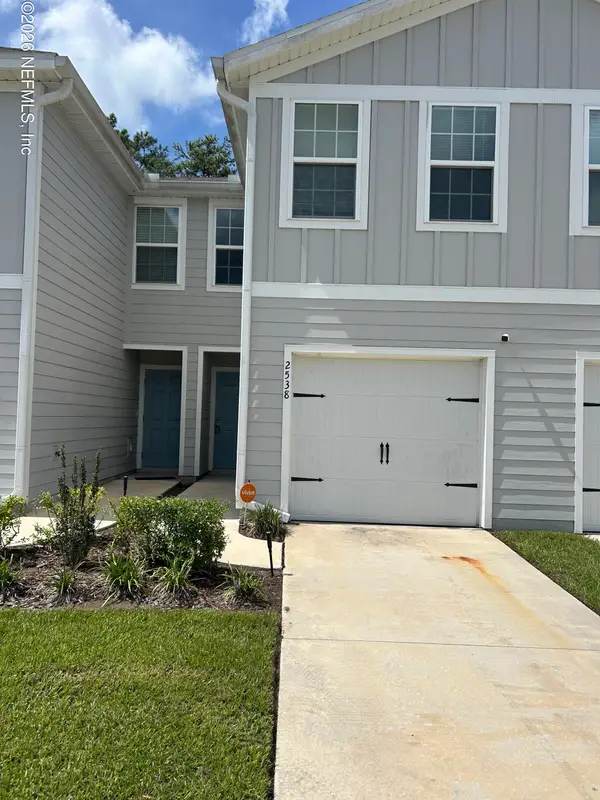 $205,900Coming Soon3 beds 3 baths1,404 sq. ft.
2538 Sadler Trace Way, Jacksonville, FL 32210
MLS# 2165774Listed by: WHOLESALE REALTY LLC - Coming Soon
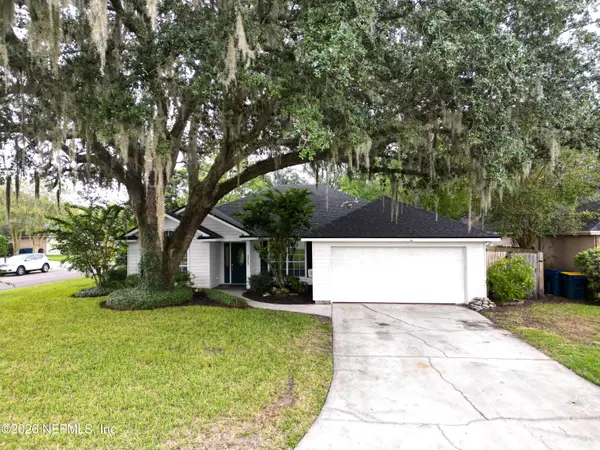 $319,900Coming Soon3 beds 2 baths1,726 sq. ft.
3404 Tinya Court, Jacksonville, FL 32226
MLS# 2165777Listed by: KELLER WILLIAMS REALTY ATLANTIC PARTNERS - Coming Soon
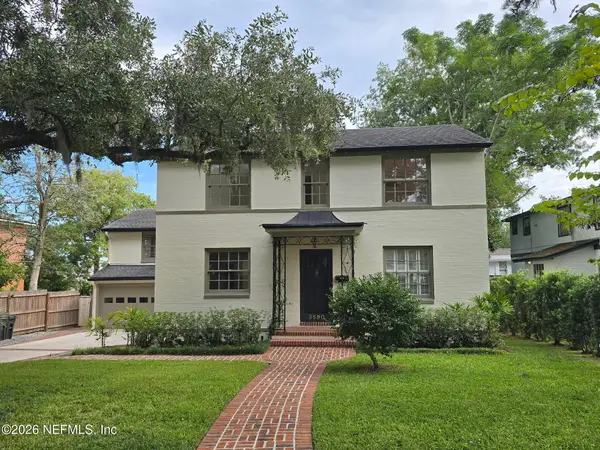 $1,650,000Coming Soon5 beds 4 baths3,711 sq. ft.
3590 Hedrick Street, Jacksonville, FL 32205
MLS# 2165793Listed by: COMPASS FLORIDA LLC - Coming Soon
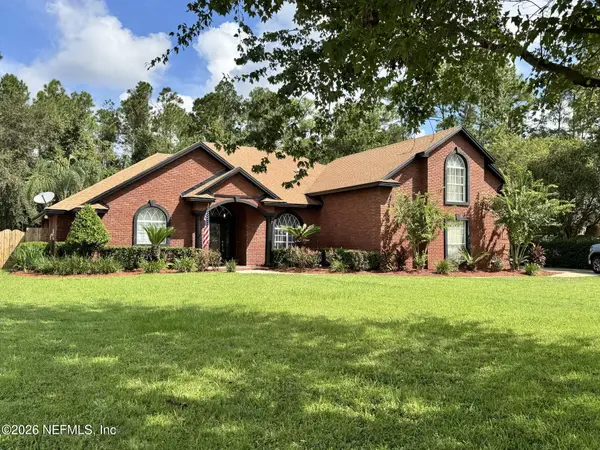 $1Coming Soon5 beds 3 baths2,966 sq. ft.
9227 Chandler Oaks Court, Jacksonville, FL 32221
MLS# 2165799Listed by: TU FAMILIA REAL ESTATE - Coming Soon
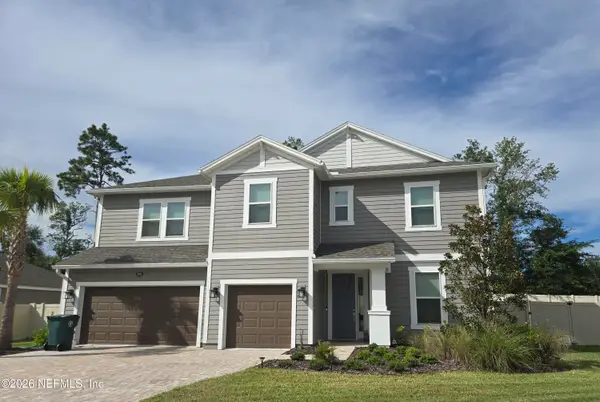 $700,000Coming Soon5 beds 4 baths3,218 sq. ft.
3591 Melcon Farms Way, Jacksonville, FL 32223
MLS# 2165802Listed by: COLDWELL BANKER VANGUARD REALTY - Coming Soon
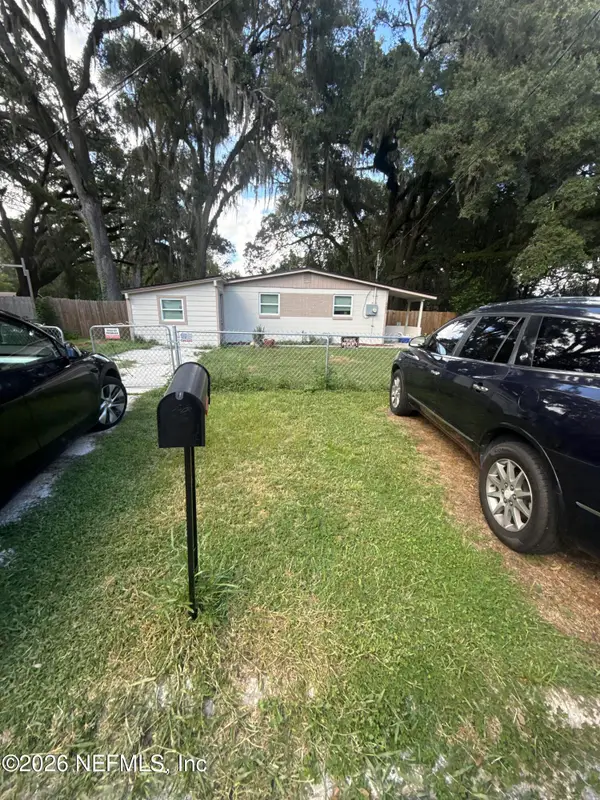 $205,000Coming Soon3 beds 1 baths1,185 sq. ft.
2501 Red Robin E Drive, Jacksonville, FL 32210
MLS# 2165806Listed by: MARK SPAIN REAL ESTATE - Coming Soon
 $497,500Coming Soon2 beds 3 baths1,377 sq. ft.
8861 La Terrazza Place, Jacksonville, FL 32217
MLS# 2165759Listed by: MOMENTUM REALTY - Coming Soon
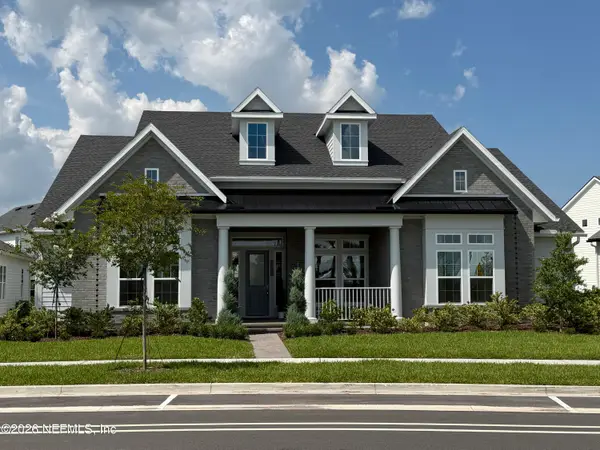 $1,600,000Coming Soon5 beds 5 baths4,002 sq. ft.
12017 Reunion Circle, Jacksonville, FL 32224
MLS# 2165740Listed by: FLORIDA HOMES REALTY & MTG LLC - Coming Soon
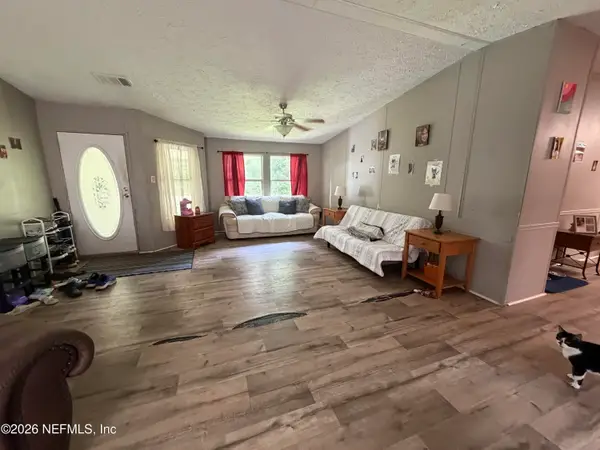 $150,000Coming Soon3 beds 2 baths1,644 sq. ft.
2534 Johnson Avenue, Jacksonville, FL 32207
MLS# 2165716Listed by: COWFORD REALTY & DESIGN LLC


Protect your home and budget from life's surprises with an Assurant Home Warranty, backed by a partner that supports you through every step of homeownership. Explore Plans.
© 2026 Better Homes and Gardens Real Estate LLC. An Anywhere Real Estate company. All rights reserved. Better Homes and Gardens® Real Estate is a registered trademark owned by Meredith Operations Corporation, licensed to Better Homes and Gardens Real Estate LLC and used with permission. Better Homes and Gardens Real Estate LLC fully supports the principles of the Fair Housing Act and the Equal Opportunity Act. Listing information is deemed reliable but is not guaranteed accurate.
Each office is independently owned and operated.
Any services or products provided by third parties are not provided by, affiliated with or related to Better Homes and Gardens Real Estate LLC, or its affiliated companies.