
140 NE Pinelake Village Boulevard, Jensen Beach, FL 34957
Local realty services provided by:Better Homes and Gardens Real Estate Florida 1st
Listed by: codi fletcher
Office: lpt realty, llc.
MLS#:B26055243
Source:RMLS
Price summary
- Price:$50,000
- Price per sq. ft.:$33.2
- Monthly HOA dues:$0.83
About this home
Move right into this beautifully remodeled, fully furnished home** in the sought-after **55+ community of Pinelake Village** in Jensen Beach. This turnkey residence blends style and functionality with a custom coffee bar, accent lighting, energy-efficient low-E thermal windows, new irrigation controller, and a 4-year-old A/C. Thoughtful renovations include repurposed hallway closets for enhanced storage and a versatile second bedroom with a built-in office. Enjoy a screened carport with skylight, storage shed, and doggy doors from both the bedroom and carport leading to a private vinyl-fenced backyard—perfect for small pets. Conveniently located near beaches, shopping, dining, and medical facilities, this move-in-ready home offers comfort, modern updates, and low-maintenance living. Pinelake Village requires a minimum 650 credit score, background screening, and income verification for residency approval. Please read screening policy carefully and have your client complete the residency application in documents. Community fees and approximate monthly expenses include: Land lease, property taxes and amenities-$805/month, Landscaping-$60/month Electric:-approximately $125/month, Water-approximately $55/month Application fee is $90. $95 for Canadians. Reach LA for any questions....
Contact an agent
Home facts
- Year built:1975
- Subdivision & Development:Pinelake Village
- Listing ID #:B26055243
- Added:64 day(s) ago
- Updated:September 24, 2026 at 08:40 PM
Rooms and interior
- Bedrooms:2
- Total bathrooms:2
- Full bathrooms:2
- Flooring:Laminate, Wood
- Kitchen Description:Dishwasher, Microwave, Refrigerator
- Living area:1,200 sq. ft.
Heating and cooling
- Cooling:Ceiling Fans, Central Air, Electric
- Heating:Central, Heat Pump, Wall Furnace
- Central air:Yes
Structure and exterior
- Roof:Aluminum, Fiberglass
- Year built:1975
- Building area:1,200 sq. ft.
- Architectural Style:Ranch
- Exterior Features:Awnings, Patio, Porch, Screened
- Foundation Description:Raised
- Levels:1 Story
Schools
- High school:Jensen Beach
- Middle school:Stuart
- Elementary school:Jensen Beach
Utilities
- Water:Public, Water Available, Well
- Sewer:Public Sewer, Septic Tank, Sewer Available
Finances and disclosures
- Price:$50,000
- Price per sq. ft.:$33.2
Features and amenities
- Appliances:Dishwasher, Dryer, Microwave, Refrigerator, Washer
- Laundry features:Dryer, Washer
- Pool features:Association, Pool
Parking
- Total parking spaces:1
- Parking description:Attached Carport, Driveway
- Carport spaces:1
New listings near 140 NE Pinelake Village Boulevard
- Coming Soon
 $395,000Coming Soon3 beds 2 baths1,472 sq. ft.
2044 NE 24th St, Jensen Beach, FL 34957
MLS# A12094004Listed by: PREMIER BROKERS INTERNATIONAL - New
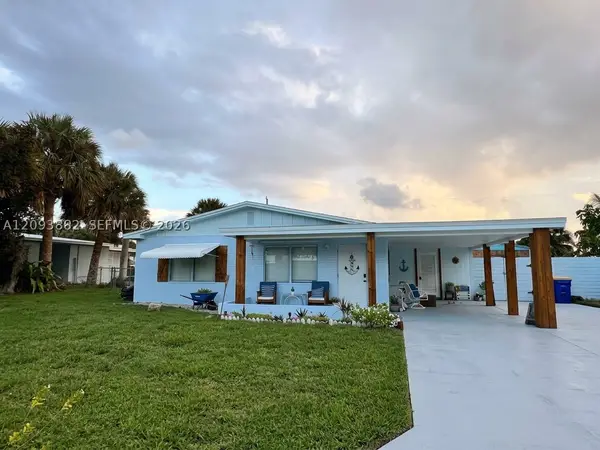 $380,000Active2 beds 2 baths924 sq. ft.
1684 NE Hilltop St, Jensen Beach, FL 34957
MLS# A12093882Listed by: ONE STOP REALTY - New
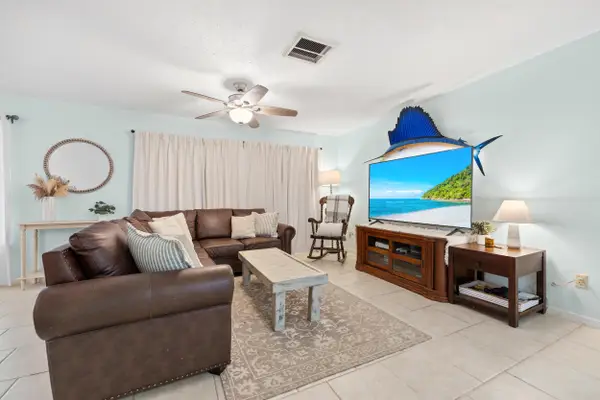 $375,000Active2 beds 2 baths1,261 sq. ft.
3474 NE Sandra Drive, Jensen Beach, FL 34957
MLS# B26078220Listed by: LYNQ REAL ESTATE - New
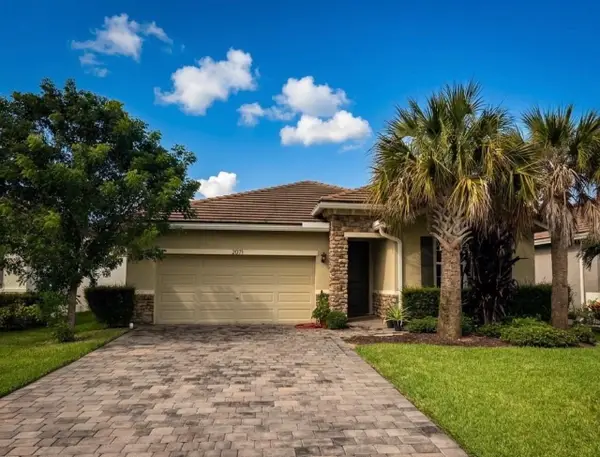 $529,000Active3 beds 2 baths1,808 sq. ft.
2071 NW Golden Oak Trail, Jensen Beach, FL 34957
MLS# B26078069Listed by: BEYCOME OF FLORIDA LLC - New
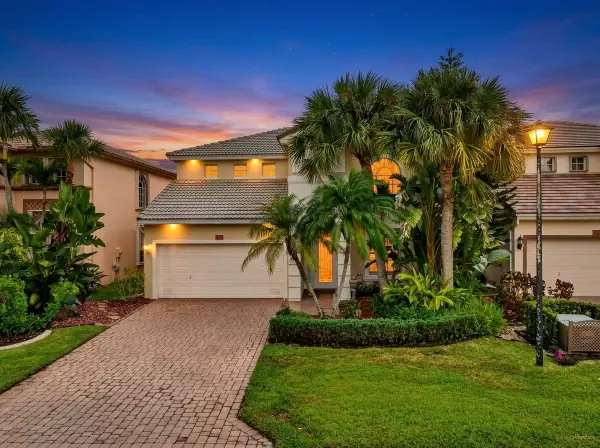 $589,000Active4 beds 3 baths2,536 sq. ft.
248 NW Red Cedar Street #248, Jensen Beach, FL 34957
MLS# B26077314Listed by: REAL ESTATE OF FLORIDA - New
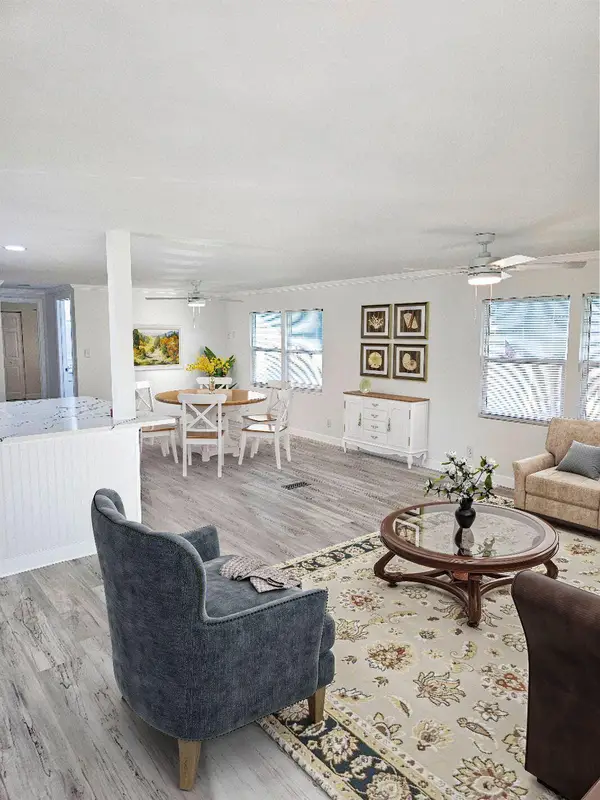 $133,000Active2 beds 2 baths1,680 sq. ft.
179 NE Emerald Drive, Jensen Beach, FL 34957
MLS# B26077236Listed by: REAL ESTATE OF FLORIDA - New
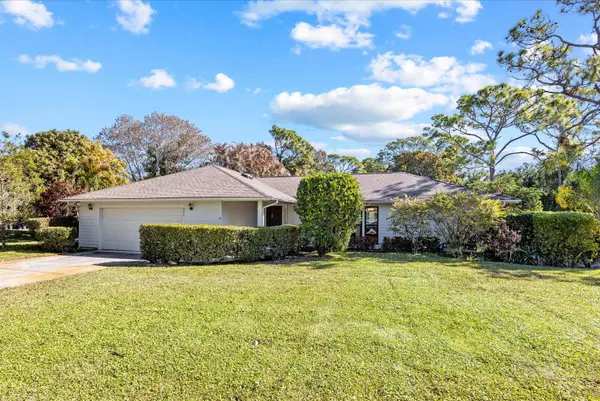 $750,000Active4 beds 3 baths2,318 sq. ft.
571 NE Town Terrace, Jensen Beach, FL 34957
MLS# B26076875Listed by: RE/MAX SELECT GROUP - New
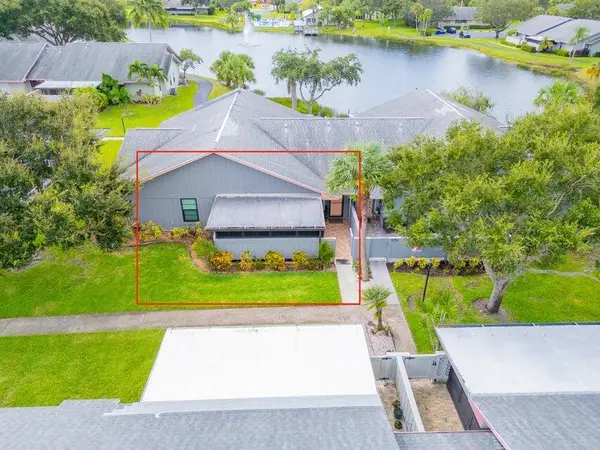 $229,500Active2 beds 2 baths1,037 sq. ft.
4054 NW Cinnamon Tree Circle, Jensen Beach, FL 34957
MLS# B26076132Listed by: PAPERA PROPERTIES, LLC - Open Sun, 12 to 2pm
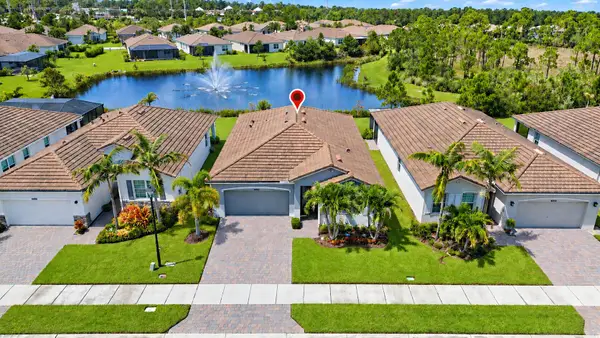 $555,000Active2 beds 2 baths1,816 sq. ft.
4600 NW Exchange Avenue, Jensen Beach, FL 34957
MLS# B26074276Listed by: ILLUSTRATED PROPERTIES  $717,700Active3 beds 2 baths1,900 sq. ft.
4664 NW Red Maple Drive, Jensen Beach, FL 34957
MLS# B26074121Listed by: REAL ESTATE OF FLORIDA


Protect your home and budget from life's surprises with an Assurant Home Warranty, backed by a partner that supports you through every step of homeownership. Explore Plans.
© 2026 Better Homes and Gardens Real Estate LLC. An Anywhere Real Estate company. All rights reserved. Better Homes and Gardens® Real Estate is a registered trademark owned by Meredith Operations Corporation, licensed to Better Homes and Gardens Real Estate LLC and used with permission. Better Homes and Gardens Real Estate LLC fully supports the principles of the Fair Housing Act and the Equal Opportunity Act. Listing information is deemed reliable but is not guaranteed accurate.
Each office is independently owned and operated.
Any services or products provided by third parties are not provided by, affiliated with or related to Better Homes and Gardens Real Estate LLC, or its affiliated companies.