
590 NW Red Pine Way, Jensen Beach, FL 34957
Local realty services provided by:Better Homes and Gardens Real Estate Florida 1st
Listed by: phil parisi
Office: sea flag homes
MLS#:B26080343
Source:RMLS
Price summary
- Price:$435,000
- Price per sq. ft.:$194.89
- Monthly HOA dues:$370
About this home
Enjoy the Florida lifestyle in this beautifully updated 3-bedroom, 2-bath, 2-car garage villa in the desirable Jensen Beach Country Club! This bright and airy home features an open floor plan, soaring ceilings, and a blend of tile and engineered wood flooring. The renovated kitchen is designed for both everyday living and entertaining, featuring quartz countertops, quality appliances, abundant cabinetry, and generous counter space. Additional features include impact glass windows, a newer air conditioning system, and plantation shutters. The inviting layout offers comfortable living with a seamless flow throughout. Residents of Jensen Beach Country Club enjoy resort-style amenities, including three heated swimming pools, a clubhouse, tennis courts, and miles of walking and biking paths. Conveniently located near shopping, dining, medical facilities, downtown Jensen Beach, and beautiful Treasure Coast beaches. Move-in ready and ready to welcome you home!
Contact an agent
Home facts
- Year built:2004
- Subdivision & Development:Jensen Beach Country Club
- Listing ID #:B26080343
- Added:48 day(s) ago
- Updated:November 12, 2026 at 05:45 PM
Rooms and interior
- Bedrooms:3
- Total bathrooms:2
- Full bathrooms:2
- Flooring:Wood
- Kitchen Description:Dishwasher, Disposal, Microwave, Refrigerator
- Living area:1,718 sq. ft.
Heating and cooling
- Cooling:Central Air, Electric
- Heating:Central, Electric
- Central air:Yes
Structure and exterior
- Roof:Barrel
- Year built:2004
- Building area:1,718 sq. ft.
- Construction Materials:Block
- Exterior Features:Patio, Screened
- Levels:1 Story
Schools
- High school:Jensen Beach
- Middle school:Stuart
- Elementary school:Jensen Beach
Utilities
- Water:Public
- Sewer:Public Sewer
Finances and disclosures
- Price:$435,000
- Price per sq. ft.:$194.89
- Tax amount:$3,455 (2025)
Features and amenities
- Appliances:Dishwasher, Disposal, Dryer, Microwave, Refrigerator, Washer
- Laundry features:Dryer, Washer
Parking
- Total parking spaces:4
- Parking description:Driveway, Garage, Garage Door Opener
- Garage:Yes
- Garage spaces:2
New listings near 590 NW Red Pine Way
- New
 $215,000Active2 beds 2 baths1,037 sq. ft.
4113 NW Cinnamon Tree Circle, Jensen Beach, FL 34957
MLS# B26098287Listed by: REAL ESTATE OF FLORIDA - New
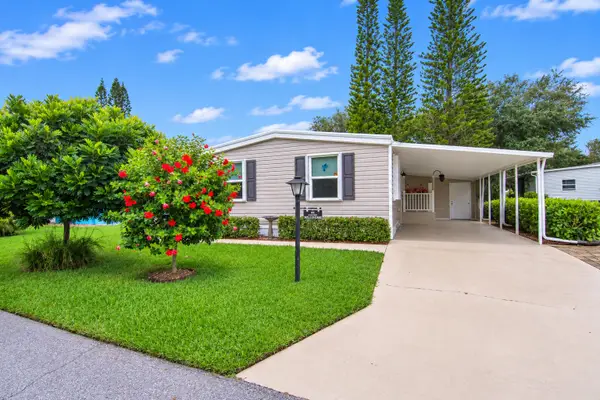 $119,900Active2 beds 2 baths1,400 sq. ft.
55 Village Lane, Jensen Beach, FL 34957
MLS# B26098043Listed by: ANCHOR SOUTHEAST REALTY LLC - Open Sat, 2:30 to 5pmNew
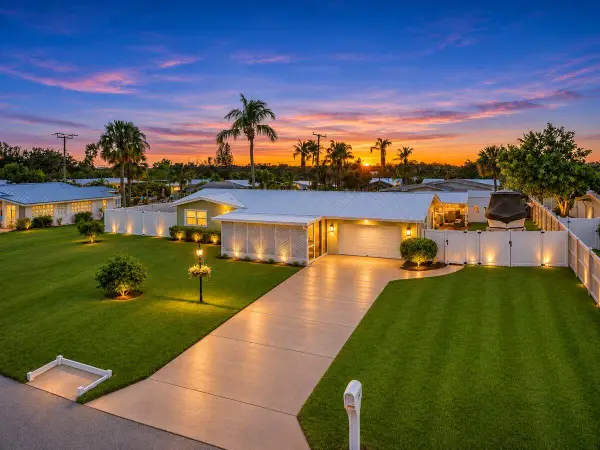 $486,000Active3 beds 2 baths1,432 sq. ft.
3674 NE Sandra Drive, Jensen Beach, FL 34957
MLS# B26097534Listed by: KELLER WILLIAMS REALTY OF THE - New
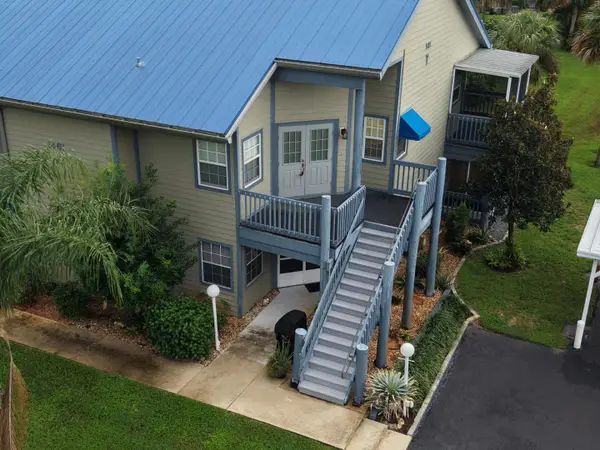 $279,000Active2 beds 2 baths1,204 sq. ft.
1461 NE 14th Court #T-52, Jensen Beach, FL 34957
MLS# B26096567Listed by: ENGEL & VOELKERS VERO BEACH - New
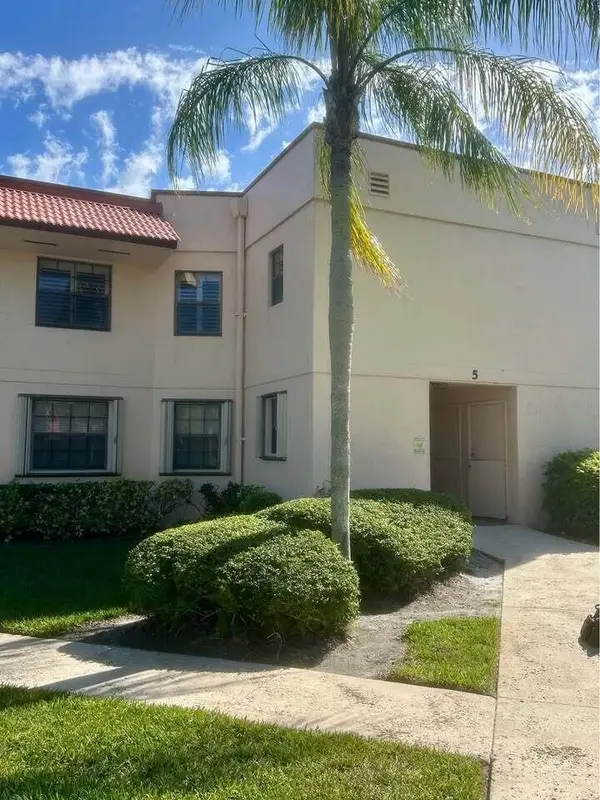 $209,900Active2 beds 2 baths1,067 sq. ft.
2041 NE Collins Circle #5-80, Jensen Beach, FL 34957
MLS# B26096478Listed by: ANCHOR SOUTHEAST REALTY LLC - New
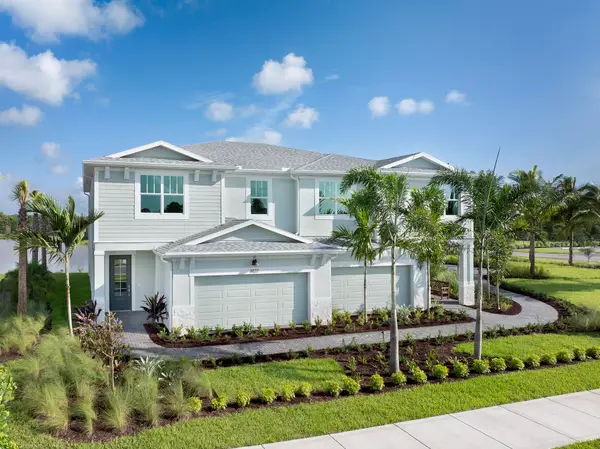 $629,990Active3 beds 3 baths2,345 sq. ft.
1425 NW Corteal Way, Jensen Beach, FL 34957
MLS# B26095839Listed by: MATTAMY REAL ESTATE SERVICES INC - New
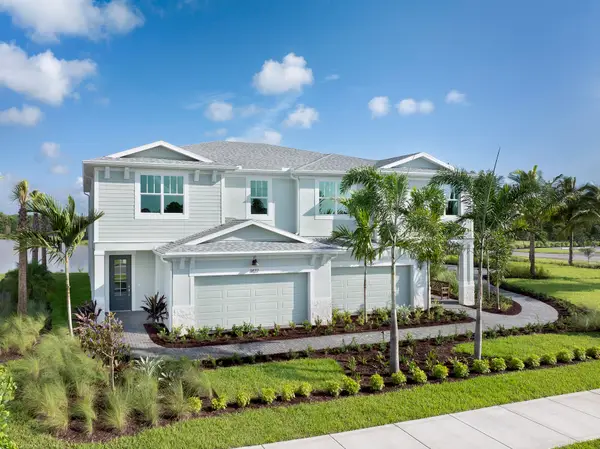 $649,990Active3 beds 3 baths2,537 sq. ft.
1427 NW Corteal Way, Jensen Beach, FL 34957
MLS# B26095695Listed by: MATTAMY REAL ESTATE SERVICES INC 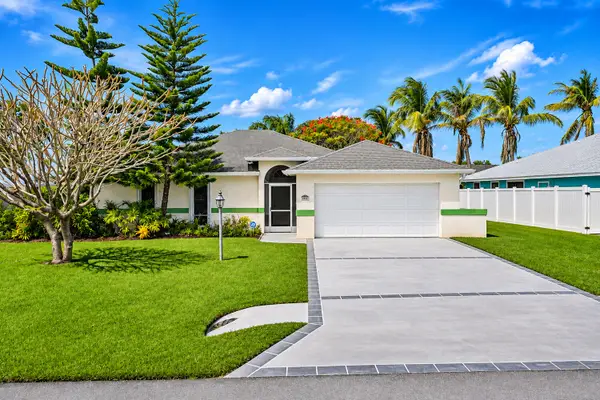 $399,000Active3 beds 2 baths1,210 sq. ft.
2088 NE Acapulco Drive, Jensen Beach, FL 34957
MLS# B26095124Listed by: REAL ESTATE OF FLORIDA- Open Sun, 1 to 3pm
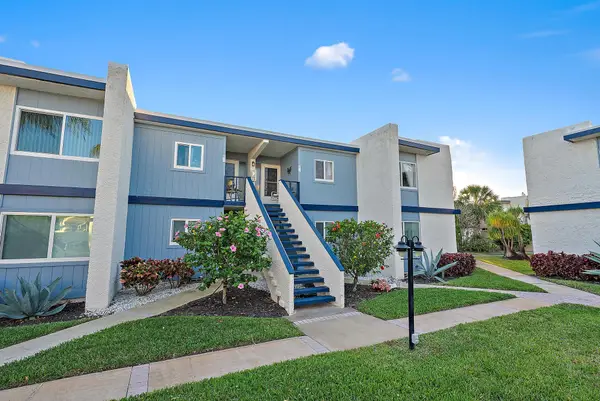 $139,000Active2 beds 2 baths1,272 sq. ft.
1561 NE 12th Terrace #C-14, Jensen Beach, FL 34957
MLS# B26094601Listed by: THE BROKERAGE TREASURE COAST 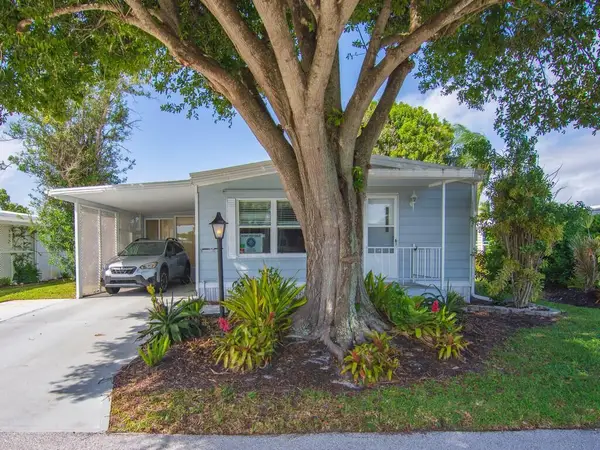 $43,500Active2 beds 2 baths1,344 sq. ft.
301 NE Moonstone Drive, Jensen Beach, FL 34957
MLS# B26093956Listed by: ANCHOR SOUTHEAST REALTY LLC


Protect your home and budget from life's surprises with an Assurant Home Warranty, backed by a partner that supports you through every step of homeownership. Explore Plans.
© 2026 Better Homes and Gardens Real Estate LLC. An Anywhere Real Estate company. All rights reserved. Better Homes and Gardens® Real Estate is a registered trademark owned by Meredith Operations Corporation, licensed to Better Homes and Gardens Real Estate LLC and used with permission. Better Homes and Gardens Real Estate LLC fully supports the principles of the Fair Housing Act and the Equal Opportunity Act. Listing information is deemed reliable but is not guaranteed accurate.
Each office is independently owned and operated.
Any services or products provided by third parties are not provided by, affiliated with or related to Better Homes and Gardens Real Estate LLC, or its affiliated companies.