
1 SE Turtle Creek Drive #A, Jupiter, FL 33469
Local realty services provided by:Better Homes and Gardens Real Estate Florida 1st
Listed by: erica wolfe, kerry delores ducharme
Office: real broker llc.
MLS#:B26056181
Source:RMLS
Price summary
- Price:$529,000
- Price per sq. ft.:$341.73
- Monthly HOA dues:$608
About this home
In the gated Turtle Creek golf community of Tequesta, this first-floor, 3-bedroom, 2-bath condo pairs an updated kitchen and baths with new hurricane-impact sliders and a rare large grass area right outside the door. The open layout runs from the living and dining areas out through the impact sliders to the patio, with laminate flooring carrying through the main space and bedrooms. The updated kitchen features refreshed cabinetry and counters, and the two updated bathrooms have newer vanities and new tile showers and flooring. The primary bedroom features a walk-in closet and impact sliders looking out to the patio. The guest rooms are spacious and share the second bathroom. Storm protection is in place with impact-rated sliders plus accordion shutters on the windows. From the first-floor patio you step straight out to a large open lawn, an uncommon amount of green space for a condo. The home is on city water and city sewer, with Comcast Xfinity service available. Turtle Creek residents enjoy a gated community with pool, clubhouse, a fitness room, along with bike and jogging paths, with the Turtle Creek Club's private 18-hole course available through membership. The location puts you minutes from US-1 shopping and dining, a short drive to the Jupiter Inlet and Tequesta and Jupiter beaches, and close to the Loxahatchee River for kayaking and paddleboarding. As a Martin County address, it carries lower property taxes than comparable Palm Beach County communities just to the south....
Contact an agent
Home facts
- Year built:1971
- Subdivision & Development:TURTLE CREEK APARTMENT BUILDINGS CONDO
- Listing ID #:B26056181
- Added:62 day(s) ago
- Updated:September 24, 2026 at 07:41 PM
Rooms and interior
- Bedrooms:3
- Total bathrooms:2
- Full bathrooms:2
- Flooring:Laminate
- Kitchen Description:Dishwasher, Microwave, Refrigerator
- Living area:1,548 sq. ft.
Heating and cooling
- Cooling:Central Air
- Heating:Central
- Central air:Yes
Structure and exterior
- Roof:Barrel, Tile
- Year built:1971
- Building area:1,548 sq. ft.
- Construction Materials:Block
- Exterior Features:Porch, Screened
- Levels:1 Story
Schools
- High school:South Fork
- Middle school:Murray
- Elementary school:Hobe Sound
Utilities
- Water:Public, Water Available
- Sewer:Public Sewer, Sewer Available
Finances and disclosures
- Price:$529,000
- Price per sq. ft.:$341.73
- Tax amount:$2,648 (2025)
Features and amenities
- Appliances:Dishwasher, Dryer, Microwave, Refrigerator, Washer
- Laundry features:Dryer, Washer
- Pool features:Association, Pool
Parking
- Total parking spaces:1
- Parking description:Assigned, Covered, Detached Carport, Guest
- Carport spaces:1
New listings near 1 SE Turtle Creek Drive #A
- Coming Soon
 $849,999Coming Soon3 beds 2 baths1,700 sq. ft.
18620 Misty Lake Dr, Jupiter, FL 33458
MLS# A12085112Listed by: COLDWELL BANKER REALTY - New
 $1,095,000Active3 beds 3 baths2,404 sq. ft.
16997 Freshwind Circle, Jupiter, FL 33477
MLS# B26080104Listed by: COMPASS FLORIDA LLC - New
 $639,000Active2 beds 2 baths1,818 sq. ft.
17053 Waterbend Drive, Jupiter, FL 33477
MLS# B26080150Listed by: COMPASS FLORIDA LLC - New
 $749,000Active3 beds 2 baths1,798 sq. ft.
12078 165th Road N, Jupiter, FL 33478
MLS# B26080156Listed by: RE/MAX PROPERTIES - New
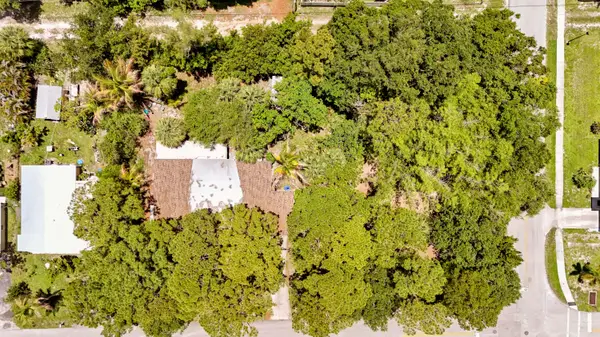 $369,900Active0.3 Acres
146 2nd Street, Jupiter, FL 33458
MLS# B26080192Listed by: THE KEYES COMPANY (TEQUESTA) - New
 $629,900Active2 beds 2 baths1,371 sq. ft.
175 Brier Circle, Jupiter, FL 33458
MLS# B26079957Listed by: GLASS REALTY, LLC - New
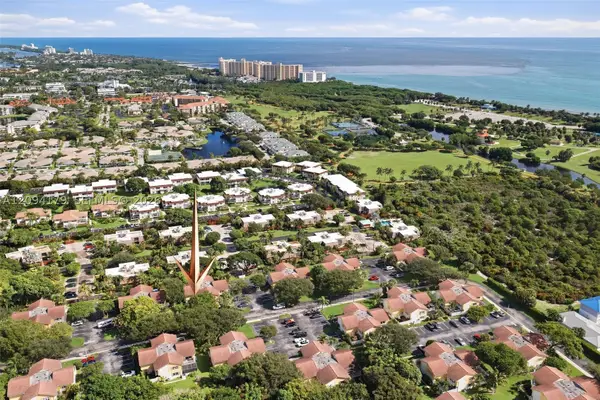 $475,000Active2 beds 3 baths1,250 sq. ft.
146 Seabreeze Cir, Jupiter, FL 33477
MLS# A12094179Listed by: JUPITER BY THE SEA REALTY INC - Open Sun, 12 to 2pmNew
 $699,000Active3 beds 3 baths1,890 sq. ft.
1106 Sweet Hill Drive, Jupiter, FL 33458
MLS# B26079915Listed by: ONE SOTHEBY'S INTERNATIONAL RE - New
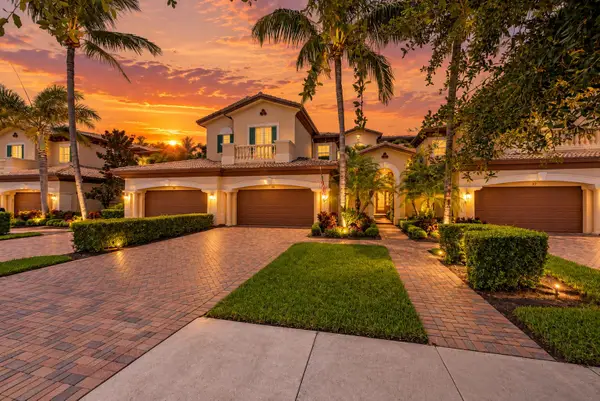 $985,000Active2 beds 2 baths2,136 sq. ft.
115 Tresana Boulevard #35, Jupiter, FL 33478
MLS# B26079878Listed by: KELLER WILLIAMS REALTY JUPITER - New
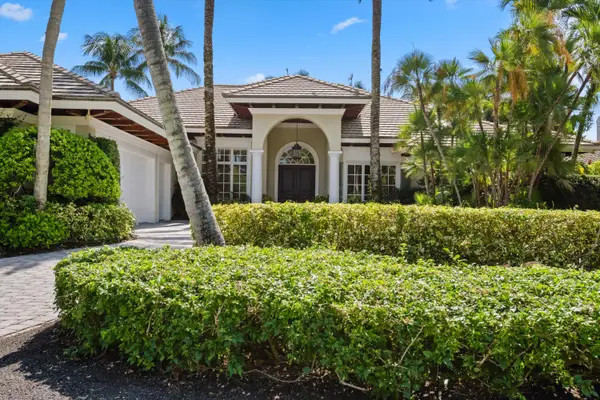 $5,500,000Active4 beds 4 baths4,643 sq. ft.
252 Locha Drive, Jupiter, FL 33458
MLS# B26079774Listed by: NICKLAUS VANCE


Protect your home and budget from life's surprises with an Assurant Home Warranty, backed by a partner that supports you through every step of homeownership. Explore Plans.
© 2026 Better Homes and Gardens Real Estate LLC. An Anywhere Real Estate company. All rights reserved. Better Homes and Gardens® Real Estate is a registered trademark owned by Meredith Operations Corporation, licensed to Better Homes and Gardens Real Estate LLC and used with permission. Better Homes and Gardens Real Estate LLC fully supports the principles of the Fair Housing Act and the Equal Opportunity Act. Listing information is deemed reliable but is not guaranteed accurate.
Each office is independently owned and operated.
Any services or products provided by third parties are not provided by, affiliated with or related to Better Homes and Gardens Real Estate LLC, or its affiliated companies.