
10411 SE Terrapin Place #203, Jupiter, FL 33469
Local realty services provided by:Better Homes and Gardens Real Estate Destinations
Listed by: margaret mell
Office: coldwell banker realty561-622-5000
MLS#:A12026033
Source:SEFMLS
Price summary
- Price:$600,000
- Price per sq. ft.:$265.6
- Monthly HOA dues:$1,626.67
About this home
Beautiful River Views and a Bright Happy Feel to this 2nd floor Turtle Creek Condo. Large open living spaces have multiple options for both entertaining and privacy. This unit has tons of natural light and two Lanais. Updated Chefs Kitchen has quartz countertops, tile backsplash and SS appliances. Neutral design and an easy floor plan allow for plenty of guest space and home office space. Impact Sliders, multiple built-ins, window treatments, storage spaces and so much more. Two carport spaces, elevator to second floor, exterior storage, new roof and close to community pool. Turtle Creek Golf Club and Tequesta Country Club are just a chip shot away. Close to restaurants, shopping and grocery in the Village of Tequesta.
Contact an agent
Home facts
- Year built:1991
- Subdivision & Development:TURTLE CREEK EAST CONDO
- Listing ID #:A12026033
- Updated:October 09, 2026 at 10:04 AM
Rooms and interior
- Bedrooms:3
- Total bathrooms:3
- Full bathrooms:3
- Rooms Total:6
- Flooring:Carpet, Hardwood, Tile, Wood
- Dining Description:Breakfast Area, Breakfast Bar
- Bathrooms Description:Bidet, Dual Sinks, Jetted Tub, Separate Shower
- Kitchen Description:Dishwasher, Disposal, Electric Range, Microwave, Refrigerator
- Bedroom Description:Walk-In Closets
- Living area:2,259 sq. ft.
Heating and cooling
- Cooling:Ceiling Fans, Central Air
- Heating:Central
- Central air:Yes
Structure and exterior
- Year built:1991
- Building area:2,259 sq. ft.
- Lot Features:Flood Zone
- Construction Materials:Block
- Exterior Features:Glass Enclosed, Porch, Security High Impact Doors
Schools
- Middle school:Murray
- Elementary school:Hobe Sound
Finances and disclosures
- Price:$600,000
- Price per sq. ft.:$265.6
- Tax amount:$2,498 (2025)
Features and amenities
- Appliances:Dishwasher, Disposal, Dryer, Electric Range, Microwave, Refrigerator, Washer
- Laundry features:Dryer, Laundry Tub, Washer
- Amenities:Blinds, Central Vaccum, Closet Cabinetry, Clubhouse, Elevator, Elevators, Golf Course, Security Guard, Skylights, Smoke Detectors, Vaulted Ceilings, Wet Bar
- Pool features:Association, Pool
Parking
- Parking description:2 Carport Space(s), Covered
- Carport spaces:2
New listings near 10411 SE Terrapin Place #203
- New
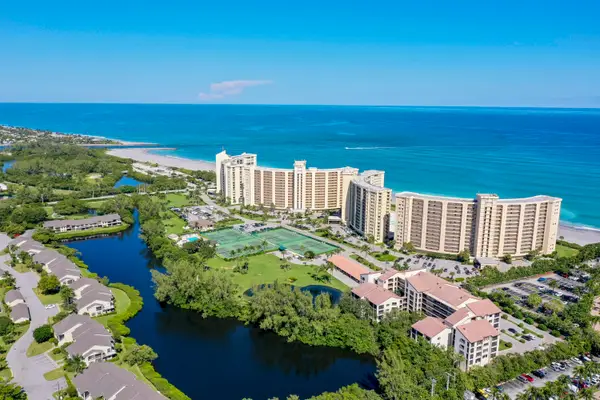 $450,000Active2 beds 2 baths1,655 sq. ft.
500 Ocean Trail Way #409, Jupiter, FL 33477
MLS# B26087112Listed by: ECHO FINE PROPERTIES - New
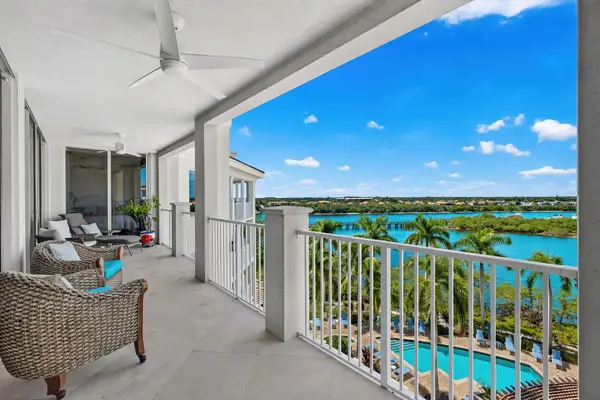 $2,250,000Active3 beds 3 baths2,093 sq. ft.
700 S Us Highway 1 #505, Jupiter, FL 33477
MLS# B26087113Listed by: ECHO FINE PROPERTIES - New
 $1,695,000Active4 beds 5 baths3,622 sq. ft.
182 Via Veracruz, Jupiter, FL 33458
MLS# B26087120Listed by: KELLER WILLIAMS REALTY JUPITER - New
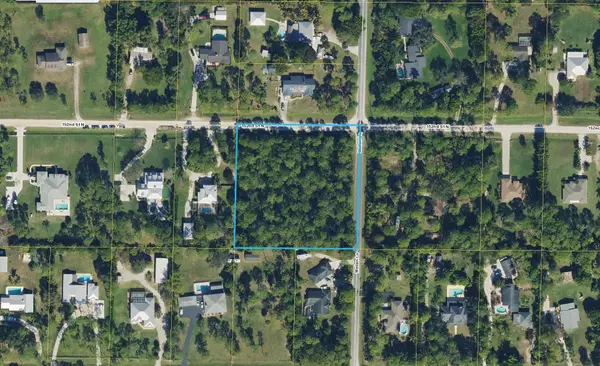 $875,000Active2.5 Acres
15187 Mellen Lane, Jupiter, FL 33478
MLS# B26086992Listed by: BEYCOME OF FLORIDA LLC - New
 $1,500,000Active3 beds 3 baths2,023 sq. ft.
3057 Genoa Lane, Jupiter, FL 33477
MLS# B26086914Listed by: UNITED REALTY GROUP INC. - New
 $389,900Active2 beds 2 baths1,188 sq. ft.
149 Moccasin Trail S, Jupiter, FL 33458
MLS# B26086886Listed by: INTRACOASTAL TOWN AND COUNTRY - New
 $475,000Active2 beds 2 baths1,591 sq. ft.
9881 SE Little Club Way N, Jupiter, FL 33469
MLS# B26086882Listed by: KELLER WILLIAMS REALTY JUPITER - New
 $589,999Active3 beds 4 baths1,953 sq. ft.
163 Apalachee Lane, Jupiter, FL 33458
MLS# B26086850Listed by: ONE SOTHEBY'S INTERNATIONAL REALTY - New
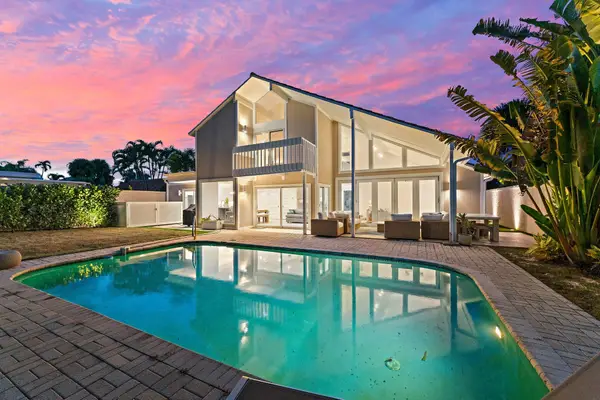 $2,598,000Active3 beds 3 baths2,075 sq. ft.
101 W Tarpon Lane, Jupiter, FL 33477
MLS# B26086832Listed by: THE CORCORAN GROUP - New
 $497,000Active2 beds 2 baths1,183 sq. ft.
1605 S Us Highway 1 #B406, Jupiter, FL 33477
MLS# B26086780Listed by: JUPITER LIGHTHOUSE REALTY INC


Protect your home and budget from life's surprises with an Assurant Home Warranty, backed by a partner that supports you through every step of homeownership. Explore Plans.
© 2026 Better Homes and Gardens Real Estate LLC. An Anywhere Real Estate company. All rights reserved. Better Homes and Gardens® Real Estate is a registered trademark owned by Meredith Operations Corporation, licensed to Better Homes and Gardens Real Estate LLC and used with permission. Better Homes and Gardens Real Estate LLC fully supports the principles of the Fair Housing Act and the Equal Opportunity Act. Listing information is deemed reliable but is not guaranteed accurate.
Each office is independently owned and operated.
Any services or products provided by third parties are not provided by, affiliated with or related to Better Homes and Gardens Real Estate LLC, or its affiliated companies.