
12323 N 150th Court N, Jupiter, FL 33478
Local realty services provided by:Better Homes and Gardens Real Estate Florida 1st
Listed by: philip decarlo
Office: compass florida llc.
MLS#:B26065023
Source:RMLS
Price summary
- Price:$1,175,000
- Price per sq. ft.:$351.17
About this home
TWO SEPARATE RESIDENCES. ONE EXCEPTIONAL JUPITER FARMS PROPERTY. Discover the flexibility of two independent homes on 1.25 acres in desirable Jupiter Farms. Built in 2017, the main residence offers 3 bedrooms, 2 bathrooms, spacious living areas, a well-appointed kitchen, and an inviting layout designed for everyday comfort and entertaining. A fully detached guest residence, built in 2018, features its own bedroom, bathroom, kitchen, living area, den, and garage—ideal for multigenerational living, visiting guests, or a private home office. Together, the two residences offer approximately 3,346 square feet of living space, impact glass, and the privacy and independence that make this property distinctive. Enjoy 1.25 acres, no HOA, and the relaxed Jupiter Farms lifestyle, convenient to Jupiter shopping, dining, beaches, and recreation. Now offered at $1,175,000.
Contact an agent
Home facts
- Year built:2017
- Subdivision & Development:N/A
- Listing ID #:B26065023
- Added:83 day(s) ago
- Updated:November 08, 2026 at 04:20 PM
Rooms and interior
- Bedrooms:4
- Total bathrooms:3
- Full bathrooms:3
- Flooring:Carpet, Ceramic Tile
- Kitchen Description:Dishwasher, Microwave, Refrigerator
- Living area:3,346 sq. ft.
Heating and cooling
- Cooling:Ceiling Fans, Central Air
- Heating:Heat Pump
- Central air:Yes
Structure and exterior
- Roof:Shingle
- Year built:2017
- Building area:3,346 sq. ft.
- Lot area:1.25 Acres
- Architectural Style:Contemporary, Ranch
- Construction Materials:Block, Stucco
- Exterior Features:Barbecue, Porch, Screened
- Foundation Description:Slab
- Levels:1 Story
Schools
- High school:Jupiter
- Middle school:Watson B. Duncan
- Elementary school:Jupiter Farms
Utilities
- Water:Well
- Sewer:Septic Tank
Finances and disclosures
- Price:$1,175,000
- Price per sq. ft.:$351.17
- Tax amount:$9,519 (2025)
Features and amenities
- Appliances:Dishwasher, Dryer, Microwave, Refrigerator, Washer
- Laundry features:Dryer, Washer
Parking
- Total parking spaces:6
- Parking description:Driveway, Garage, Guest, RV Access Parking
- Garage:Yes
- Garage spaces:2
New listings near 12323 N 150th Court N
- New
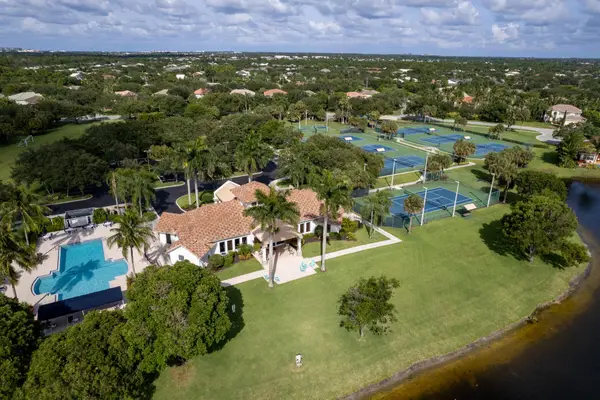 $929,000Active3 beds 2 baths2,076 sq. ft.
412 Morning Dove Point, Jupiter, FL 33458
MLS# B26097754Listed by: WILLIAM RAVEIS FLORIDA, LLC - New
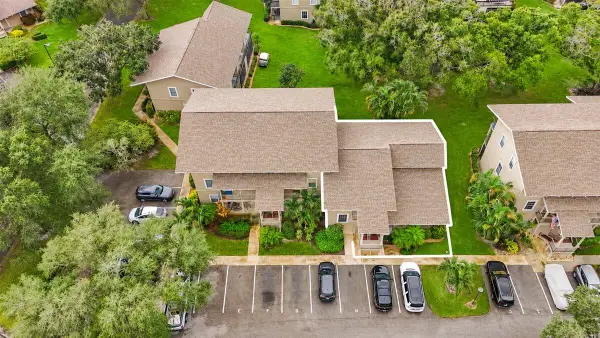 $270,000Active2 beds 2 baths1,240 sq. ft.
18460 SE Wood Haven Lane #G, Jupiter, FL 33469
MLS# B26097695Listed by: ONE SOTHEBY'S INTERNATIONAL REALTY - New
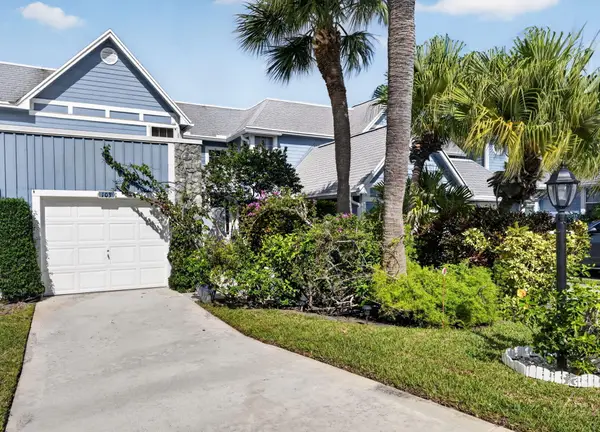 $515,000Active2 beds 3 baths1,431 sq. ft.
103 Ocean Dunes Circle, Jupiter, FL 33477
MLS# B26097639Listed by: DOUGLAS ELLIMAN JUPITER - New
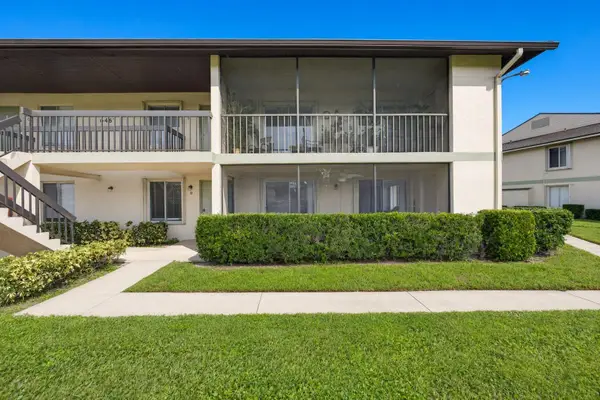 $249,900Active2 beds 2 baths980 sq. ft.
6467 Chasewood Drive #D, Jupiter, FL 33458
MLS# B26097649Listed by: NICKLAUS VANCE - New
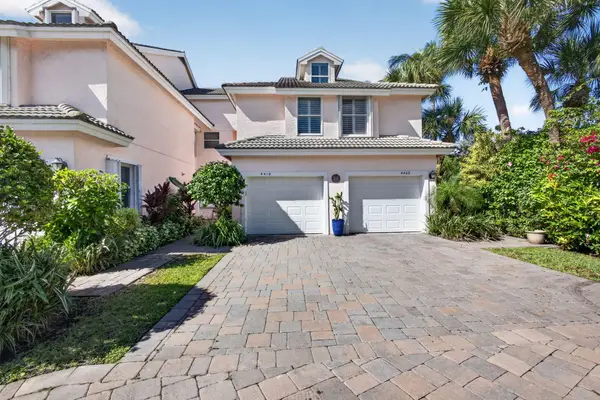 $789,000Active2 beds 2 baths1,346 sq. ft.
4410 Fairway Drive N, Jupiter, FL 33477
MLS# B26097606Listed by: WILLIAM RAVEIS FLORIDA, LLC - New
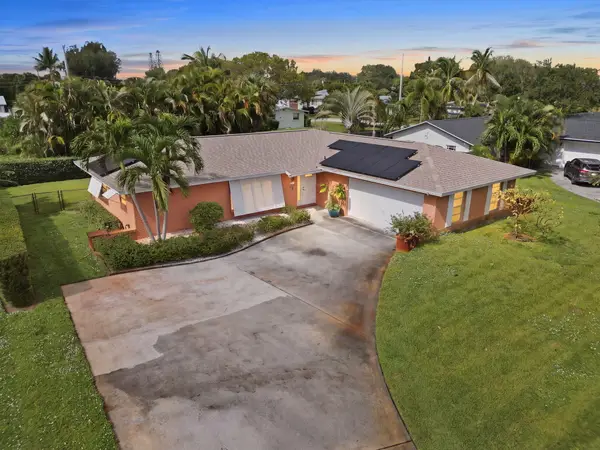 $619,000Active3 beds 2 baths1,446 sq. ft.
600 Douglas Drive, Jupiter, FL 33458
MLS# B26097567Listed by: SHELLIE CHIET REAL ESTATE LLC/ - New
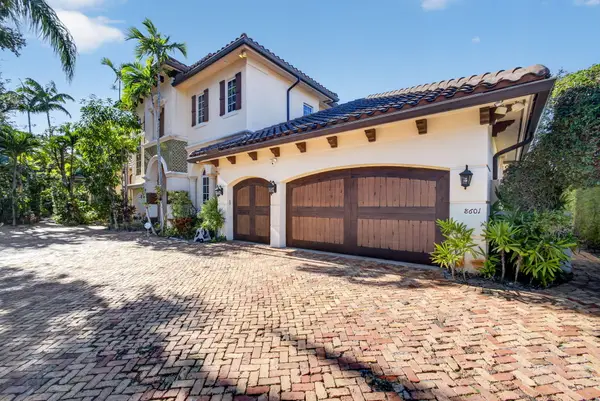 $4,999,000Active4 beds 4 baths4,072 sq. ft.
8601 SE Somerset Island Way, Jupiter, FL 33458
MLS# B26097446Listed by: MADISON ALLIED LLC - New
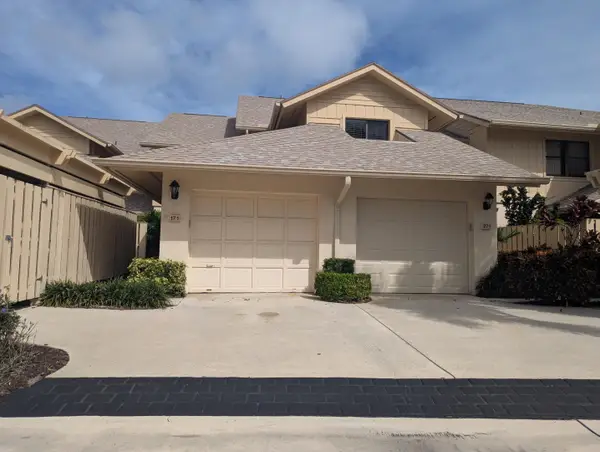 $395,000Active2 beds 2 baths1,452 sq. ft.
16914 Waterbend Drive #171, Jupiter, FL 33477
MLS# B26097409Listed by: JONATHAN'S RESALES & RENTALS - New
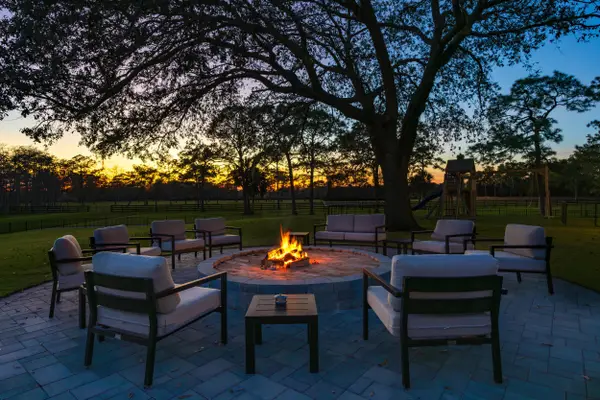 $13,950,000Active3 beds 3 baths2,302 sq. ft.
20000 SE Mack Dairy Road, Jupiter, FL 33478
MLS# B26097362Listed by: COMPASS FLORIDA LLC - New
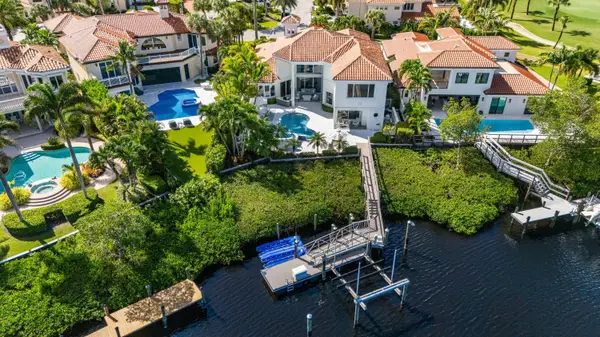 $5,250,000Active3 beds 5 baths3,904 sq. ft.
3349 Bridgegate Drive, Jupiter, FL 33477
MLS# B26097299Listed by: COMPASS FLORIDA LLC


Protect your home and budget from life's surprises with an Assurant Home Warranty, backed by a partner that supports you through every step of homeownership. Explore Plans.
© 2026 Better Homes and Gardens Real Estate LLC. An Anywhere Real Estate company. All rights reserved. Better Homes and Gardens® Real Estate is a registered trademark owned by Meredith Operations Corporation, licensed to Better Homes and Gardens Real Estate LLC and used with permission. Better Homes and Gardens Real Estate LLC fully supports the principles of the Fair Housing Act and the Equal Opportunity Act. Listing information is deemed reliable but is not guaranteed accurate.
Each office is independently owned and operated.
Any services or products provided by third parties are not provided by, affiliated with or related to Better Homes and Gardens Real Estate LLC, or its affiliated companies.