
144 Tierra Lane #11, Jupiter, FL 33477
Local realty services provided by:Better Homes and Gardens Real Estate Florida 1st
Listed by: lindy aguirre
Office: serhant
MLS#:B26016042
Source:RMLS
Price summary
- Price:$1,795,000
- Price per sq. ft.:$418.81
- Monthly HOA dues:$1,600
About this home
One-of-a-kind luxury townhome in Tierra Del Sol, an exclusive gated enclave of just 20 residences in the heart of Jupiter. Ideally located minutes from the ocean with direct access to the scenic Riverwalk, this 3-bedroom plus flex space, 3.5-bath home offers 3,341 square feet of thoughtfully designed living across three levels with a private elevator. Soaring ceilings and abundant natural light create an airy, open feel, complemented by impact windows and multiple balconies for seamless indoor-outdoor living. The chef's kitchen features Bosch appliances, natural gas, and an oversized island. Enjoy preserve views, stunning sunsets, and a premier coastal lifestyle near Harbourside, Jupiter's best beaches, golf, and dining. Perfectly positioned with desirable southwest exposure, this residence captures breathtaking sunrises and unforgettable sunsets over tranquil preserve views, delivering the ultimate Jupiter coastal lifestyle. Spanning 3,341 square feet across three levels, the home features soaring ceiling heights of up to 12 feet enhancing the light-filled, airy ambiance throughout. Interior upgrades include elegant porcelain and wood flooring, custom crown molding and baseboards, and impact windows and doors. Multiple balconies on each level provide seamless indoor-outdoor living and showcase the natural beauty surrounding the home. The first level offers flexible living space that can be used as a home office, or an additional living space or bedroom. Other highlights include a spacious guest room and bathroom, a two-car garage, and gorgeous courtyard. The second floor features an expansive open-concept living space, seamlessly connecting the main living area, kitchen, and balcony for effortless living. The chef's kitchen is both stylish and highly functional, featuring Bosch appliances, natural gas cooking, an oversized island, dual sinks, and custom pull-out pantry drawers, making it ideal for both entertaining and everyday living. The third floor hosts the primary suite, a private retreat featuring its own balcony overlooking the Riverwalk and preserve, a custom walk-in closet, and a spa-inspired bath with a deep soaking tub. A second en-suite bedroom on this level includes a Juliet balcony and functions beautifully as an additional primary suite. The laundry room is conveniently located on this floor. Notable upgrades include a whole-house water filtration system with reverse osmosis, security cameras, fire sprinkler system, blue-light UV A/C whole-home air purifier, security system, and central vacuum. Residents of Tierra Del Sol enjoy a heated community pool and spa, beautifully maintained grounds, and an unbeatable location just minutes from world-famous beaches, Jupiter Inlet, the #1 dog beach, premier golf clubs, parks, and A-rated schools. Walkable access to Harbourside Place offers dining, shopping, and entertainment, with convenient proximity to US-1, I-95, and the Florida Turnpike. This is a rare opportunity to own a truly exceptional residence in one of Jupiter's most exclusive coastal communities....
Contact an agent
Home facts
- Year built:2017
- Subdivision & Development:Tierra Del Sol at Jupiter
- Listing ID #:B26016042
- Added:162 day(s) ago
- Updated:September 25, 2026 at 03:16 PM
Rooms and interior
- Bedrooms:4
- Total bathrooms:4
- Full bathrooms:3
- Half bathrooms:1
- Flooring:Carpet, Marble, Tile, Wood
- Kitchen Description:Dishwasher, Disposal, Microwave, Refrigerator
- Living area:3,341 sq. ft.
Heating and cooling
- Cooling:Ceiling Fans, Central Air, Electric
- Heating:Central, Electric
- Central air:Yes
Structure and exterior
- Roof:Barrel, Tile
- Year built:2017
- Building area:3,341 sq. ft.
- Architectural Style:Mediterranean
- Construction Materials:Block, Stucco
- Exterior Features:Courtyard, Open, Patio, Porch
- Levels:3 or More Stories
Schools
- High school:Jupiter
- Middle school:Jupiter
- Elementary school:Beacon Cove Intermediate
Utilities
- Water:Public, Water Available
- Sewer:Public Sewer, Sewer Available
Finances and disclosures
- Price:$1,795,000
- Price per sq. ft.:$418.81
- Tax amount:$14,223 (2025)
Features and amenities
- Appliances:Cooktop, Dishwasher, Disposal, Dryer, Microwave, Refrigerator, Washer
- Laundry features:Dryer, Laundry Tub, Washer
- Pool features:Association, Pool, Spa Hot Tub
Parking
- Total parking spaces:4
- Parking description:Driveway, Garage, Garage Door Opener, Guest
- Garage:Yes
- Garage spaces:2
New listings near 144 Tierra Lane #11
- Coming Soon
 $849,999Coming Soon3 beds 2 baths1,700 sq. ft.
18620 Misty Lake Dr, Jupiter, FL 33458
MLS# A12085112Listed by: COLDWELL BANKER REALTY - New
 $3,250,000Active3 beds 3 baths2,837 sq. ft.
129 Olympus Way, Jupiter, FL 33477
MLS# B26080475Listed by: K2 REALTY, INC. (NPB) - New
 $1,650,000Active3 beds 4 baths3,047 sq. ft.
12200 SE Birkdale Run, Jupiter, FL 33469
MLS# B26080436Listed by: LOST TREE REALTY - New
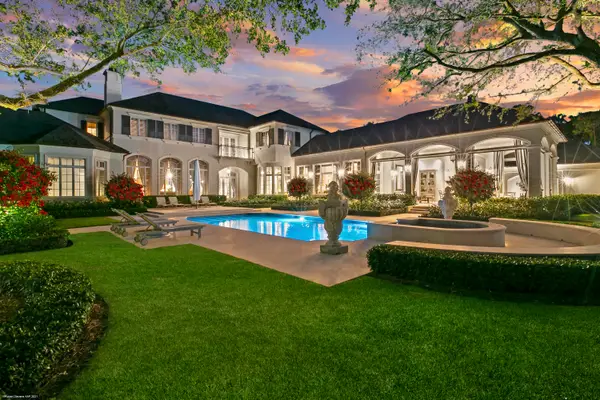 $27,900,000Active6 beds 10 baths10,401 sq. ft.
146 Bears Club Drive, Jupiter, FL 33477
MLS# B26080403Listed by: ILLUSTRATED PROPERTIES - Open Sun, 11am to 1pmNew
 $499,000Active2 beds 2 baths1,520 sq. ft.
300 N Hwy A1a #105D, Jupiter, FL 33477
MLS# B26080389Listed by: BLUE OCEAN REALTY LLC - New
 $520,000Active4 beds 4 baths1,923 sq. ft.
4107 Parkside Drive, Jupiter, FL 33458
MLS# B26080373Listed by: MAINSTAY BROKERAGE LLC - Open Sat, 11am to 1pmNew
 $940,000Active3 beds 2 baths1,741 sq. ft.
254 Marlberry Circle, Jupiter, FL 33458
MLS# B26080244Listed by: ONE SOTHEBY'S INTERNATIONAL RE - New
 $1,095,000Active3 beds 3 baths2,404 sq. ft.
16997 Freshwind Circle, Jupiter, FL 33477
MLS# B26080104Listed by: COMPASS FLORIDA LLC - New
 $639,000Active2 beds 2 baths1,818 sq. ft.
17053 Waterbend Drive, Jupiter, FL 33477
MLS# B26080150Listed by: COMPASS FLORIDA LLC - New
 $749,000Active3 beds 2 baths1,798 sq. ft.
12078 165th Road N, Jupiter, FL 33478
MLS# B26080156Listed by: RE/MAX PROPERTIES


Protect your home and budget from life's surprises with an Assurant Home Warranty, backed by a partner that supports you through every step of homeownership. Explore Plans.
© 2026 Better Homes and Gardens Real Estate LLC. An Anywhere Real Estate company. All rights reserved. Better Homes and Gardens® Real Estate is a registered trademark owned by Meredith Operations Corporation, licensed to Better Homes and Gardens Real Estate LLC and used with permission. Better Homes and Gardens Real Estate LLC fully supports the principles of the Fair Housing Act and the Equal Opportunity Act. Listing information is deemed reliable but is not guaranteed accurate.
Each office is independently owned and operated.
Any services or products provided by third parties are not provided by, affiliated with or related to Better Homes and Gardens Real Estate LLC, or its affiliated companies.