
17212 130th Avenue N, Jupiter, FL 33478
Local realty services provided by:Better Homes and Gardens Real Estate Florida 1st
Listed by: tammy burch
Office: keller williams realty jupiter
MLS#:B26068857
Source:RMLS
Price summary
- Price:$749,500
- Price per sq. ft.:$480.14
About this home
Welcome to Jupiter Farms, where space, privacy, and possibilities come together! This charming 3 bedroom 2 bath home sits on over an acre along a paved road and offers space, privacy, and plenty of possibilities! Highlights include NEW 2026 roofs on all four buildings, NEW Septic drain field, Impact windows and garage doors (Miami Dade Standards) excluding the french doors, newer A/C, fresh paint and new carpet. Enjoy a detached Office/ Garage, screened tiled patio and 35' RV Pad with 50 Amp service. BRING your toys, your vision, and make this Jupiter Farms property your own! Sale Requires Court Approval. Property being sold AS-IS. Detached office/garage approx 446 sqft and constructed of solid poured concrete. Additional structures include approx 227sqft shed, 118sqft pump house, New roofs installed 2026. Septic Drain field replaced 2026. Removeable hurricane shutters available. Buyer and Buyer's agent to verify all measurements, square footage, permits, and property information.
Contact an agent
Home facts
- Year built:1984
- Subdivision & Development:Unincorporated
- Listing ID #:B26068857
- Added:45 day(s) ago
- Updated:October 11, 2026 at 07:55 AM
Rooms and interior
- Bedrooms:3
- Total bathrooms:2
- Full bathrooms:2
- Flooring:Carpet, Tile
- Kitchen Description:Dishwasher, Disposal, Microwave, Refrigerator
- Living area:1,561 sq. ft.
Heating and cooling
- Cooling:Ceiling Fans, Central Air, Wall Window Units
- Heating:Central
- Central air:Yes
Structure and exterior
- Roof:Composition, Shingle
- Year built:1984
- Building area:1,561 sq. ft.
- Lot area:1.09 Acres
- Architectural Style:Ranch
- Exterior Features:Lighting, Patio, Screened
- Foundation Description:Slab
- Levels:1 Story
Schools
- High school:Jupiter
- Middle school:Watson B. Duncan
- Elementary school:Jupiter Farms
Utilities
- Water:Well
- Sewer:Septic Tank
Finances and disclosures
- Price:$749,500
- Price per sq. ft.:$480.14
- Tax amount:$3,115 (2025)
Features and amenities
- Appliances:Dishwasher, Disposal, Dryer, Microwave, Refrigerator, Washer
- Laundry features:Dryer, In Garage, Washer
Parking
- Total parking spaces:2
- Parking description:Driveway, Garage, Garage Door Opener, RV Access Parking
- Garage:Yes
- Garage spaces:2
New listings near 17212 130th Avenue N
- New
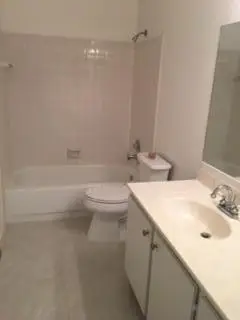 $389,900Active2 beds 2 baths1,188 sq. ft.
149 Moccasin Trail S, Jupiter, FL 33458
MLS# B26086886Listed by: INTRACOASTAL TOWN AND COUNTRY - New
 $475,000Active2 beds 2 baths1,591 sq. ft.
9881 SE Little Club Way N, Jupiter, FL 33469
MLS# B26086882Listed by: KELLER WILLIAMS REALTY JUPITER - New
 $589,999Active3 beds 4 baths1,953 sq. ft.
163 Apalachee Lane, Jupiter, FL 33458
MLS# B26086850Listed by: ONE SOTHEBY'S INTERNATIONAL REALTY - New
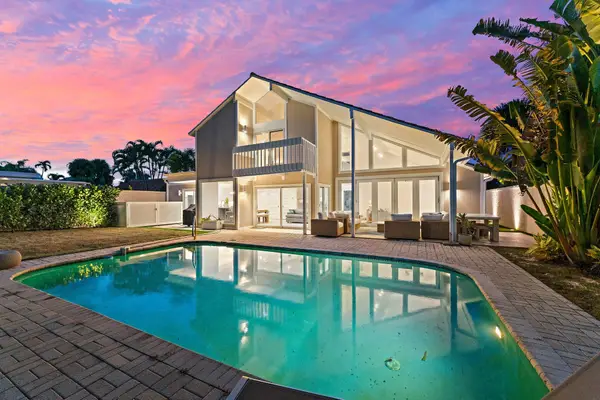 $2,598,000Active3 beds 3 baths2,075 sq. ft.
101 W Tarpon Lane, Jupiter, FL 33477
MLS# B26086832Listed by: THE CORCORAN GROUP - New
 $497,000Active2 beds 2 baths1,183 sq. ft.
1605 S Us Highway 1 #B406, Jupiter, FL 33477
MLS# B26086780Listed by: JUPITER LIGHTHOUSE REALTY INC - New
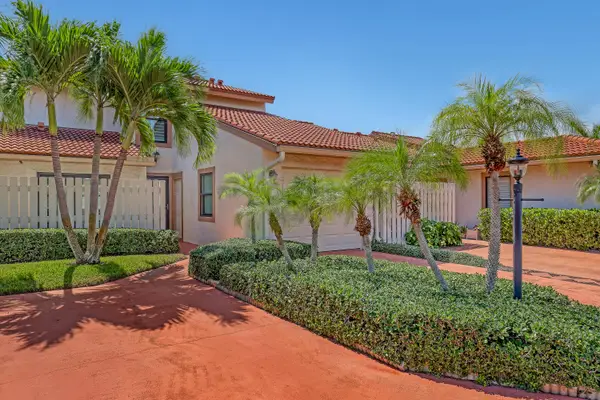 $758,000Active2 beds 3 baths1,628 sq. ft.
131 Palm Avenue #31, Jupiter, FL 33477
MLS# B26086738Listed by: ILLUSTRATED PROPERTIES - New
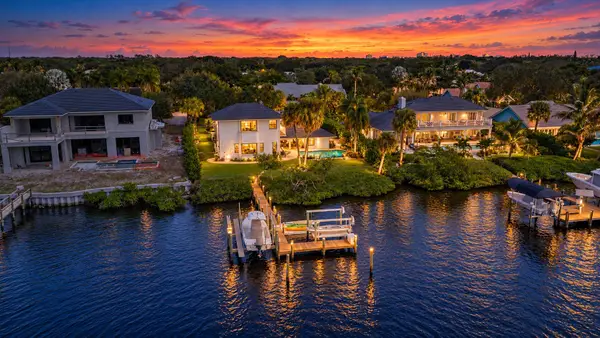 $3,775,000Active4 beds 5 baths3,560 sq. ft.
18779 SE River Ridge Road, Jupiter, FL 33469
MLS# B26086532Listed by: K2 REALTY, INC. (NPB) - New
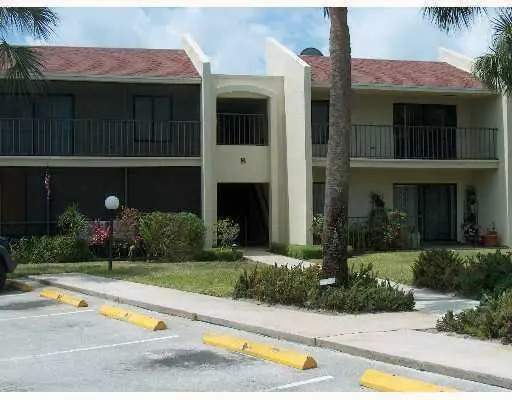 $165,000Active1 beds 1 baths864 sq. ft.
150 Pineview Road #B8, Jupiter, FL 33469
MLS# B26086546Listed by: KW RESERVE - New
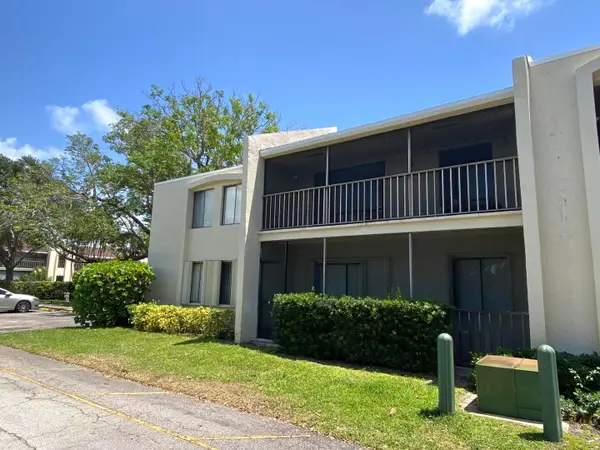 $249,950Active2 beds 2 baths1,100 sq. ft.
150 Pineview Road #H8, Jupiter, FL 33469
MLS# B26086368Listed by: ILLUSTRATED PROPERTIES - New
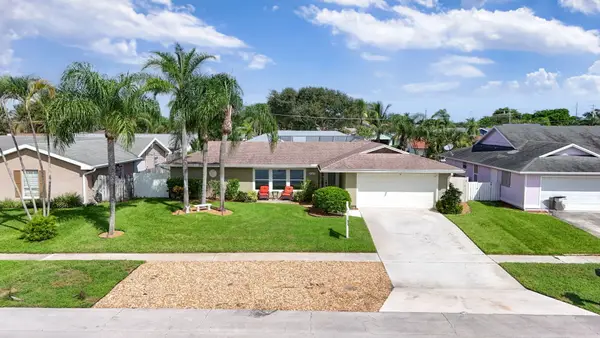 $769,900Active3 beds 2 baths1,694 sq. ft.
4167 Russell Street, Jupiter, FL 33469
MLS# B26086314Listed by: KELLER WILLIAMS DEDICATED PROFESSIONALS


Protect your home and budget from life's surprises with an Assurant Home Warranty, backed by a partner that supports you through every step of homeownership. Explore Plans.
© 2026 Better Homes and Gardens Real Estate LLC. An Anywhere Real Estate company. All rights reserved. Better Homes and Gardens® Real Estate is a registered trademark owned by Meredith Operations Corporation, licensed to Better Homes and Gardens Real Estate LLC and used with permission. Better Homes and Gardens Real Estate LLC fully supports the principles of the Fair Housing Act and the Equal Opportunity Act. Listing information is deemed reliable but is not guaranteed accurate.
Each office is independently owned and operated.
Any services or products provided by third parties are not provided by, affiliated with or related to Better Homes and Gardens Real Estate LLC, or its affiliated companies.