
18274 SE Ridgeview Drive, Jupiter, FL 33469
Local realty services provided by:Better Homes and Gardens Real Estate Florida 1st
18274 SE Ridgeview Drive,Jupiter, FL 33469
$1,799,999
- 5 Beds
- 5 Baths
- 3,393 sq. ft.
- Single family
- Active
Listed by: caroline harper, kimberly a thomson
Office: compass florida, llc. (jupiter)
MLS#:B26091938
Source:RMLS
Price summary
- Price:$1,799,999
- Price per sq. ft.:$395.17
- Monthly HOA dues:$300
About this home
EXCEPTIONAL 5-bedroom, 4.5-bath pool home nestled in the highly desirable, guard-gated community of River Ridge in Tequesta! Offering 3,393 square feet of living space, this beautifully expanded residence features a newer metal shake-style roof (2022 main residence / 2025 addition), two new AC systems (2026), impact-resistant windows and doors throughout much of the home, and an impressive 663-square-foot addition with two private ensuite bedrooms. The spacious interior showcases soaring vaulted ceilings, a desirable split-bedroom floor plan, rich wood flooring, a fireplace with custom built-ins, and a beautifully appointed kitchen featuring two-tone shaker cabinetry, granite countertops, stainless steel appliances, double wall ovens, wine refrigeration, and two generous islands. The spacious primary suite offers private pool access, an extraordinary custom walk-in dressing room, and a beautifully renovated bathroom with a freestanding soaking tub, oversized walk-in shower, and elegant brushed-gold fixtures. Step outside to your own private tropical paradise! The spectacular resort-style backyard features a resurfaced swimming pool, new travertine decking, an oversized spa accommodating up to ten guests, and an expansive covered lanai. Lush tropical landscaping, artificial turf, and an outdoor shower complete this incredible outdoor retreat. Additional upgrades include clear shutters for remaining openings, updated electrical, Hardie board siding on the addition, and a beautifully renovated laundry room with a convenient half bath. River Ridge is an exclusive, guard-gated community offering a clubhouse, tennis and pickleball courts, playground, and picturesque natural surroundings. Ideally located near beautiful beaches, world-class golf, boating, waterfront dining, and shopping!...
Contact an agent
Home facts
- Year built:1989
- Subdivision & Development:River Ridge
- Listing ID #:B26091938
- Added:1 day(s) ago
- Updated:October 23, 2026 at 06:51 PM
Rooms and interior
- Bedrooms:5
- Total bathrooms:5
- Full bathrooms:4
- Half bathrooms:1
- Flooring:Tile, Vinyl, Wood
- Kitchen Description:Dishwasher, Disposal, Freezer, Microwave, Refrigerator
- Living area:3,393 sq. ft.
Heating and cooling
- Cooling:Central Air, Electric, Zoned
- Heating:Central, Electric
- Central air:Yes
Structure and exterior
- Roof:Metal, Roof Over
- Year built:1989
- Building area:3,393 sq. ft.
- Architectural Style:Ranch
- Construction Materials:Frame
- Exterior Features:Lighting, Outdoor Shower, Patio
- Levels:1 Story
Schools
- High school:South Fork
- Middle school:Murray
- Elementary school:Hobe Sound
Utilities
- Water:Public, Water Available
- Sewer:Public Sewer, Sewer Available
Finances and disclosures
- Price:$1,799,999
- Price per sq. ft.:$395.17
- Tax amount:$446 (2026)
Features and amenities
- Appliances:Dishwasher, Disposal, Dryer, Freezer, Microwave, Refrigerator, Washer
- Laundry features:Dryer, Washer
- Pool features:Gunite, Heated, In Ground
Parking
- Total parking spaces:6
- Parking description:Driveway, Garage, Garage Door Opener
- Garage:Yes
- Garage spaces:2
New listings near 18274 SE Ridgeview Drive
- New
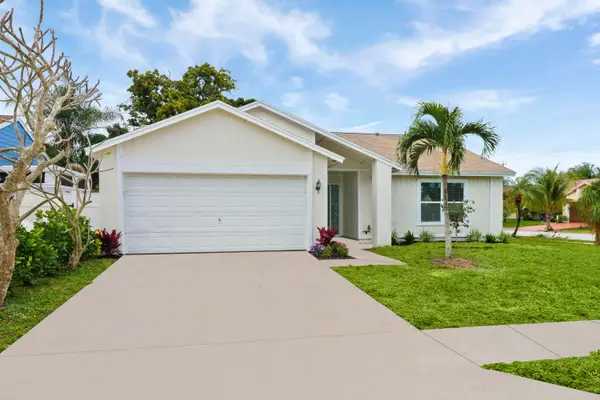 $560,000Active3 beds 2 baths1,411 sq. ft.
107 Greenbriar Drive, Jupiter, FL 33458
MLS# B26091966Listed by: SERHANT - New
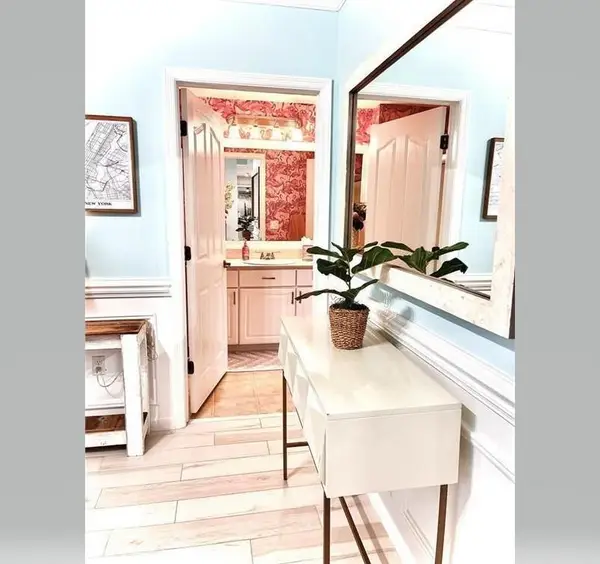 $364,900Active2 beds 2 baths1,211 sq. ft.
275 Murcia Drive #308, Jupiter, FL 33458
MLS# B26091931Listed by: PARADISE REAL ESTATE INTL - New
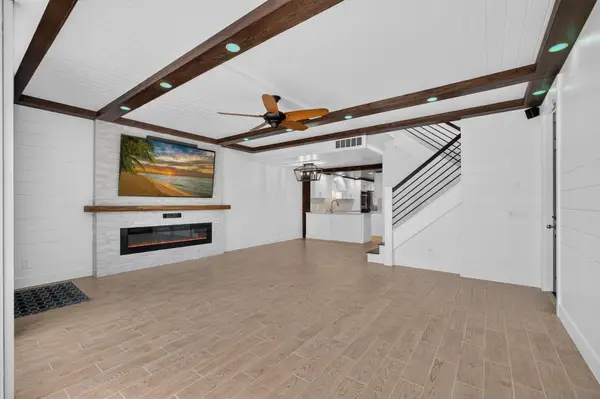 $769,000Active4 beds 3 baths1,830 sq. ft.
1597 Jeaga Drive, Jupiter, FL 33458
MLS# B26091936Listed by: COMPASS FLORIDA LLC - New
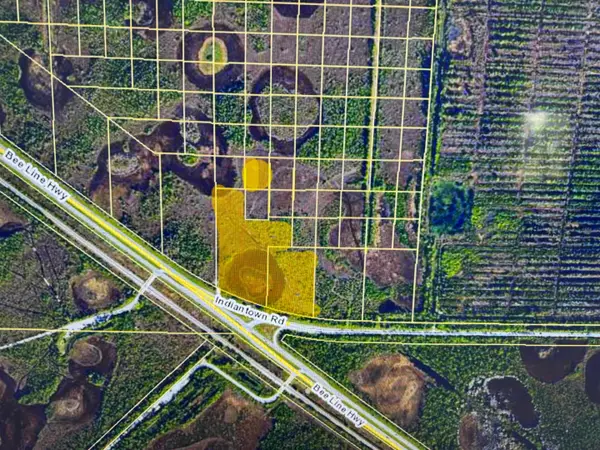 $2,300,000Active17 Acres
19807 W Indiantown Road, Jupiter, FL 33478
MLS# B26091789Listed by: ZENAS PROPERTIES, LLC - New
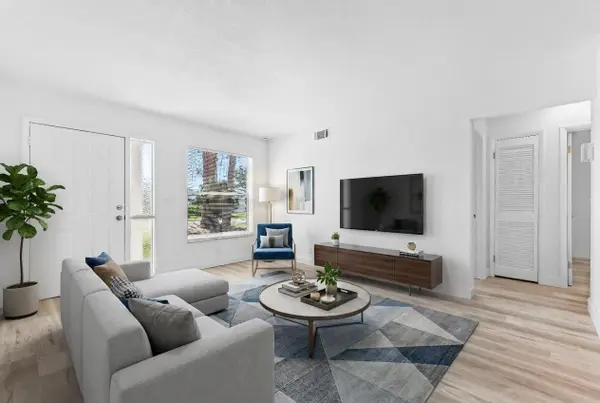 $369,900Active2 beds 1 baths1,013 sq. ft.
308 Stillwater Drive, Jupiter, FL 33458
MLS# B26091613Listed by: HOME FREE TODAY REALTY - New
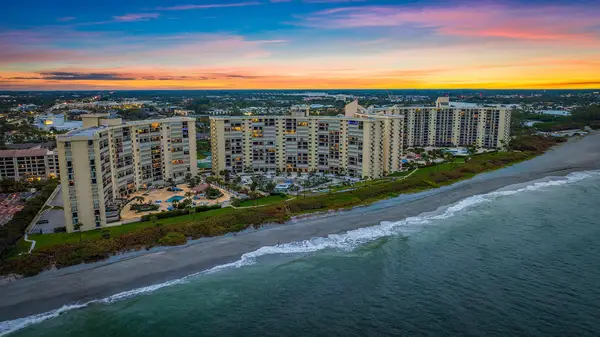 $869,000Active2 beds 2 baths1,170 sq. ft.
400 Ocean Trail Way #608, Jupiter, FL 33477
MLS# B26091627Listed by: COMPASS FLORIDA LLC - New
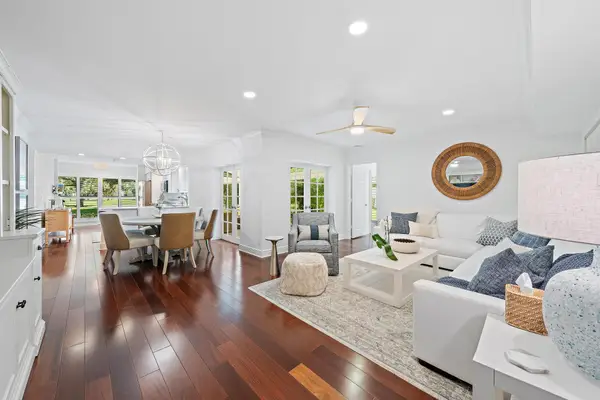 $829,000Active3 beds 2 baths1,796 sq. ft.
16600 Traders Crossing S #151, Jupiter, FL 33477
MLS# B26091629Listed by: PREMIER BROKERS INTERNATIONAL - New
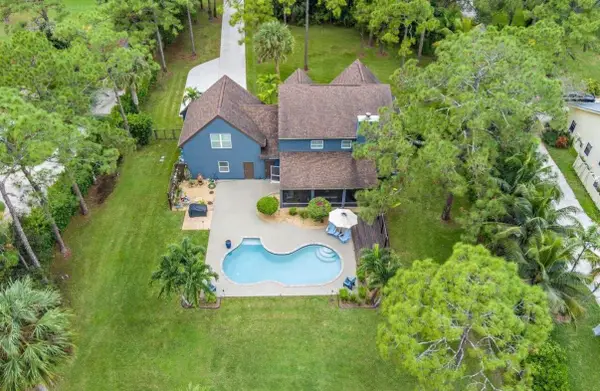 $1,550,000Active4 beds 3 baths3,034 sq. ft.
10070 Trailwood Circle, Jupiter, FL 33478
MLS# B26091483Listed by: OCULUS REALTY LLC - New
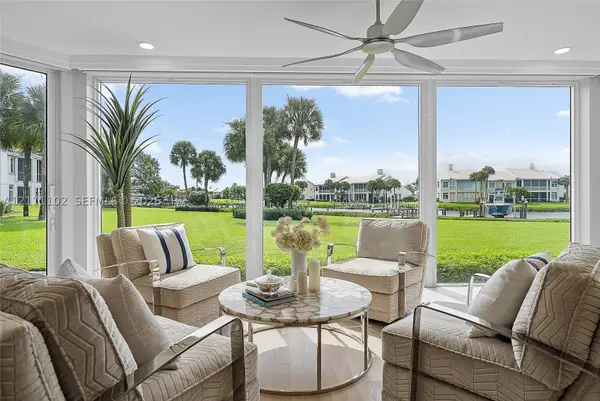 $3,300,000Active3 beds 2 baths
360 Spyglass Way, Jupiter, FL 33477
MLS# A12111102Listed by: WATERFRONT PROPERTIES & CLUB C


Protect your home and budget from life's surprises with an Assurant Home Warranty, backed by a partner that supports you through every step of homeownership. Explore Plans.
© 2026 Better Homes and Gardens Real Estate LLC. An Anywhere Real Estate company. All rights reserved. Better Homes and Gardens® Real Estate is a registered trademark owned by Meredith Operations Corporation, licensed to Better Homes and Gardens Real Estate LLC and used with permission. Better Homes and Gardens Real Estate LLC fully supports the principles of the Fair Housing Act and the Equal Opportunity Act. Listing information is deemed reliable but is not guaranteed accurate.
Each office is independently owned and operated.
Any services or products provided by third parties are not provided by, affiliated with or related to Better Homes and Gardens Real Estate LLC, or its affiliated companies.