
18452 Glenstone Street, Jupiter, FL 33458
Local realty services provided by:Better Homes and Gardens Real Estate Florida 1st
18452 Glenstone Street,Jupiter, FL 33458
$915,000
- 5 Beds
- 3 Baths
- 2,740 sq. ft.
- Single family
- Active
Listed by: holly meyer lucas, ashley koehler
Office: compass florida, llc. (jupiter)
MLS#:B26034035
Source:RMLS
Price summary
- Price:$915,000
- Price per sq. ft.:$279.82
- Monthly HOA dues:$212
About this home
Welcome to the Reserve at Jupiter! This 2023 constructed CBS home offers 5 bedrooms, 3 full bathrooms, and the perfect blend of style, comfort, and location. Situated on a premium PRESERVE lot, this beautifully maintained home features a fully fenced backyard with a sparkling private HEATED pool, creating the ultimate South Florida retreat with added privacy and tranquil views. Inside this PARKER model with complete IMPACT windows throughout, you'll find spacious OPEN-concept living areas, modern finishes, abundant natural light, and a thoughtfully designed floor plan ideal for both entertaining and everyday living. Upon entering you are greeted by a front room that can accommodate an office space, play area or formal sitting room perfect for relaxing. The kitchen, dining and living room is SPACIOUSLY appointed to bring people together with easy access to the beautiful backyard. One full bath and bedroom round out the bottom floor as well as a spacious two car garage equipped with a TESLA Charger. Upstairs you will find FOUR additional spacious bedrooms including the private PRIMARY bedroom with ensuite bathroom, and a LOFT space with endless possibilities. Step into your own private backyard OASIS designed for luxury outdoor living and effortless entertaining. This stunning outdoor space features elegant sandblasted MARBLE decking surrounding a sparkling SALT WATER POOL, creating the perfect setting to relax and enjoy the South Florida lifestyle year-round. Lush TURF landscaping offers both beauty and low-maintenance convenience, while the fully fenced backyard provides privacy and plenty of room for all. Overlooking a SERENE preserve, this exceptional setting delivers peaceful natural views with no rear neighbors, making it the ultimate retreat for quiet mornings and relaxing evenings. This D.R. Horton home is just minutes from A-rated Jupiter schools, pristine beaches, world-class golf courses, fine dining, shopping, and easy access to I-95 and the Florida Turnpike for convenient commuting. Enjoy the best of the Jupiter lifestyle in this exceptional move-in ready pool home surrounded by natural beauty and close to everything South Florida has to offer....
Contact an agent
Home facts
- Year built:2023
- Subdivision & Development:RESERVE AT JUPITER
- Listing ID #:B26034035
- Added:69 day(s) ago
- Updated:August 06, 2026 at 03:17 PM
Rooms and interior
- Bedrooms:5
- Total bathrooms:3
- Full bathrooms:3
- Flooring:Carpet, Ceramic Tile
- Kitchen Description:Dishwasher, Disposal, Microwave, Refrigerator
- Living area:2,740 sq. ft.
Heating and cooling
- Cooling:Central Air, Electric
- Heating:Central, Electric
- Central air:Yes
Structure and exterior
- Roof:Concrete, Tile
- Year built:2023
- Building area:2,740 sq. ft.
- Architectural Style:Contemporary
- Construction Materials:Block, Stucco
- Exterior Features:Patio
Schools
- High school:Jupiter
- Middle school:Jupiter
- Elementary school:Limestone Creek
Utilities
- Water:Public
- Sewer:Public Sewer
Finances and disclosures
- Price:$915,000
- Price per sq. ft.:$279.82
- Tax amount:$9,020 (2025)
Features and amenities
- Appliances:Dishwasher, Disposal, Dryer, Microwave, Refrigerator, Washer
- Laundry features:Dryer, Washer
- Pool features:Heated, In Ground, Salt Water
Parking
- Total parking spaces:4
- Parking description:Garage
- Garage:Yes
- Garage spaces:2
New listings near 18452 Glenstone Street
- New
 $645,000Active2 beds 2 baths1,485 sq. ft.
1300 S State Hwy A1a #119, Jupiter, FL 33477
MLS# B26060246Listed by: KELLER WILLIAMS REALTY JUPITER - Open Sun, 12:30 to 2:30pmNew
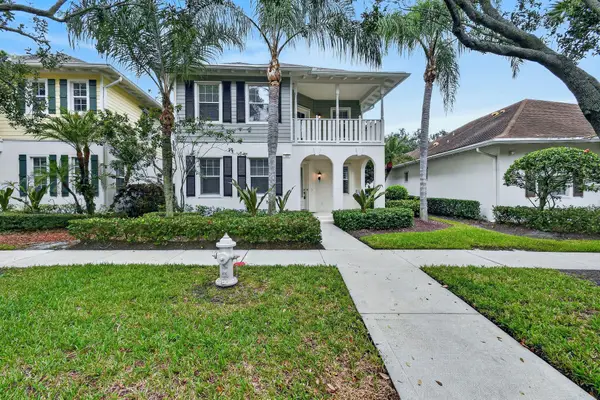 $949,900Active3 beds 3 baths2,022 sq. ft.
303 Caravelle Drive, Jupiter, FL 33458
MLS# B26060907Listed by: RE/MAX OCEAN PROPERTIES - Open Sun, 11am to 2pmNew
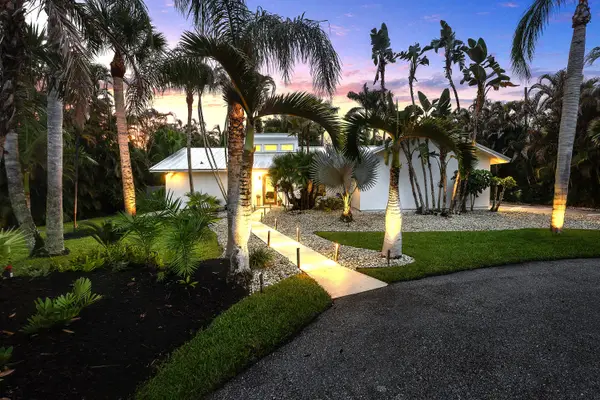 $1,499,000Active4 beds 3 baths1,914 sq. ft.
18329 Loxahatchee River Road, Jupiter, FL 33458
MLS# B26060817Listed by: ILLUSTRATED PROPERTIES - New
 $305,000Active1 beds 2 baths704 sq. ft.
1605 Us-1, Jupiter, FL 33477
MLS# B26060784Listed by: PREMIER BROKERS INTERNATIONAL - New
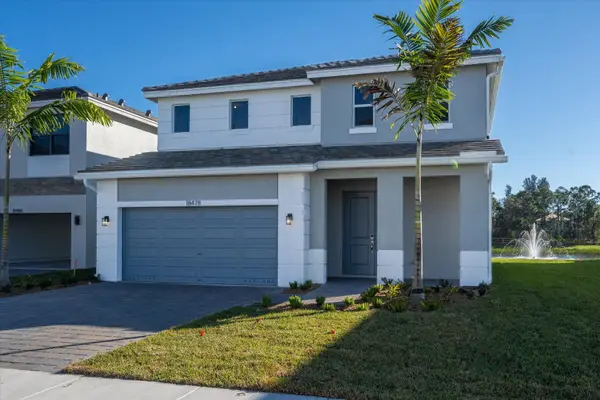 $980,000Active5 beds 4 baths3,175 sq. ft.
18478 Claybrook Street, Jupiter, FL 33458
MLS# B26060662Listed by: ILLUSTRATED PROPERTIES LLC (JUPITER) - New
 $299,000Active3 beds 2 baths1,082 sq. ft.
6508 Chasewood Dr #A, Jupiter, FL 33458
MLS# A12054516Listed by: PINI REAL ESTATE - Open Sun, 11am to 1pmNew
 $695,000Active3 beds 2 baths1,659 sq. ft.
1127 E Seminole Avenue #24b, Jupiter, FL 33477
MLS# B26060409Listed by: JUPITER LIGHTHOUSE REALTY INC - New
 $810,000Active3 beds 3 baths2,965 sq. ft.
18951 Painted Leaf Court, Jupiter, FL 33458
MLS# B26060346Listed by: THE CORCORAN GROUP - Open Sun, 12 to 2pmNew
 $575,000Active3 beds 3 baths1,611 sq. ft.
332 Legare Court, Jupiter, FL 33458
MLS# B26060280Listed by: ILLUSTRATED PROPERTIES (ABACOA) - New
 $1,775,000Active3 beds 4 baths2,549 sq. ft.
9906 SE Mahogany Way, Jupiter, FL 33469
MLS# B26060284Listed by: LOST TREE REALTY


Protect your home and budget from life's surprises with an Assurant Home Warranty, backed by a partner that supports you through every step of homeownership. Explore Plans.
© 2026 Better Homes and Gardens Real Estate LLC. An Anywhere Real Estate company. All rights reserved. Better Homes and Gardens® Real Estate is a registered trademark owned by Meredith Operations Corporation, licensed to Better Homes and Gardens Real Estate LLC and used with permission. Better Homes and Gardens Real Estate LLC fully supports the principles of the Fair Housing Act and the Equal Opportunity Act. Listing information is deemed reliable but is not guaranteed accurate.
Each office is independently owned and operated.
Any services or products provided by third parties are not provided by, affiliated with or related to Better Homes and Gardens Real Estate LLC, or its affiliated companies.