
204 S Hampton Drive, Jupiter, FL 33458
Local realty services provided by:Better Homes and Gardens Real Estate Florida 1st
Upcoming open houses
- Sat, Aug 2912:00 pm - 03:00 pm
Listed by: james n. keegan, jill keegan
Office: exp realty llc.
MLS#:B26067820
Source:RMLS
Price summary
- Price:$759,000
- Price per sq. ft.:$309.92
- Monthly HOA dues:$243
About this home
This classic 3-bedroom, 2-bathroom single-story DiVosta home offers 1,975 sq. ft. of bright, airy living space featuring solid concrete construction, tile roofs and timeless charm. Side entry two car garage creates a clean front façade and extra driveway space. Lot design also offers a larger private back yard fenced for privacy and pets with room for a pool. Interior is largely original but meticulously maintained and very clean. New kitchen appliances include range, refrigerator, microwave and garbage disposal. Countertops are granite. Recent interior paint and air conditioning replaced in 2022. Separate laundry room feature newer top end washer and dryer. Main level primary suite complete with walk in closets, dual vanities, separate shower, tub and brand new vinyl flooring. Open concept living area with high ceilings, recently installed LED lighting and abundant natural light give this move in ready home a fantastic canvas to make your own. The Hamptons at Maplewood offers quiet streets and mature plantings and homes that are close to good schools, shopping, beaches, golf and all amenities. Don't miss this opportunity to own a solid home in one of Jupiter's favorite communities. All room measurements are approximate, shown by appointment only...
Contact an agent
Home facts
- Year built:1988
- Subdivision & Development:HAMPTONS AT MAPLEWOOD
- Listing ID #:B26067820
- Added:1 day(s) ago
- Updated:August 26, 2026 at 12:11 PM
Rooms and interior
- Bedrooms:3
- Total bathrooms:2
- Full bathrooms:2
- Flooring:Ceramic Tile, Laminate
- Kitchen Description:Dishwasher, Microwave, Refrigerator
- Living area:1,975 sq. ft.
Heating and cooling
- Cooling:Ceiling Fans, Central Air, Electric
- Heating:Central, Electric
- Central air:Yes
Structure and exterior
- Roof:Tile
- Year built:1988
- Building area:1,975 sq. ft.
- Architectural Style:Ranch
- Construction Materials:Concrete
- Exterior Features:Patio, Room for Pool
- Foundation Description:Slab
- Levels:1 Story
Schools
- High school:Jupiter
- Middle school:Independence
- Elementary school:Jerry Thomas
Utilities
- Water:Public
- Sewer:Public Sewer
Finances and disclosures
- Price:$759,000
- Price per sq. ft.:$309.92
- Tax amount:$9,748 (2025)
Features and amenities
- Appliances:Dishwasher, Dryer, Microwave, Refrigerator, Washer
- Laundry features:Dryer, Laundry Tub, Washer
Parking
- Total parking spaces:4
- Parking description:Garage, Garage Door Opener
- Garage:Yes
- Garage spaces:2
New listings near 204 S Hampton Drive
- New
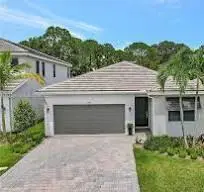 $795,000Active4 beds 2 baths1,710 sq. ft.
7151 Rockwood Road, Jupiter, FL 33458
MLS# B26068461Listed by: SANDALS REALTY GROUP, INC. - Open Sat, 11am to 1pmNew
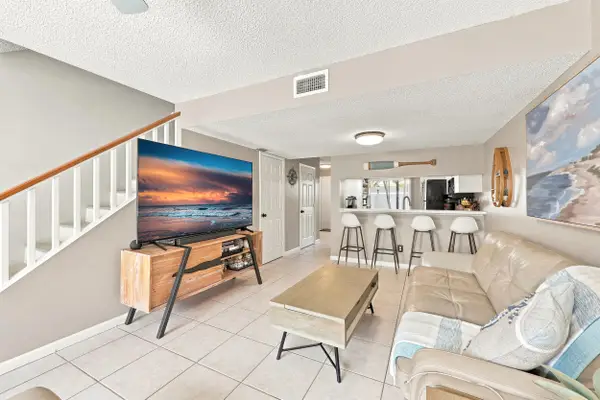 $308,000Active2 beds 3 baths1,208 sq. ft.
6174 Riverwalk Lane #5, Jupiter, FL 33458
MLS# B26068455Listed by: COMPASS FLORIDA LLC - New
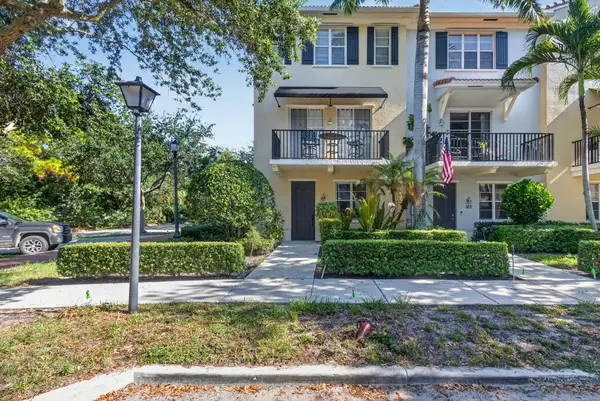 $535,000Active3 beds 4 baths1,760 sq. ft.
169 Cat Rock Lane, Jupiter, FL 33458
MLS# B26068378Listed by: THE KEYES COMPANY - Open Sat, 1 to 3pmNew
 $354,900Active2 beds 3 baths1,177 sq. ft.
6207 Riverwalk Lane #5, Jupiter, FL 33458
MLS# B26068398Listed by: PREMIER BROKERS INTERNATIONAL - New
 $470,000Active2 beds 2 baths1,500 sq. ft.
6151 Riverwalk Lane #Unit 8, Jupiter, FL 33458
MLS# B26068263Listed by: BEYCOME OF FLORIDA LLC - Open Sat, 12 to 2pmNew
 $1,225,000Active4 beds 3 baths1,790 sq. ft.
1102 Kriss Lane, Jupiter, FL 33458
MLS# B26068233Listed by: LIGHTHOUSE REALTY GROUP, INC - New
 $1,259,000Active3 beds 3 baths2,665 sq. ft.
230 Tresana Boulevard #62, Jupiter, FL 33478
MLS# B26068050Listed by: ILLUSTRATED PROPERTIES LLC (JUPITER) - New
 $639,000Active2 beds 2 baths1,250 sq. ft.
275 Palm Avenue #A407, Jupiter, FL 33477
MLS# B26067881Listed by: JUPITER LIGHTHOUSE REALTY INC - New
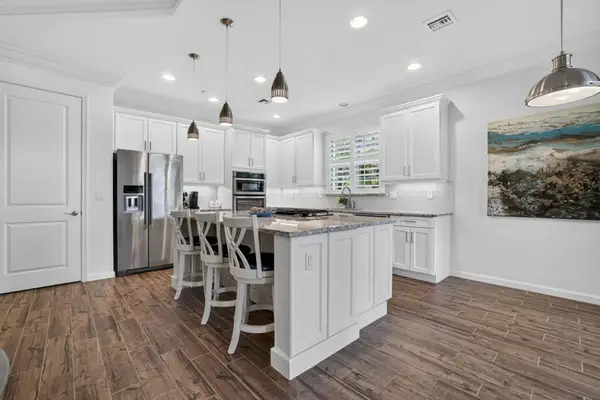 $899,000Active2 beds 2 baths2,124 sq. ft.
127 Tresana Boulevard #61, Jupiter, FL 33478
MLS# B26067910Listed by: DOUGLAS ELLIMAN JUPITER


Protect your home and budget from life's surprises with an Assurant Home Warranty, backed by a partner that supports you through every step of homeownership. Explore Plans.
© 2026 Better Homes and Gardens Real Estate LLC. An Anywhere Real Estate company. All rights reserved. Better Homes and Gardens® Real Estate is a registered trademark owned by Meredith Operations Corporation, licensed to Better Homes and Gardens Real Estate LLC and used with permission. Better Homes and Gardens Real Estate LLC fully supports the principles of the Fair Housing Act and the Equal Opportunity Act. Listing information is deemed reliable but is not guaranteed accurate.
Each office is independently owned and operated.
Any services or products provided by third parties are not provided by, affiliated with or related to Better Homes and Gardens Real Estate LLC, or its affiliated companies.