
252 Locha Drive, Jupiter, FL 33458
Local realty services provided by:Better Homes and Gardens Real Estate Florida 1st
Listed by: diane gray, gray welton
Office: nicklaus vance
MLS#:B26079774
Source:RMLS
Price summary
- Price:$5,500,000
- Price per sq. ft.:$1,011.96
- Monthly HOA dues:$907
About this home
Custom-built estate home ideally positioned on a spectacular estate lot with panoramic lake and golf course views in the prestigious Loxahatchee Club. This exceptional 4-bedroom, 3.5-bath residence showcases beautiful custom millwork and refined craftsmanship throughout. Thoughtfully designed for both elegant living and effortless entertaining, the spacious lanai creates an inviting outdoor setting overlooking the expansive views. A rare combination of privacy, sophisticated design, and breathtaking surroundings, this exceptional residence captures the quintessential Loxahatchee Club lifestyle.
Contact an agent
Home facts
- Year built:1989
- Subdivision & Development:LOXAHATCHEE CLUB AT MAPLEWOOD 7 PH 2
- Listing ID #:B26079774
- Added:1 day(s) ago
- Updated:September 24, 2026 at 02:51 AM
Rooms and interior
- Bedrooms:4
- Total bathrooms:4
- Full bathrooms:3
- Half bathrooms:1
- Flooring:Carpet, Tile, Wood
- Kitchen Description:Dishwasher, Disposal, Microwave, Refrigerator
- Living area:4,643 sq. ft.
Heating and cooling
- Cooling:Ceiling Fans, Central Air, Electric
- Heating:Central, Electric
- Central air:Yes
Structure and exterior
- Roof:Concrete, Tile
- Year built:1989
- Building area:4,643 sq. ft.
- Architectural Style:Traditional
- Construction Materials:Block
- Exterior Features:Patio, Porch
- Levels:1 Story
Schools
- High school:Jupiter
- Middle school:Independence
- Elementary school:Jerry Thomas
Utilities
- Water:Public, Water Available
- Sewer:Public Sewer, Sewer Available
Finances and disclosures
- Price:$5,500,000
- Price per sq. ft.:$1,011.96
- Tax amount:$51,788 (2025)
Features and amenities
- Appliances:Dishwasher, Disposal, Dryer, Microwave, Refrigerator, Washer
- Laundry features:Dryer, Washer
- Pool features:Association, Concrete, Gunite, Heated, In Ground, Pool
Parking
- Total parking spaces:2
- Parking description:Driveway, Garage, Garage Door Opener, Golf Cart Garage
- Garage:Yes
- Garage spaces:3
New listings near 252 Locha Drive
- Coming Soon
 $849,999Coming Soon3 beds 2 baths1,700 sq. ft.
18620 Misty Lake Dr, Jupiter, FL 33458
MLS# A12085112Listed by: COLDWELL BANKER REALTY - New
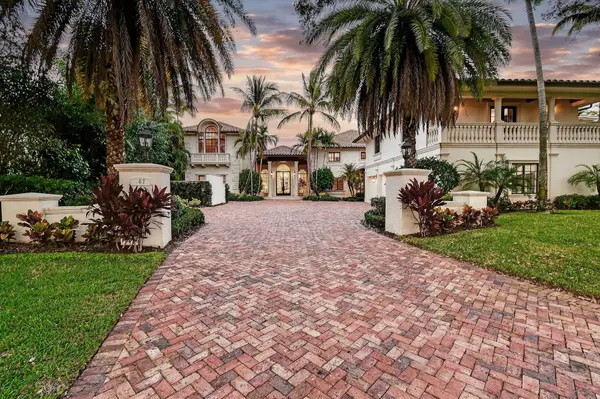 $17,200,000Active7 beds 10 baths11,178 sq. ft.
107 Schooner Lane, Jupiter, FL 33477
MLS# B26079800Listed by: DOUGLAS ELLIMAN JUPITER - New
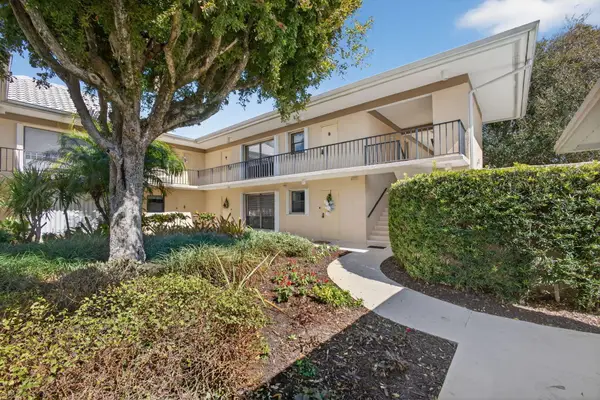 $420,000Active3 beds 2 baths1,600 sq. ft.
17 SE Turtle Creek Drive #D, Jupiter, FL 33469
MLS# B26079804Listed by: WILLIAM RAVEIS FLORIDA, LLC - New
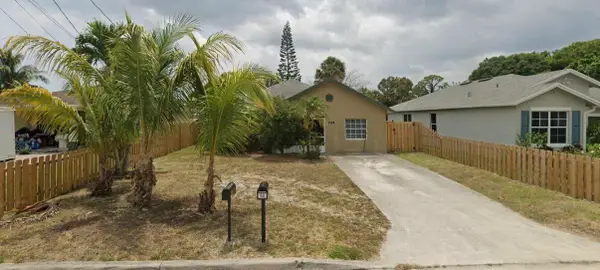 $515,000Active4 beds 2 baths1,514 sq. ft.
6774 4th Street, Jupiter, FL 33458
MLS# B26079717Listed by: BEYCOME OF FLORIDA LLC - New
 $3,949,000Active3 beds 2 baths2,565 sq. ft.
501 Captains Way, Jupiter, FL 33477
MLS# B26079719Listed by: ILLUSTRATED PROPERTIES - New
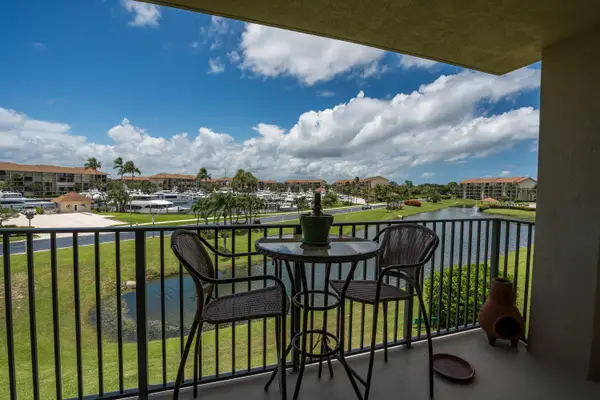 $499,000Active2 beds 2 baths1,385 sq. ft.
901 Seafarer Circle #306, Jupiter, FL 33477
MLS# B26079511Listed by: PARADISE REAL ESTATE INTL - Open Sun, 12 to 3pmNew
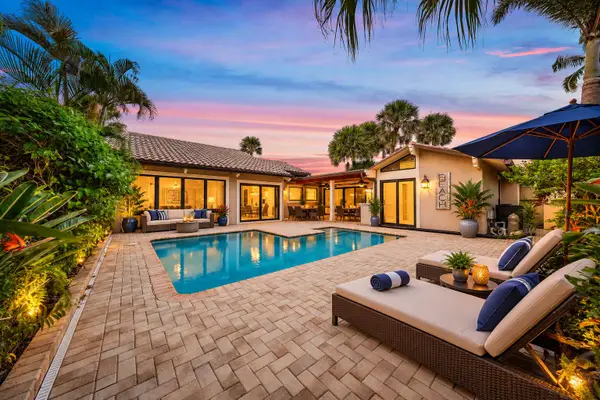 $1,995,000Active3 beds 3 baths2,010 sq. ft.
101 W Spearfish Lane, Jupiter, FL 33477
MLS# B26079473Listed by: COMPASS FLORIDA LLC - New
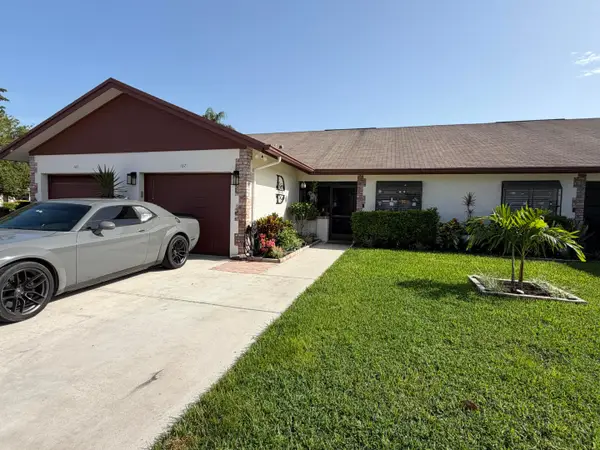 $450,000Active2 beds 2 baths1,188 sq. ft.
Address Withheld By Seller, Jupiter, FL 33458
MLS# B26079443Listed by: REALTY HUB - Open Sun, 11am to 1pmNew
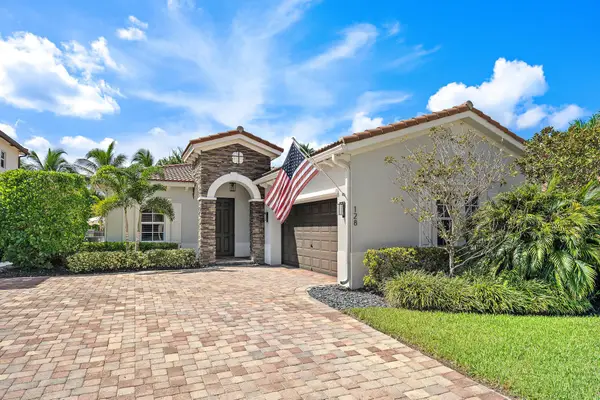 $1,095,000Active3 beds 2 baths2,012 sq. ft.
128 Behring Way, Jupiter, FL 33458
MLS# B26079452Listed by: ATLANTIC FLORIDA PROPERTIES IN


Protect your home and budget from life's surprises with an Assurant Home Warranty, backed by a partner that supports you through every step of homeownership. Explore Plans.
© 2026 Better Homes and Gardens Real Estate LLC. An Anywhere Real Estate company. All rights reserved. Better Homes and Gardens® Real Estate is a registered trademark owned by Meredith Operations Corporation, licensed to Better Homes and Gardens Real Estate LLC and used with permission. Better Homes and Gardens Real Estate LLC fully supports the principles of the Fair Housing Act and the Equal Opportunity Act. Listing information is deemed reliable but is not guaranteed accurate.
Each office is independently owned and operated.
Any services or products provided by third parties are not provided by, affiliated with or related to Better Homes and Gardens Real Estate LLC, or its affiliated companies.