
2584 SE Ranch Acres Circle, Jupiter, FL 33407
Local realty services provided by:Better Homes and Gardens Real Estate Lifestyles Realty
2584 SE Ranch Acres Circle,Jupiter, FL 33407
$4,450,000
- 5 Beds
- 6 Baths
- 5,745 sq. ft.
- Single family
- Active
Listed by: james w banford
Office: real estate asset disposition corp.
MLS#:2153131
Source:JV
Price summary
- Price:$4,450,000
- Price per sq. ft.:$451.18
- Monthly HOA dues:$416.67
About this home
Located in Ranch Colony, an exclusive, guarded/gated, community comprised of five subdivisions which include two premier 18-hole golf courses, an aviation airpark with a 2,700-ft paved and lighted landing strip in the Tailwinds subdivision, and luxury equestrian estates sprinkled throughout. The estate is designed for those who appreciate space, recreation, and refined living. Located on 5.13 acres of beautifully landscaped grounds, this estate offers an extraordinary collection of amenities rarely found in a private residence. The grounds feature a sand volleyball court, a par-3 golf hole with driving range, scenic lake view with a newly constructed tiki hut. The home is designed for both entertaining and everyday comfort, with expansive living areas, new gourmet kitchen and bathrooms, and a unique lifestyle-driven layout that appeals to high-net-worth buyers seeking privacy and recreation.
Contact an agent
Home facts
- Year built:1996
- Subdivision & Development:Not Applicable
- Listing ID #:2153131
- Added:85 day(s) ago
- Updated:September 24, 2026 at 12:46 PM
Rooms and interior
- Bedrooms:5
- Total bathrooms:6
- Full bathrooms:5
- Half bathrooms:1
- Rooms Total:8
- Flooring:tile, wood
- Kitchen Description:Breakfast Nook, Eat-in Kitchen, Freezer, Gas Cooktop, Gas Oven, Gas Range, Ice Maker, Kitchen Island, Microwave, Pantry, Water Softener Owned, Wine Cooler
- Bedroom Description:Split Bedrooms
- Living area:5,745 sq. ft.
Heating and cooling
- Cooling:Central Air, Zoned
- Heating:Central
- Central air:Yes
Structure and exterior
- Roof:Tile
- Year built:1996
- Building area:5,745 sq. ft.
- Lot area:5.13 Acres
- Architectural Style:Traditional
- Construction Materials:Block, Stucco
- Exterior Features:Balcony, Screened
Schools
- High school:Other
- Middle school:Other
- Elementary school:Other
Utilities
- Water:Well
- Sewer:Septic Tank
Finances and disclosures
- Price:$4,450,000
- Price per sq. ft.:$451.18
- Tax amount:$18,160 (2025)
Features and amenities
- Laundry features:Washer
- Amenities:Breakfast Nook, Built-in Features, Dock, Eat-in Kitchen, Entrance Foyer, Gated, Guest Suite, Security, Split Bedrooms, Vaulted Ceiling(s), Walk-In Closet(s), Wet Bar
- Pool features:In Ground, Salt Water
Parking
- Parking description:Attached, Detached, Garage Door Opener
- Garage:Yes
- Garage spaces:9
New listings near 2584 SE Ranch Acres Circle
- Coming Soon
 $849,999Coming Soon3 beds 2 baths1,700 sq. ft.
18620 Misty Lake Dr, Jupiter, FL 33458
MLS# A12085112Listed by: COLDWELL BANKER REALTY - Open Sun, 12 to 2pmNew
 $699,000Active3 beds 3 baths1,890 sq. ft.
1106 Sweet Hill Drive, Jupiter, FL 33458
MLS# B26079915Listed by: ONE SOTHEBY'S INTERNATIONAL RE - New
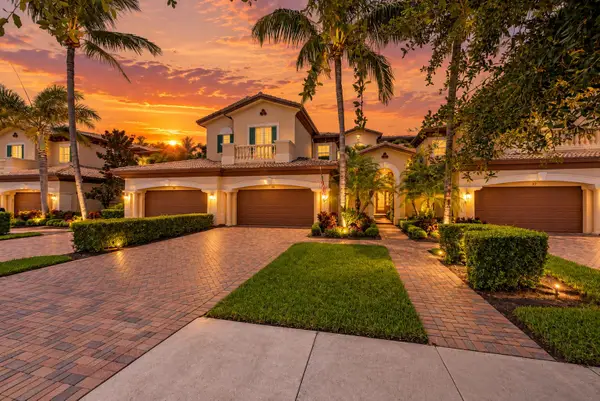 $985,000Active2 beds 2 baths2,136 sq. ft.
115 Tresana Boulevard #35, Jupiter, FL 33478
MLS# B26079878Listed by: KELLER WILLIAMS REALTY JUPITER - New
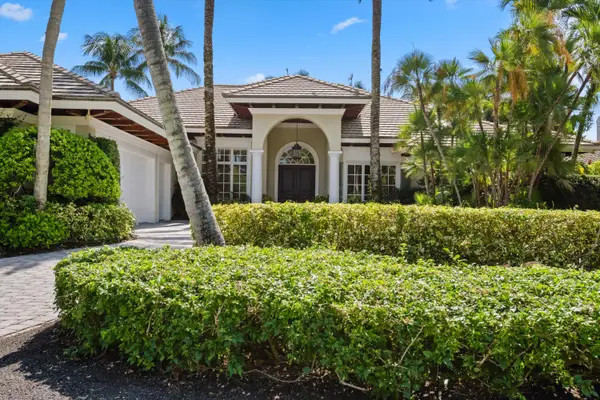 $5,500,000Active4 beds 4 baths4,643 sq. ft.
252 Locha Drive, Jupiter, FL 33458
MLS# B26079774Listed by: NICKLAUS VANCE - New
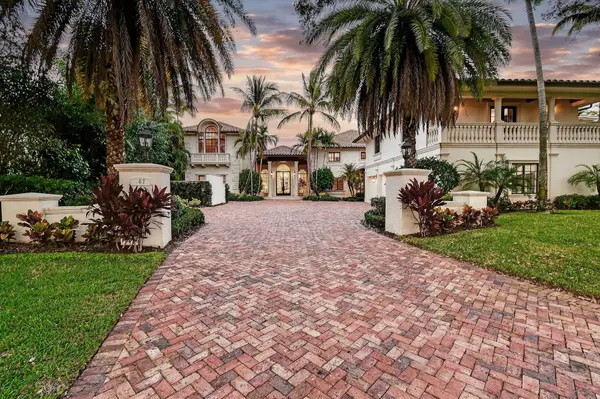 $17,200,000Active7 beds 10 baths11,178 sq. ft.
107 Schooner Lane, Jupiter, FL 33477
MLS# B26079800Listed by: DOUGLAS ELLIMAN JUPITER - New
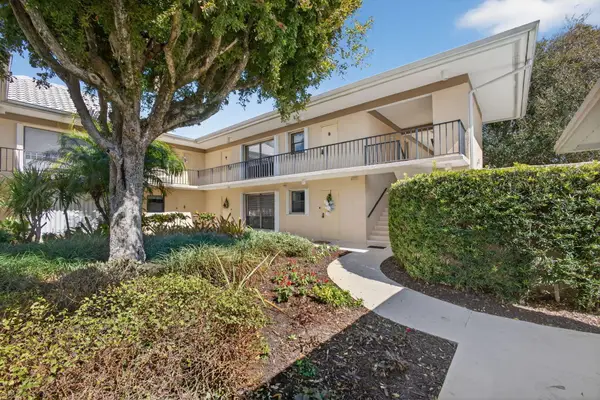 $420,000Active3 beds 2 baths1,600 sq. ft.
17 SE Turtle Creek Drive #D, Jupiter, FL 33469
MLS# B26079804Listed by: WILLIAM RAVEIS FLORIDA, LLC - New
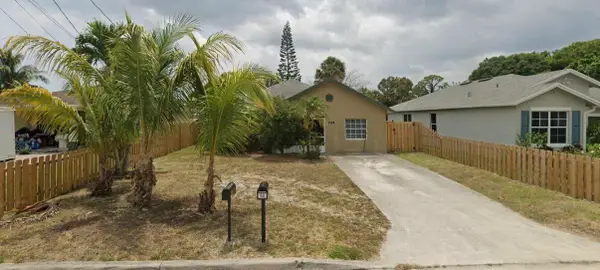 $515,000Active4 beds 2 baths1,514 sq. ft.
6774 4th Street, Jupiter, FL 33458
MLS# B26079717Listed by: BEYCOME OF FLORIDA LLC - New
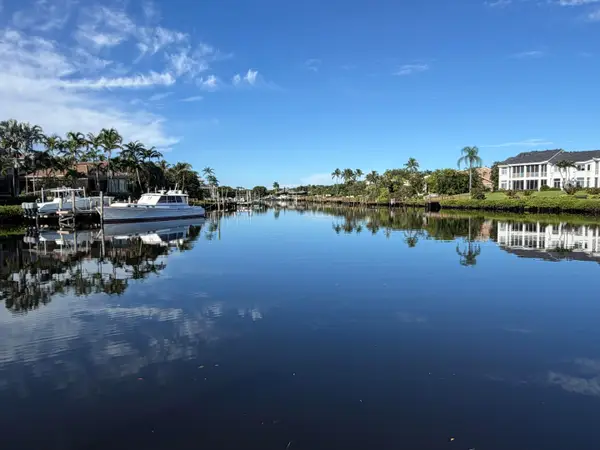 $3,949,000Active3 beds 2 baths2,565 sq. ft.
501 Captains Way, Jupiter, FL 33477
MLS# B26079719Listed by: ILLUSTRATED PROPERTIES - New
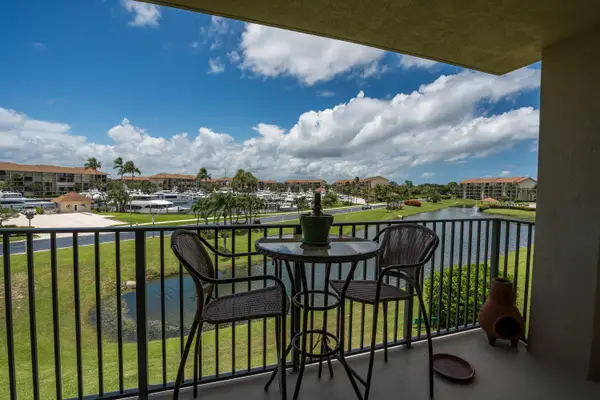 $499,000Active2 beds 2 baths1,385 sq. ft.
901 Seafarer Circle #306, Jupiter, FL 33477
MLS# B26079511Listed by: PARADISE REAL ESTATE INTL - Open Sun, 12 to 3pmNew
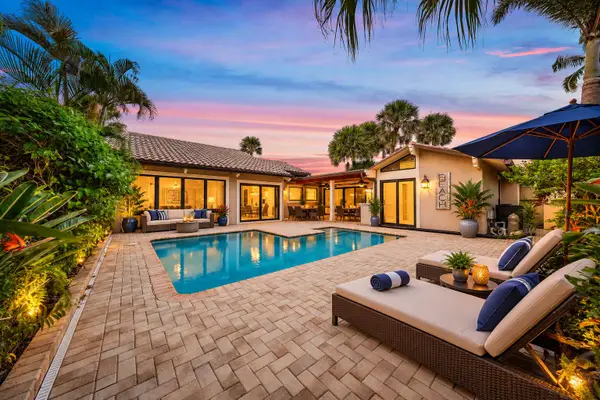 $1,995,000Active3 beds 3 baths2,010 sq. ft.
101 W Spearfish Lane, Jupiter, FL 33477
MLS# B26079473Listed by: COMPASS FLORIDA LLC


Protect your home and budget from life's surprises with an Assurant Home Warranty, backed by a partner that supports you through every step of homeownership. Explore Plans.
© 2026 Better Homes and Gardens Real Estate LLC. An Anywhere Real Estate company. All rights reserved. Better Homes and Gardens® Real Estate is a registered trademark owned by Meredith Operations Corporation, licensed to Better Homes and Gardens Real Estate LLC and used with permission. Better Homes and Gardens Real Estate LLC fully supports the principles of the Fair Housing Act and the Equal Opportunity Act. Listing information is deemed reliable but is not guaranteed accurate.
Each office is independently owned and operated.
Any services or products provided by third parties are not provided by, affiliated with or related to Better Homes and Gardens Real Estate LLC, or its affiliated companies.