
404 Mariner Drive, Jupiter, FL 33477
Local realty services provided by:Better Homes and Gardens Real Estate Florida 1st
Listed by: robert b. thomson
Office: waterfront properties & club c
MLS#:B26034183
Source:RMLS
Price summary
- Price:$17,500,000
- Price per sq. ft.:$1,631.7
- Monthly HOA dues:$1,142
About this home
An extraordinary opportunity to own a new custom coastal contemporary waterfront estate on one of Admirals Cove's most unique oversized homesites with direct Intracoastal access with no fixed bridges. Positioned on an exceptionally wide estate lot, this custom-designed residence is crafted to deliver dramatic curb appeal, impressive scale, and the ultimate South Florida lifestyle. This home offers over 8000 square feet of air-conditioned space and more than 10,300 square feet of total covered space including an attached private guest residence adding an exceptional level of luxury, privacy and versatility for extended family, VIP guests or live-in staff accommodations while enhancing the estate's grandeur and functionality. An expansive motor court provides access to a five car garage ideal for automotive enthusiasts and collectors, as well as a dedicated golf cart garage. Designed with both elegance and functionality in mind, a grand double- height entrance sets the tone for the home's striking architectural features, while the thoughtfully curated floor plan accommodates luxurious everyday living and sophisticated entertaining. The residence offers five bedrooms, each with en-suite baths , plus three half baths. The master bedroom and separate guest suite are located in the first floor with three additional bedrooms upstairs including a waterfront VIP suite, all with private balconies and views of both the water and the resort style oasis pool. The luxurious primary suite serves as a private retreat featuring his and her walk-in closets, separate water closets and an outdoor shower designed to create a true spa like experience. The state-of-the-art culinary kitchen designed with an expansive scullery pantry, elegant wet bar and glass wine room and a stunning custom glass office add both sophistication and functionality to the home's modern design. An oversized covered lanai creates the ultimate outdoor entertaining environment with a fireplace, full bar, expansive dining area and built in barbecue space overlooking the water and the enormous resort oasis style pool with infinity edge spa, floating daybeds and relaxing sun shelf with water feature. The resort style outdoor amenities are further enhanced by a waterfront fire pit gathering area and a private putting green delivering an unparalleled South Florida lifestyle. This is a rare opportunity to own a truly custom estate property in prestigious Admirals Cove. Materials and Finishes may change without notice...
Contact an agent
Home facts
- Year built:2027
- Subdivision & Development:Admirals Cove
- Listing ID #:B26034183
- Added:89 day(s) ago
- Updated:August 27, 2026 at 03:19 PM
Rooms and interior
- Bedrooms:5
- Total bathrooms:8
- Full bathrooms:5
- Half bathrooms:3
- Flooring:Ceramic Tile, Wood
- Kitchen Description:Dishwasher, Microwave, Refrigerator
- Living area:8,020 sq. ft.
Heating and cooling
- Cooling:Central Air, Zoned
- Heating:Central, Zoned
- Central air:Yes
Structure and exterior
- Roof:Mixed
- Year built:2027
- Building area:8,020 sq. ft.
- Construction Materials:Block, Concrete
- Exterior Features:Outdoor Shower, Patio
Schools
- High school:Jupiter
- Middle school:Jupiter
- Elementary school:Beacon Cove Intermediate
Utilities
- Water:Public
- Sewer:Public Sewer
Finances and disclosures
- Price:$17,500,000
- Price per sq. ft.:$1,631.7
- Tax amount:$27,476 (2025)
Features and amenities
- Appliances:Dishwasher, Microwave, Refrigerator, Washer
- Laundry features:Washer
- Pool features:Association, Heated, In Ground, Outside Bath Access, Pool, Pool Spa Combo, Spa Hot Tub
Parking
- Total parking spaces:5
- Parking description:Driveway, Garage, Garage Door Opener
- Garage:Yes
- Garage spaces:5
New listings near 404 Mariner Drive
- New
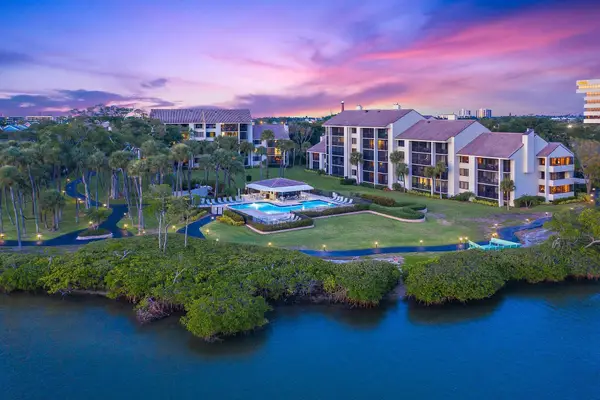 $859,000Active3 beds 2 baths1,828 sq. ft.
1000 N Us Highway 1 #Ja102, Jupiter, FL 33477
MLS# B26068989Listed by: JUPITER LIGHTHOUSE REALTY INC - New
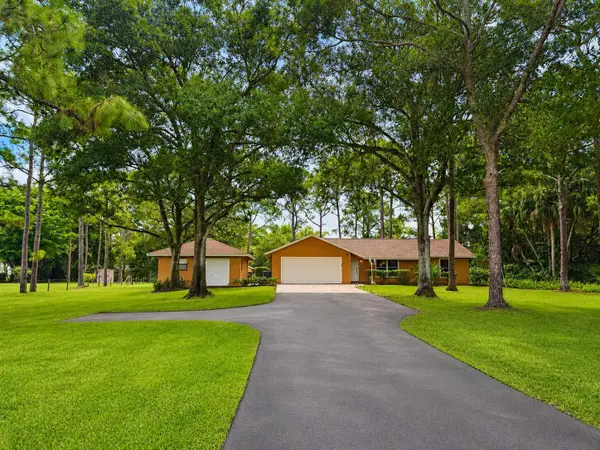 $749,500Active3 beds 2 baths1,561 sq. ft.
17212 130th Avenue N, Jupiter, FL 33478
MLS# B26068857Listed by: KELLER WILLIAMS REALTY JUPITER - New
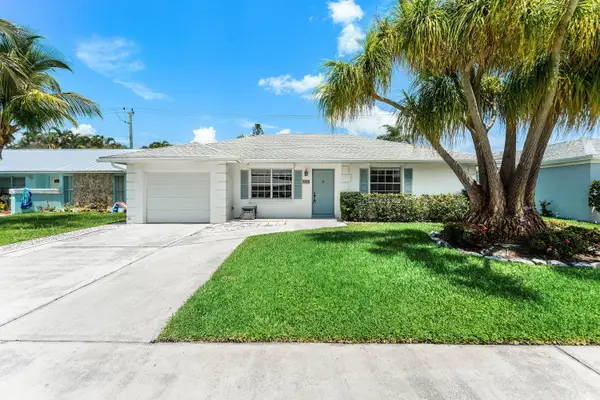 $499,999Active-- beds 2 baths1,154 sq. ft.
149 Arrowhead Circle, Jupiter, FL 33458
MLS# B26068639Listed by: REAL BROKER, LLC - New
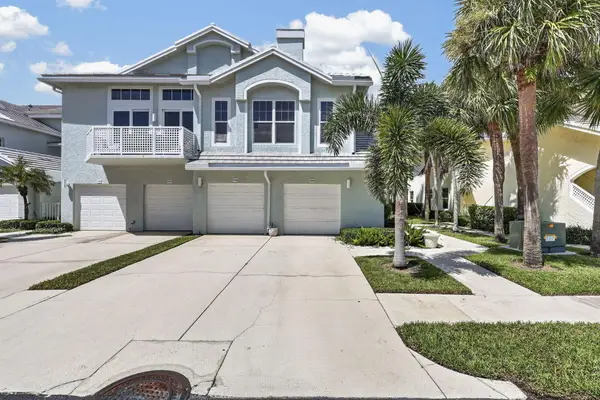 $849,900Active2 beds 2 baths1,263 sq. ft.
1209 Mainsail Circle #1209, Jupiter, FL 33477
MLS# B26068665Listed by: CORAL COVE REALTY INC - Open Sat, 11am to 1pmNew
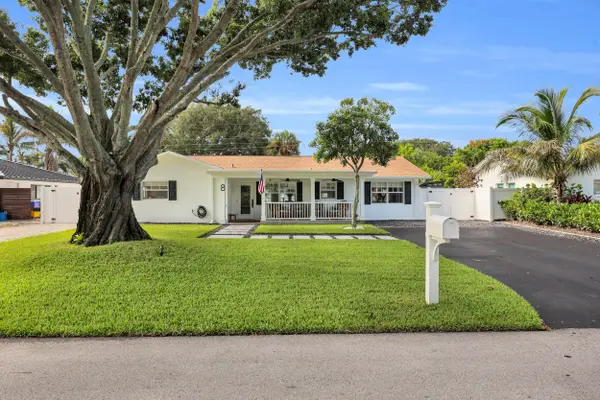 $889,000Active3 beds 2 baths1,564 sq. ft.
8 Windsor Road W, Jupiter, FL 33469
MLS# B26068543Listed by: WATER POINTE REALTY GROUP - New
 $795,000Active4 beds 2 baths1,710 sq. ft.
7151 Rockwood Road, Jupiter, FL 33458
MLS# B26068461Listed by: SANDALS REALTY GROUP, INC. - Open Sat, 11am to 1pmNew
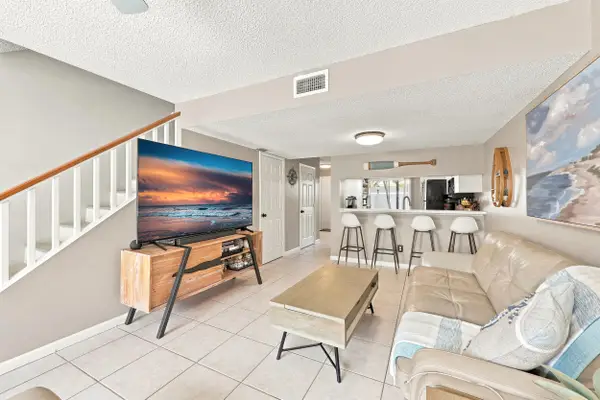 $308,000Active2 beds 3 baths1,208 sq. ft.
6174 Riverwalk Lane #5, Jupiter, FL 33458
MLS# B26068455Listed by: COMPASS FLORIDA LLC - New
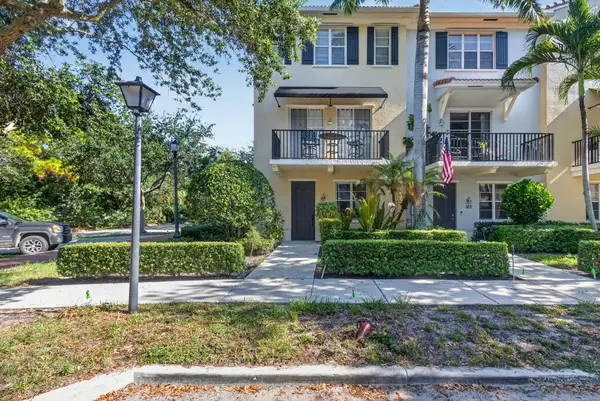 $535,000Active3 beds 4 baths1,760 sq. ft.
169 Cat Rock Lane, Jupiter, FL 33458
MLS# B26068378Listed by: THE KEYES COMPANY - Open Sat, 1 to 3pmNew
 $354,900Active2 beds 3 baths1,177 sq. ft.
6207 Riverwalk Lane #5, Jupiter, FL 33458
MLS# B26068398Listed by: PREMIER BROKERS INTERNATIONAL - New
 $470,000Active2 beds 2 baths1,500 sq. ft.
6151 Riverwalk Lane #Unit 8, Jupiter, FL 33458
MLS# B26068263Listed by: BEYCOME OF FLORIDA LLC


Protect your home and budget from life's surprises with an Assurant Home Warranty, backed by a partner that supports you through every step of homeownership. Explore Plans.
© 2026 Better Homes and Gardens Real Estate LLC. An Anywhere Real Estate company. All rights reserved. Better Homes and Gardens® Real Estate is a registered trademark owned by Meredith Operations Corporation, licensed to Better Homes and Gardens Real Estate LLC and used with permission. Better Homes and Gardens Real Estate LLC fully supports the principles of the Fair Housing Act and the Equal Opportunity Act. Listing information is deemed reliable but is not guaranteed accurate.
Each office is independently owned and operated.
Any services or products provided by third parties are not provided by, affiliated with or related to Better Homes and Gardens Real Estate LLC, or its affiliated companies.