
4122 Parkside Drive, Jupiter, FL 33458
Local realty services provided by:Better Homes and Gardens Real Estate Florida 1st
Listed by: tamara l. goble
Office: goble realty, llc.
MLS#:B26056068
Source:RMLS
Price summary
- Price:$779,325
- Price per sq. ft.:$321.11
- Monthly HOA dues:$410
About this home
One-of-a-Kind Tuscany at Abacoa Townhome with a HUGE Private Backyard Oasis! Rarely available and truly one of a kind, this beautifully updated 3-bedroom, 3-bathroom townhome offers the space, privacy, and lifestyle of a single-family home in the heart of Tuscany at Abacoa. Designed with a highly desirable floor plan, this home features two spacious primary suites upstairs, each with its own private en-suite bathroom and generous walk-in closet, plus a first-floor bedroom with a full bath, making it ideal for guests, multi-generational living, or a home office. Inside, you'll find a beautifully updated kitchen, luxury wide-plank vinyl flooring throughout, elegant plantation shutters, and an abundance of storage with walk-in closets in all three bedrooms. A brand-new A/C provides peace of mind, while accordion hurricane shutters and the freshly painted exterior add both value and convenience. Step outside to what truly sets this property apart—a huge fenced backyard featuring an expansive paver patio and private saltwater pool. Unlike most townhomes, there are no rear exterior walls blocking your view or limiting your outdoor space, creating a bright, open feel that's perfect for entertaining, relaxing, or letting pets and kids play. This exceptional outdoor living area is almost unheard of in Abacoa and makes this home truly feel like a single-family residence. Additional features include a 2-car garage and an unbeatable location just a short stroll to Downtown Abacoa and Alton Town Center, where you'll enjoy restaurants, shopping, live music, concerts, Roger Dean Chevrolet Stadium, spring training baseball, community events, and more. This is a rare opportunity to own one of Tuscany at Abacoa's most unique homes—offering exceptional indoor and outdoor living in one of Jupiter's most sought-after neighborhoods....
Contact an agent
Home facts
- Year built:2003
- Subdivision & Development:TUSCANY AT ABACOA
- Listing ID #:B26056068
- Added:63 day(s) ago
- Updated:September 25, 2026 at 03:16 PM
Rooms and interior
- Bedrooms:3
- Total bathrooms:3
- Full bathrooms:3
- Flooring:Ceramic Tile, Vinyl
- Kitchen Description:Dishwasher, Disposal, Freezer, Microwave, Refrigerator
- Living area:1,830 sq. ft.
Heating and cooling
- Cooling:Ceiling Fans, Central Air
- Heating:Central
- Central air:Yes
Structure and exterior
- Roof:Barrel
- Year built:2003
- Building area:1,830 sq. ft.
- Architectural Style:Mediterranean
- Construction Materials:Block
- Exterior Features:Courtyard, Deck, Patio, Porch
Schools
- High school:William T. Dwyer
- Middle school:Independence
- Elementary school:Beacon Cove Intermediate
Utilities
- Water:Public
- Sewer:Public Sewer
Finances and disclosures
- Price:$779,325
- Price per sq. ft.:$321.11
- Tax amount:$8,036 (2025)
Features and amenities
- Appliances:Dishwasher, Disposal, Dryer, Freezer, Microwave, Refrigerator, Washer
- Laundry features:Dryer, Washer
- Pool features:Association, In Ground, Pool, Salt Water
Parking
- Total parking spaces:4
- Parking description:Detached, Driveway, Garage, Garage Door Opener, Guest
- Garage:Yes
- Garage spaces:2
New listings near 4122 Parkside Drive
- Coming Soon
 $849,999Coming Soon3 beds 2 baths1,700 sq. ft.
18620 Misty Lake Dr, Jupiter, FL 33458
MLS# A12085112Listed by: COLDWELL BANKER REALTY - New
 $3,250,000Active3 beds 3 baths2,837 sq. ft.
129 Olympus Way, Jupiter, FL 33477
MLS# B26080475Listed by: K2 REALTY, INC. (NPB) - New
 $1,650,000Active3 beds 4 baths3,047 sq. ft.
12200 SE Birkdale Run, Jupiter, FL 33469
MLS# B26080436Listed by: LOST TREE REALTY - New
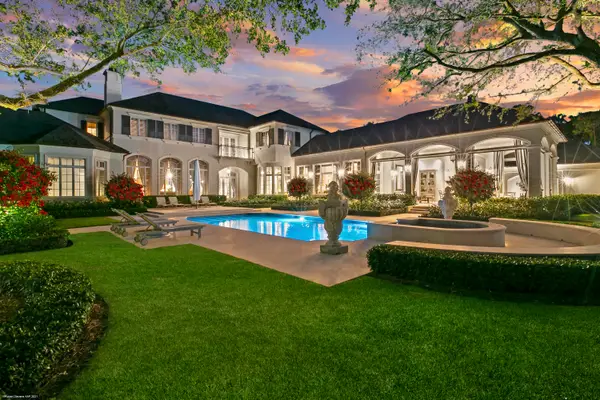 $27,900,000Active6 beds 10 baths10,401 sq. ft.
146 Bears Club Drive, Jupiter, FL 33477
MLS# B26080403Listed by: ILLUSTRATED PROPERTIES - Open Sun, 11am to 1pmNew
 $499,000Active2 beds 2 baths1,520 sq. ft.
300 N Hwy A1a #105D, Jupiter, FL 33477
MLS# B26080389Listed by: BLUE OCEAN REALTY LLC - New
 $520,000Active4 beds 4 baths1,923 sq. ft.
4107 Parkside Drive, Jupiter, FL 33458
MLS# B26080373Listed by: MAINSTAY BROKERAGE LLC - Open Sat, 11am to 1pmNew
 $940,000Active3 beds 2 baths1,741 sq. ft.
254 Marlberry Circle, Jupiter, FL 33458
MLS# B26080244Listed by: ONE SOTHEBY'S INTERNATIONAL RE - New
 $1,095,000Active3 beds 3 baths2,404 sq. ft.
16997 Freshwind Circle, Jupiter, FL 33477
MLS# B26080104Listed by: COMPASS FLORIDA LLC - New
 $639,000Active2 beds 2 baths1,818 sq. ft.
17053 Waterbend Drive, Jupiter, FL 33477
MLS# B26080150Listed by: COMPASS FLORIDA LLC - New
 $749,000Active3 beds 2 baths1,798 sq. ft.
12078 165th Road N, Jupiter, FL 33478
MLS# B26080156Listed by: RE/MAX PROPERTIES


Protect your home and budget from life's surprises with an Assurant Home Warranty, backed by a partner that supports you through every step of homeownership. Explore Plans.
© 2026 Better Homes and Gardens Real Estate LLC. An Anywhere Real Estate company. All rights reserved. Better Homes and Gardens® Real Estate is a registered trademark owned by Meredith Operations Corporation, licensed to Better Homes and Gardens Real Estate LLC and used with permission. Better Homes and Gardens Real Estate LLC fully supports the principles of the Fair Housing Act and the Equal Opportunity Act. Listing information is deemed reliable but is not guaranteed accurate.
Each office is independently owned and operated.
Any services or products provided by third parties are not provided by, affiliated with or related to Better Homes and Gardens Real Estate LLC, or its affiliated companies.