
6119 Robinson Street, Jupiter, FL 33458
Local realty services provided by:Better Homes and Gardens Real Estate Florida 1st
Listed by: jeffrey l tricoli pa, hilda tricoli
Office: kw reserve palm beach
MLS#:B26096878
Source:RMLS
Price summary
- Price:$675,000
- Price per sq. ft.:$281.72
About this home
Welcome to this beautifully maintained CBS single-story home in the desirable North Palm Beach Heights neighborhood of Jupiter! Situated on a spacious half-acre lot, this 3-bedroom, 2-bathroom residence offers 1,734 square feet of living space, combining comfort, privacy, and the freedom of no HOA restrictions or mandatory club dues. The open-concept floor plan features vaulted ceilings, creating a bright and airy atmosphere throughout. The split-bedroom layout provides added privacy for the primary suite, which features a large walk-in closet, a double vanity, a large Roman tub, and direct access to the lanai. The kitchen is equipped with stainless steel appliances and a convenient pantry, while a separate laundry room adds everyday functionality. Recent improvements include freshly painted exterior & interior, hurricane impact front door and high-end vinyl luxury flooring throughout the home. Step outside to enjoy the spacious, private, and fully fenced backyard, complete with a covered screened patio, automatic sprinkler system in both the front and backyard, and a generous side yard with plenty of room for your convenience, or additional outdoor storage. The ample driveway provides parking for up to four vehicles, in addition to the two-car garage. Enjoy an excellent Jupiter location between Abacoa and I-95, just minutes from Alton Town Center, local parks, shopping plazas, prestigious beaches, and The Gardens Mall. With its generous lot, functional layout, desirable features, and freedom from mandatory HOA restrictions, this property presents a wonderful opportunity to enjoy the best of the South Florida lifestyle!...
Contact an agent
Home facts
- Year built:2000
- Subdivision & Development:North Palm Beach Heights
- Listing ID #:B26096878
- Added:2 day(s) ago
- Updated:November 08, 2026 at 12:42 AM
Rooms and interior
- Bedrooms:3
- Total bathrooms:2
- Full bathrooms:2
- Flooring:Ceramic Tile, Tile, Vinyl
- Kitchen Description:Dishwasher, Disposal, Refrigerator
- Living area:1,734 sq. ft.
Heating and cooling
- Cooling:Ceiling Fans, Central Air, Electric
- Heating:Central, Electric
- Central air:Yes
Structure and exterior
- Roof:Composition
- Year built:2000
- Building area:1,734 sq. ft.
- Architectural Style:Ranch, Traditional
- Construction Materials:Block, Stucco
- Exterior Features:Patio, Screened
- Levels:1 Story
Schools
- High school:William T. Dwyer
- Middle school:Independence
- Elementary school:Beacon Cove Intermediate
Utilities
- Water:Public
- Sewer:Public Sewer, Sewer Available
Finances and disclosures
- Price:$675,000
- Price per sq. ft.:$281.72
- Tax amount:$9,359 (2025)
Features and amenities
- Appliances:Dishwasher, Disposal, Dryer, Refrigerator, Washer
- Laundry features:Dryer, Washer
Parking
- Total parking spaces:2
- Parking description:Driveway, Garage, Garage Door Opener
- Garage:Yes
- Garage spaces:2
New listings near 6119 Robinson Street
- New
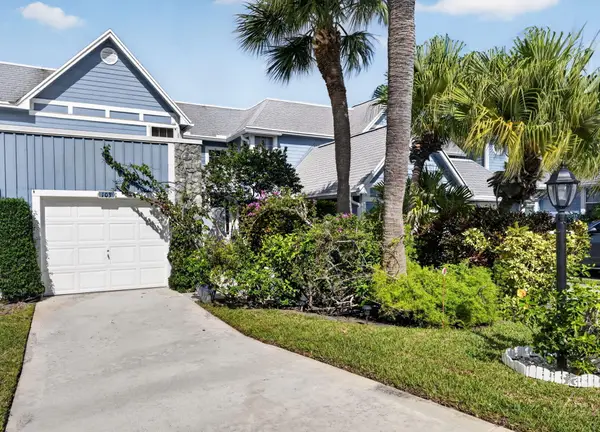 $515,000Active2 beds 3 baths1,431 sq. ft.
103 Ocean Dunes Circle, Jupiter, FL 33477
MLS# B26097639Listed by: DOUGLAS ELLIMAN JUPITER - New
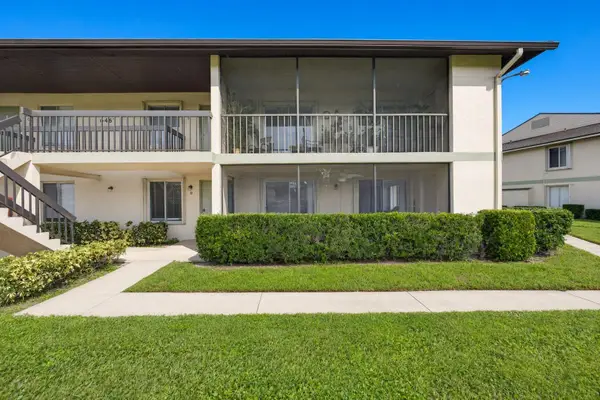 $249,900Active2 beds 2 baths980 sq. ft.
6467 Chasewood Drive #D, Jupiter, FL 33458
MLS# B26097649Listed by: NICKLAUS VANCE - New
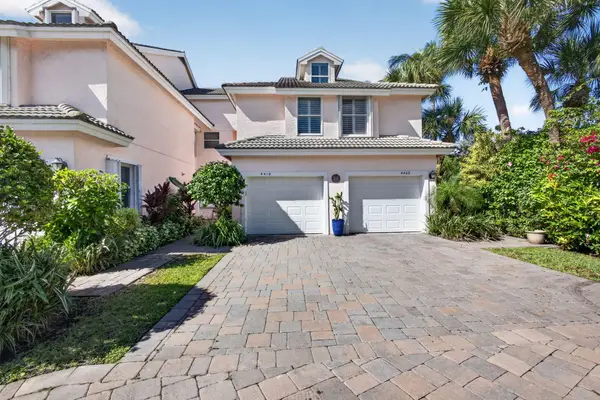 $789,000Active2 beds 2 baths1,346 sq. ft.
4410 Fairway Drive N, Jupiter, FL 33477
MLS# B26097606Listed by: WILLIAM RAVEIS FLORIDA, LLC - New
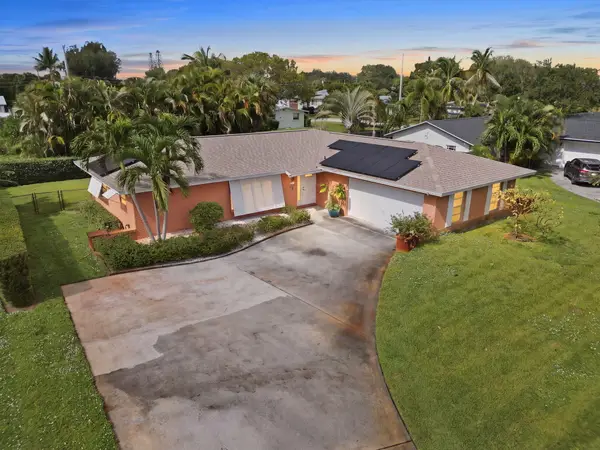 $619,000Active3 beds 2 baths1,446 sq. ft.
600 Douglas Drive, Jupiter, FL 33458
MLS# B26097567Listed by: SHELLIE CHIET REAL ESTATE LLC/ - New
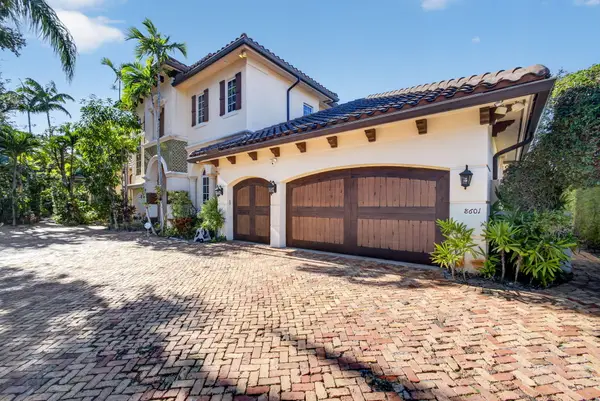 $4,999,000Active4 beds 4 baths4,072 sq. ft.
8601 SE Somerset Island Way, Jupiter, FL 33458
MLS# B26097446Listed by: MADISON ALLIED LLC - New
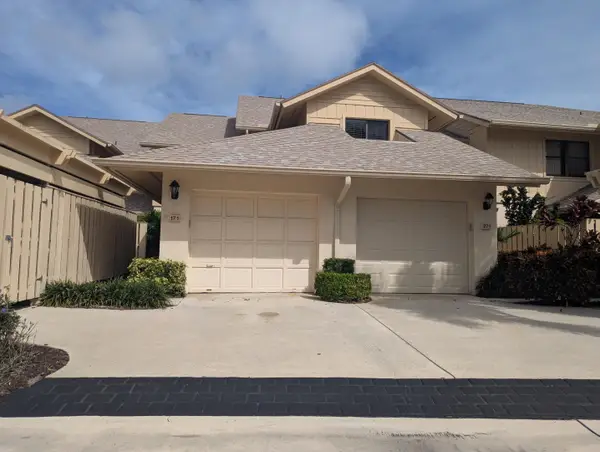 $395,000Active2 beds 2 baths1,452 sq. ft.
16914 Waterbend Drive #171, Jupiter, FL 33477
MLS# B26097409Listed by: JONATHAN'S RESALES & RENTALS - New
 $13,950,000Active3 beds 3 baths2,302 sq. ft.
20000 SE Mack Dairy Road, Jupiter, FL 33478
MLS# B26097362Listed by: COMPASS FLORIDA LLC - New
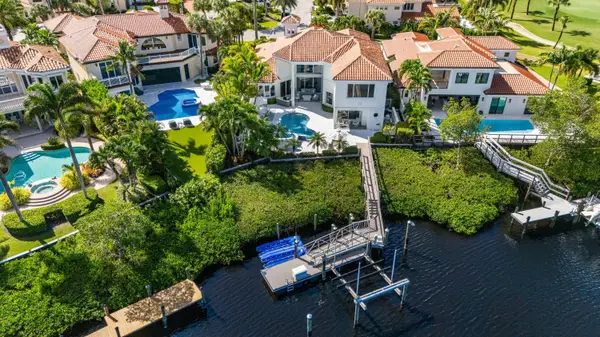 $5,250,000Active3 beds 5 baths3,904 sq. ft.
3349 Bridgegate Drive, Jupiter, FL 33477
MLS# B26097299Listed by: COMPASS FLORIDA LLC - New
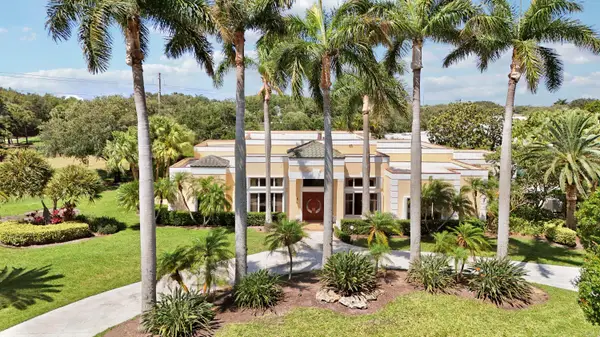 $5,899,000Active3 beds 4 baths4,393 sq. ft.
171 Spyglass Lane, Jupiter, FL 33477
MLS# B26096958Listed by: RE/MAX OCEAN PROPERTIES - Open Sun, 2:30 to 4:30pmNew
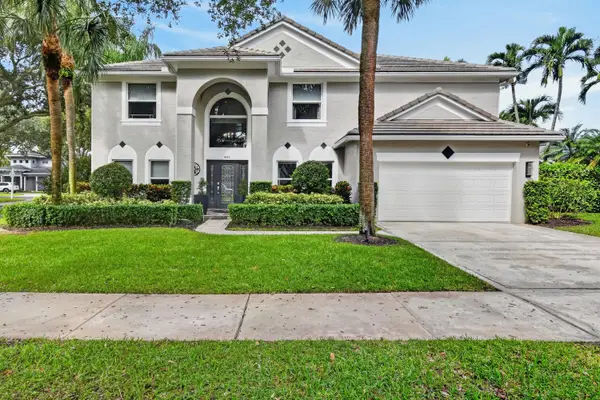 $1,449,000Active4 beds 3 baths2,912 sq. ft.
401 Meadowlark Lane, Jupiter, FL 33458
MLS# B26096992Listed by: FRANKEL BALL REALTY LLC


Protect your home and budget from life's surprises with an Assurant Home Warranty, backed by a partner that supports you through every step of homeownership. Explore Plans.
© 2026 Better Homes and Gardens Real Estate LLC. An Anywhere Real Estate company. All rights reserved. Better Homes and Gardens® Real Estate is a registered trademark owned by Meredith Operations Corporation, licensed to Better Homes and Gardens Real Estate LLC and used with permission. Better Homes and Gardens Real Estate LLC fully supports the principles of the Fair Housing Act and the Equal Opportunity Act. Listing information is deemed reliable but is not guaranteed accurate.
Each office is independently owned and operated.
Any services or products provided by third parties are not provided by, affiliated with or related to Better Homes and Gardens Real Estate LLC, or its affiliated companies.