
7 SE Paddock Circle, Jupiter, FL 33469
Local realty services provided by:Better Homes and Gardens Real Estate Florida 1st
Listed by: maribeth cantwell
Office: nicklaus vance
MLS#:B26078640
Source:RMLS
Price summary
- Price:$949,000
- Price per sq. ft.:$341.61
About this home
Enjoy low Martin County taxes with a highly desirable Jupiter address in this move-in ready 3-bedroom, 2.5-bathroom, 2-car garage concrete-built pool home. Positioned inside a 24-hour man-gated community adjacent to the Joe Lee-designed championship golf course, this property offers ultimate lifestyle flexibility with no mandatory country club equity fees, no HOA fees, no pet or rental restrictions, and no flood zone insurance requirement. Spanning 1,815 square feet of living area (2,778 total square feet), this light-filled home boasts a circular driveway, fresh interior and exterior paint, volume ceiling, and absolutely no popcorn texturing or carpet. The remodeled kitchen features beautiful soft-close, solid wood shaker cabinetry paired with elegant black granite countertops, while the primary suite offers a large walk-in closet and modernized bath. Major high-ticket infrastructure is already complete, highlighted by a brand-new 2026 metal roof and a 2023 HVAC system. Step outside to your private backyard oasis featuring a solar-heated pool perfect for swimming laps, surrounded by natural stone pavers on the pool deck and expansive patio. This rare property delivers the perfect combination of luxury, structural integrity, and complete property freedom. Opportunities in this highly desirable neighborhood do not last long, schedule your tour today! The Jupiter and Tequesta coastal enclave seamlessly blends a laid-back, small-town beach vibe with luxury living, making it one of South Florida's most desirable destinations. Straddling the border of Palm Beach and Martin counties, the area is famous for its unique geography, where the Atlantic Ocean meets the wild and scenic Loxahatchee River and the pristine, clear waters of the Jupiter Inlet. This environment creates a haven for outdoor enthusiasts, offering world-class boating, deep-sea fishing, paddleboarding, and snorkeling at local landmarks like Cato's Bridge and the Jupiter sandbar. Golf is a major part of the local culture, with the region hosting dozens of championship courses designed by legends like Joe Lee and Greg Norman, drawing many of the world's top professional golfers to live and train here. Residents also enjoy kilometers of unspoiled, dog-friendly beaches, the iconic brick-red Jupiter Inlet Lighthouse, and the massive, permanently protected wilderness of Jonathan Dickinson State Park directly to the north....
Contact an agent
Home facts
- Year built:1964
- Subdivision & Development:HUNT CLUB COLONY (AKA JUPITER/TEQUESTA HUNT CLUB C
- Listing ID #:B26078640
- Added:1 day(s) ago
- Updated:September 21, 2026 at 08:44 PM
Rooms and interior
- Bedrooms:3
- Total bathrooms:3
- Full bathrooms:2
- Half bathrooms:1
- Flooring:Tile
- Kitchen Description:Dishwasher, Disposal, Microwave, Refrigerator
- Living area:1,816 sq. ft.
Heating and cooling
- Cooling:Central Air
- Heating:Central
- Central air:Yes
Structure and exterior
- Roof:Metal
- Year built:1964
- Building area:1,816 sq. ft.
- Architectural Style:Ranch
- Construction Materials:Concrete, Stucco
- Exterior Features:Patio, Screened
- Levels:1 Story
Schools
- High school:South Fork
- Middle school:Murray
- Elementary school:Hobe Sound
Utilities
- Water:Public
- Sewer:Public Sewer, Septic Tank
Finances and disclosures
- Price:$949,000
- Price per sq. ft.:$341.61
- Tax amount:$11,619 (2025)
Features and amenities
- Appliances:Dishwasher, Disposal, Dryer, Microwave, Refrigerator, Washer
- Laundry features:Dryer, Washer
- Pool features:Solar Heat
Parking
- Total parking spaces:8
- Parking description:Circular Driveway, Driveway, Garage
- Garage:Yes
- Garage spaces:2
New listings near 7 SE Paddock Circle
- Coming Soon
 $849,999Coming Soon3 beds 2 baths1,700 sq. ft.
18620 Misty Lake Dr, Jupiter, FL 33458
MLS# A12085112Listed by: COLDWELL BANKER REALTY - New
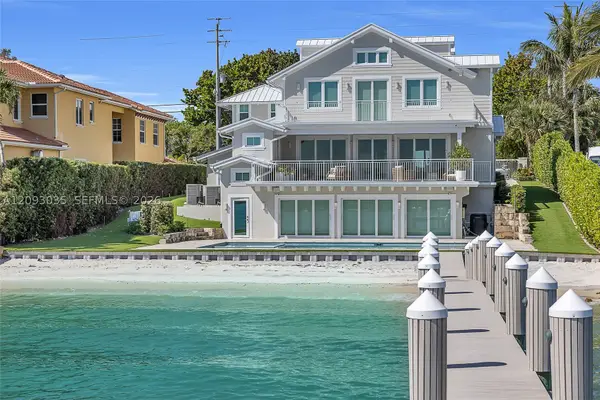 $10,899,000Active6 beds 6 baths4,823 sq. ft.
18119 SE Federal Hwy, Jupiter, FL 33469
MLS# A12093035Listed by: WATERFRONT PROPERTIES & CLUB C - New
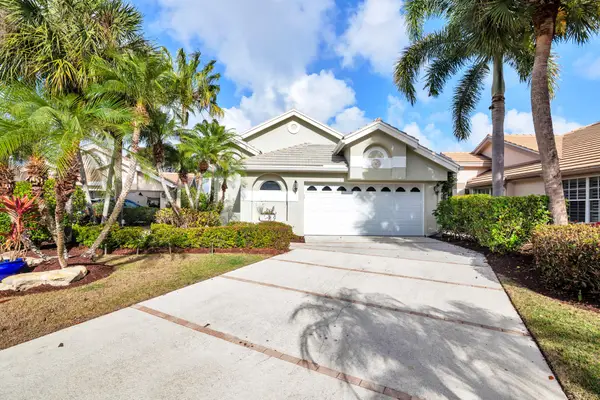 $1,249,000Active3 beds 3 baths1,870 sq. ft.
16440 Riverwind Drive, Jupiter, FL 33477
MLS# B26078757Listed by: COMPASS FLORIDA LLC - New
 $729,000Active2 beds 2 baths1,263 sq. ft.
909 Mainsail Circle, Jupiter, FL 33477
MLS# B26078814Listed by: COMPASS FLORIDA LLC - New
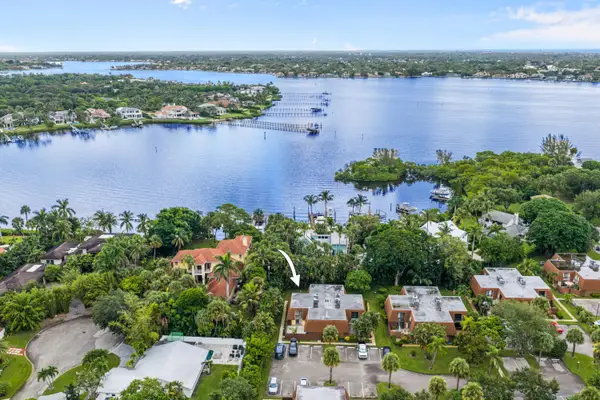 $425,000Active2 beds 3 baths1,470 sq. ft.
825 Center Street #39D, Jupiter, FL 33458
MLS# B26078822Listed by: TREU GROUP REAL ESTATE - New
 $1,225,000Active4 beds 3 baths2,661 sq. ft.
1131 N Prescott Drive, Jupiter, FL 33458
MLS# B26078856Listed by: RE/MAX DIRECT - New
 $1,195,000Active3 beds 3 baths2,024 sq. ft.
3322 Casseekey Island Road #1304, Jupiter, FL 33477
MLS# B26078617Listed by: COMPASS FLORIDA LLC - New
 $5,625,000Active5 beds 5 baths5,693 sq. ft.
18519 SE Palm Island Lane, Jupiter, FL 33458
MLS# B26078578Listed by: SERHANT - New
 $275,000Active1 beds 1 baths740 sq. ft.
1605 S Us Highway 1 #13C, Jupiter, FL 33477
MLS# B26078569Listed by: CENTURY 21 STEIN POSNER


Protect your home and budget from life's surprises with an Assurant Home Warranty, backed by a partner that supports you through every step of homeownership. Explore Plans.
© 2026 Better Homes and Gardens Real Estate LLC. An Anywhere Real Estate company. All rights reserved. Better Homes and Gardens® Real Estate is a registered trademark owned by Meredith Operations Corporation, licensed to Better Homes and Gardens Real Estate LLC and used with permission. Better Homes and Gardens Real Estate LLC fully supports the principles of the Fair Housing Act and the Equal Opportunity Act. Listing information is deemed reliable but is not guaranteed accurate.
Each office is independently owned and operated.
Any services or products provided by third parties are not provided by, affiliated with or related to Better Homes and Gardens Real Estate LLC, or its affiliated companies.