
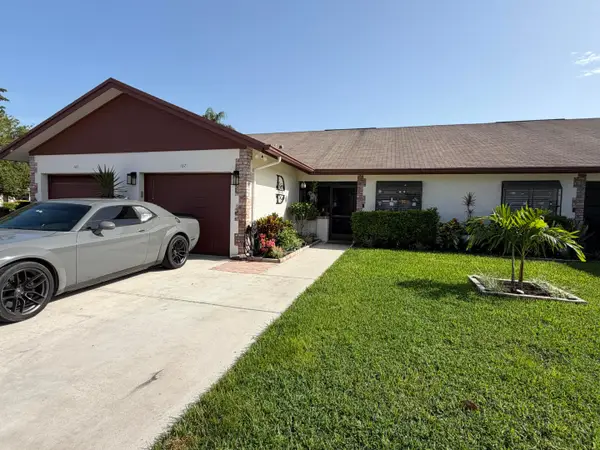
802 Summerwinds Lane, Jupiter, FL 33458
Local realty services provided by:Better Homes and Gardens Real Estate Florida 1st
Listed by: kristen olsen
Office: water pointe realty group
MLS#:B26033933
Source:RMLS
Price summary
- Price:$355,000
- Price per sq. ft.:$255.76
- Monthly HOA dues:$707
About this home
Filled with natural light, this charming Summer Winds home offers a spacious and flexible layout in the heart of Jupiter. The main level features two generously sized bedrooms and two full bathrooms, along with an open kitchen, dining, and living space that flows seamlessly out to a private patio — creating the perfect indoor-outdoor setting for relaxing or entertaining. Upstairs, a versatile loft provides endless possibilities and can easily be converted into an enclosed third bedroom, office, or additional living space depending on your needs. A standout feature of this property is the rare addition of two covered parking spaces , a unique upgrade from the single covered space most homes in the community offer. Residents also enjoy access to a heated and chilled community pool, making it enjoyable year-round. Conveniently located close to A-rated Jupiter schools, shopping, dining, beaches, and everything Jupiter has to offer, this home presents an incredible opportunity for someone looking to put their own personal stamp on a property. With great bones, abundant light, and an ideal location, 802 Summer Winds is ready to be reimagined into something truly special....
Contact an agent
Home facts
- Year built:1985
- Subdivision & Development:SUMMER WINDS OF JUPITER
- Listing ID #:B26033933
- Added:118 day(s) ago
- Updated:September 24, 2026 at 09:01 AM
Rooms and interior
- Bedrooms:2
- Total bathrooms:2
- Full bathrooms:2
- Flooring:Carpet, Tile
- Kitchen Description:Dishwasher, Disposal, Freezer, Microwave, Refrigerator
- Living area:1,232 sq. ft.
Heating and cooling
- Cooling:Ceiling Fans, Central Air, Electric
- Heating:Central, Electric
- Central air:Yes
Structure and exterior
- Roof:Shingle
- Year built:1985
- Building area:1,232 sq. ft.
- Construction Materials:Frame
- Exterior Features:Room for Pool
Schools
- High school:Jupiter
- Middle school:Jupiter
- Elementary school:Jupiter
Utilities
- Water:Public
- Sewer:Public Sewer
Finances and disclosures
- Price:$355,000
- Price per sq. ft.:$255.76
- Tax amount:$1,395 (2025)
Features and amenities
- Appliances:Dishwasher, Disposal, Freezer, Microwave, Refrigerator, Washer
- Laundry features:Washer
- Pool features:Association, Heated, Pool
Parking
- Total parking spaces:2
- Parking description:Assigned, Detached Carport
- Carport spaces:2
New listings near 802 Summerwinds Lane
- Coming Soon
 $849,999Coming Soon3 beds 2 baths1,700 sq. ft.
18620 Misty Lake Dr, Jupiter, FL 33458
MLS# A12085112Listed by: COLDWELL BANKER REALTY - New
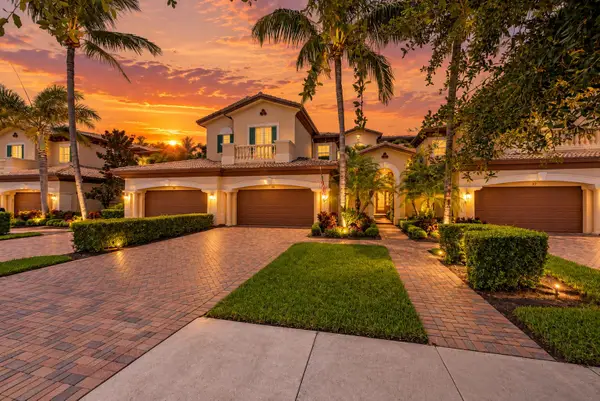 $985,000Active2 beds 2 baths2,136 sq. ft.
115 Tresana Boulevard #35, Jupiter, FL 33478
MLS# B26079878Listed by: KELLER WILLIAMS REALTY JUPITER - New
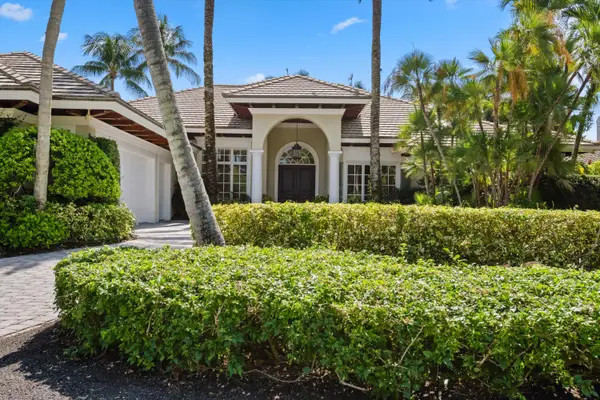 $5,500,000Active4 beds 4 baths4,643 sq. ft.
252 Locha Drive, Jupiter, FL 33458
MLS# B26079774Listed by: NICKLAUS VANCE - New
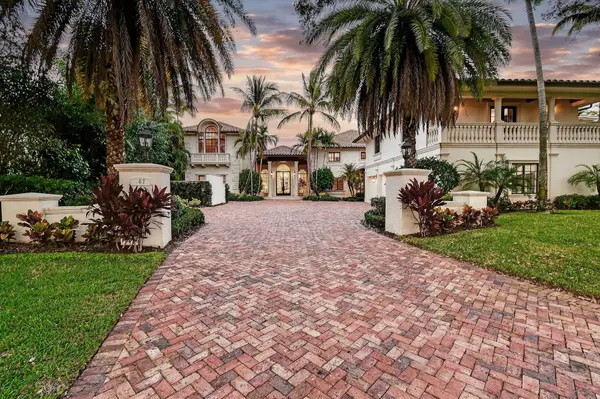 $17,200,000Active7 beds 10 baths11,178 sq. ft.
107 Schooner Lane, Jupiter, FL 33477
MLS# B26079800Listed by: DOUGLAS ELLIMAN JUPITER - New
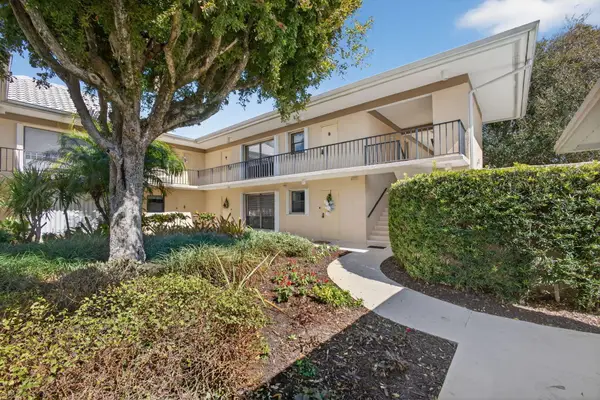 $420,000Active3 beds 2 baths1,600 sq. ft.
17 SE Turtle Creek Drive #D, Jupiter, FL 33469
MLS# B26079804Listed by: WILLIAM RAVEIS FLORIDA, LLC - New
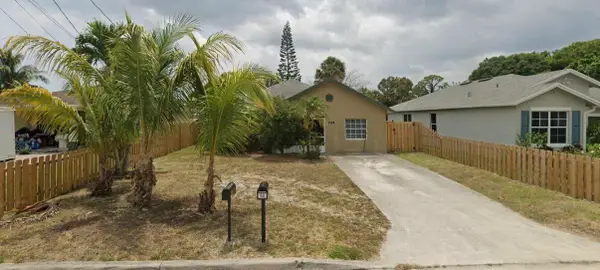 $515,000Active4 beds 2 baths1,514 sq. ft.
6774 4th Street, Jupiter, FL 33458
MLS# B26079717Listed by: BEYCOME OF FLORIDA LLC - New
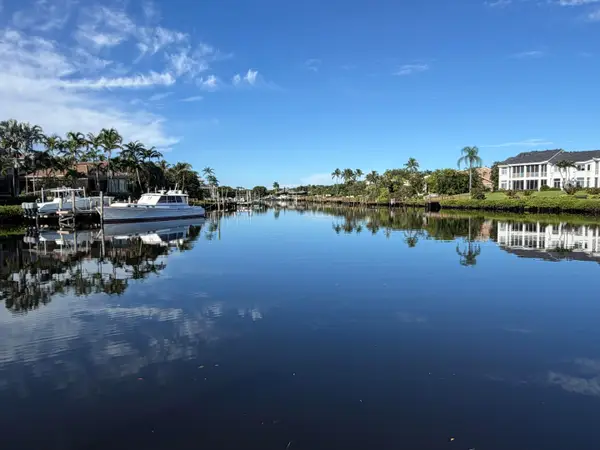 $3,949,000Active3 beds 2 baths2,565 sq. ft.
501 Captains Way, Jupiter, FL 33477
MLS# B26079719Listed by: ILLUSTRATED PROPERTIES - New
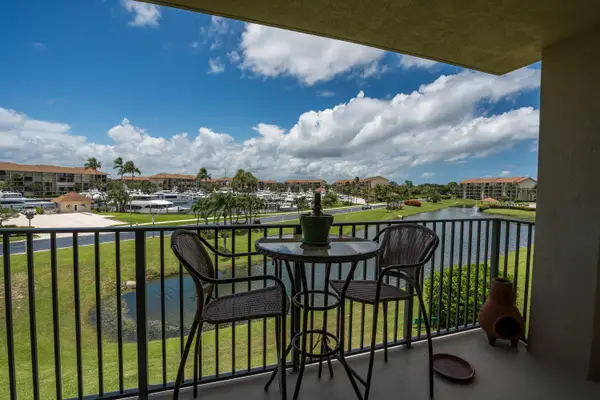 $499,000Active2 beds 2 baths1,385 sq. ft.
901 Seafarer Circle #306, Jupiter, FL 33477
MLS# B26079511Listed by: PARADISE REAL ESTATE INTL - Open Sun, 12 to 3pmNew
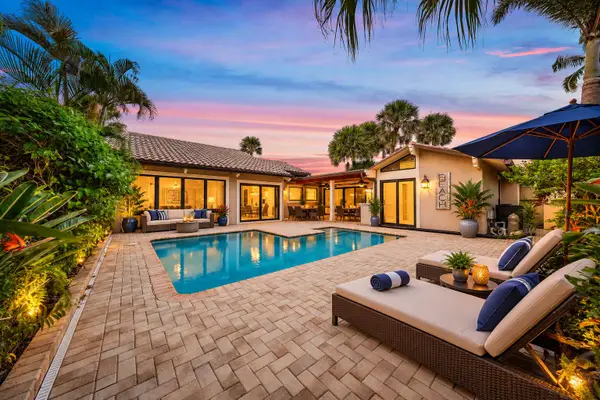 $1,995,000Active3 beds 3 baths2,010 sq. ft.
101 W Spearfish Lane, Jupiter, FL 33477
MLS# B26079473Listed by: COMPASS FLORIDA LLC - New
 $450,000Active2 beds 2 baths1,188 sq. ft.
Address Withheld By Seller, Jupiter, FL 33458
MLS# B26079443Listed by: REALTY HUB


Protect your home and budget from life's surprises with an Assurant Home Warranty, backed by a partner that supports you through every step of homeownership. Explore Plans.
© 2026 Better Homes and Gardens Real Estate LLC. An Anywhere Real Estate company. All rights reserved. Better Homes and Gardens® Real Estate is a registered trademark owned by Meredith Operations Corporation, licensed to Better Homes and Gardens Real Estate LLC and used with permission. Better Homes and Gardens Real Estate LLC fully supports the principles of the Fair Housing Act and the Equal Opportunity Act. Listing information is deemed reliable but is not guaranteed accurate.
Each office is independently owned and operated.
Any services or products provided by third parties are not provided by, affiliated with or related to Better Homes and Gardens Real Estate LLC, or its affiliated companies.