
8176 SE Red Root Way, Jupiter, FL 33458
Local realty services provided by:Better Homes and Gardens Real Estate Florida 1st
Listed by: devin kai vitella, charles a forcucci
Office: douglas elliman jupiter
MLS#:B26095500
Source:RMLS
Price summary
- Price:$3,000,000
- Price per sq. ft.:$585.25
- Monthly HOA dues:$361
About this home
4BD/5.5BA one-story estate home on a private .62-acre preserve lot in Jupiter's exclusive gated community of Prado. Rich in character and charm, featuring arched entryways, tray and pecky cypress ceilings, crown molding, and a desirable split floor plan. The spacious layout includes a private primary suite, 3 bedrooms w/ en-suite baths, club room, and flexible dining/living room. The kitchen features marble countertops, a large island, Sub-Zero refrigerator, gas cooktop, new double ovens, and large walk-in pantry. The primary suite offers his & hers closets, a spa-inspired bath w/ soaking tub and large shower. Outdoors, enjoy an oversized saltwater lap pool, lushly landscaped & fully fenced backyard w/ southern exposure & sunset views, a private courtyard, travertine deck, and covered patio with pecky cypress ceiling. Additional features include a whole-house generator w/ 1,000-gallon propane tank, new AC units (2025), and pool heater (2022) A rare opportunity to enjoy exceptional space, privacy, and comfortable Florida living just minutes from everything Jupiter has to offer....
Contact an agent
Home facts
- Year built:2015
- Subdivision & Development:PENNOCK PRESERVE (AKA PRADO)
- Listing ID #:B26095500
- Added:6 day(s) ago
- Updated:November 09, 2026 at 12:47 AM
Rooms and interior
- Bedrooms:4
- Total bathrooms:6
- Full bathrooms:5
- Half bathrooms:1
- Flooring:Carpet, Ceramic Tile, Vinyl
- Kitchen Description:Dishwasher, Microwave, Refrigerator
- Living area:3,714 sq. ft.
Heating and cooling
- Cooling:Ceiling Fans
- Heating:Central, Electric
Structure and exterior
- Roof:Concrete, Tile
- Year built:2015
- Building area:3,714 sq. ft.
- Architectural Style:Traditional
- Construction Materials:Block, Concrete, Stucco
- Exterior Features:Courtyard, Patio, Screened
- Levels:1 Story
Schools
- High school:South Fork
- Middle school:Murray
- Elementary school:Hobe Sound
Utilities
- Water:Public, Water Available
- Sewer:Public Sewer, Sewer Available
Finances and disclosures
- Price:$3,000,000
- Price per sq. ft.:$585.25
- Tax amount:$16,223 (2025)
Features and amenities
- Appliances:Dishwasher, Dryer, Microwave, Refrigerator, Washer
- Laundry features:Dryer, Washer
- Pool features:Gunite, In Ground, Screen Enclosure
Parking
- Total parking spaces:3
- Parking description:Driveway, Garage, On Street
- Garage:Yes
- Garage spaces:3
New listings near 8176 SE Red Root Way
- New
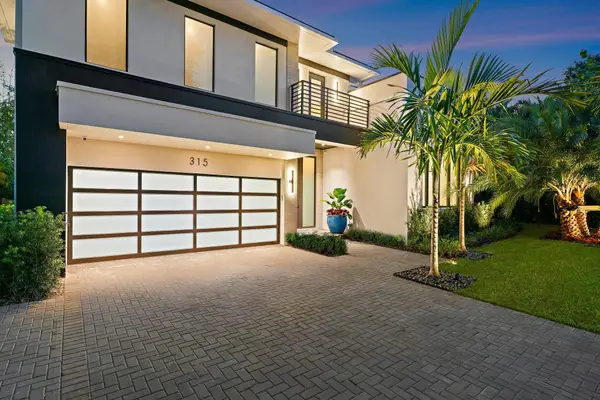 $7,000,000Active4 beds 5 baths3,825 sq. ft.
315 Eagle Drive, Jupiter, FL 33477
MLS# B26097844Listed by: THE CORCORAN GROUP - New
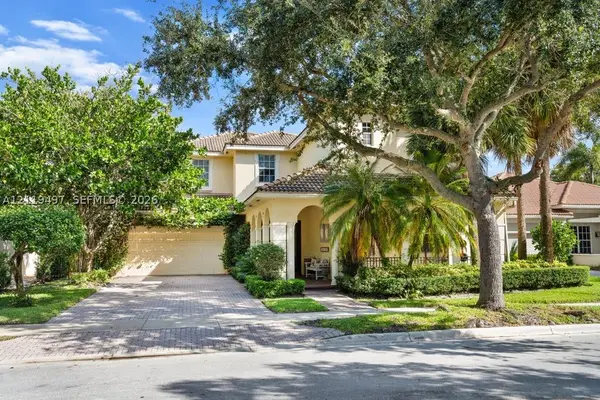 $1,695,000Active5 beds 5 baths3,622 sq. ft.
182 Via Veracruz, Jupiter, FL 33458
MLS# A12119497Listed by: KELLER WILLIAMS REALTY JUPITER - New
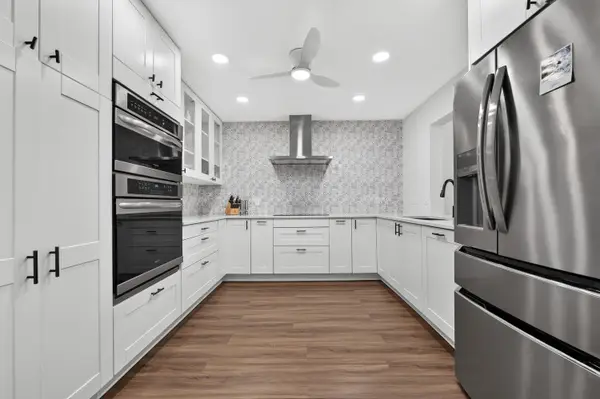 $449,000Active3 beds 3 baths1,620 sq. ft.
52 Maplecrest Circle, Jupiter, FL 33458
MLS# B26097759Listed by: BEX REALTY - New
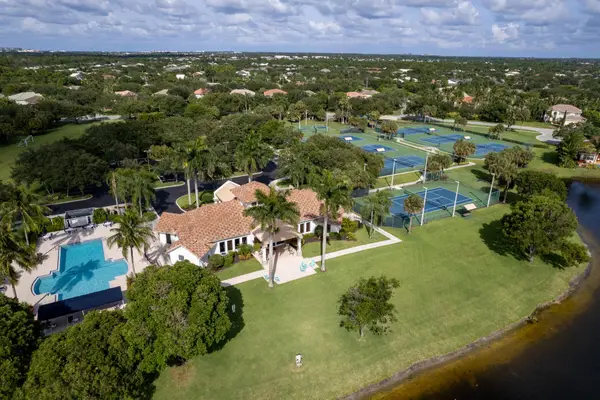 $929,000Active3 beds 2 baths2,076 sq. ft.
412 Morning Dove Point, Jupiter, FL 33458
MLS# B26097754Listed by: WILLIAM RAVEIS FLORIDA, LLC - New
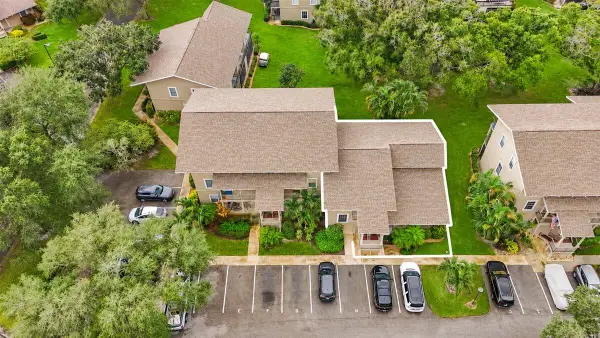 $270,000Active2 beds 2 baths1,240 sq. ft.
18460 SE Wood Haven Lane #G, Jupiter, FL 33469
MLS# B26097695Listed by: ONE SOTHEBY'S INTERNATIONAL REALTY - New
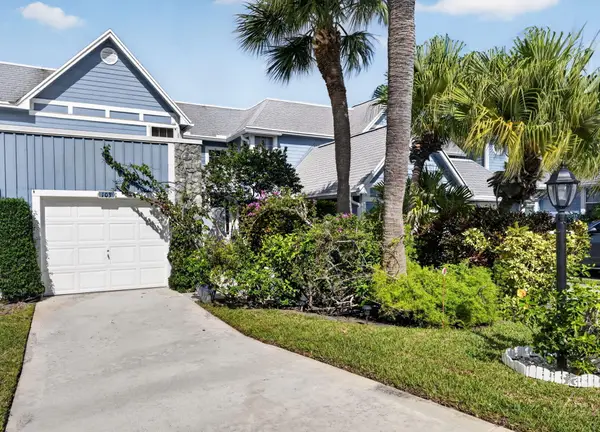 $515,000Active2 beds 3 baths1,431 sq. ft.
103 Ocean Dunes Circle, Jupiter, FL 33477
MLS# B26097639Listed by: DOUGLAS ELLIMAN JUPITER - New
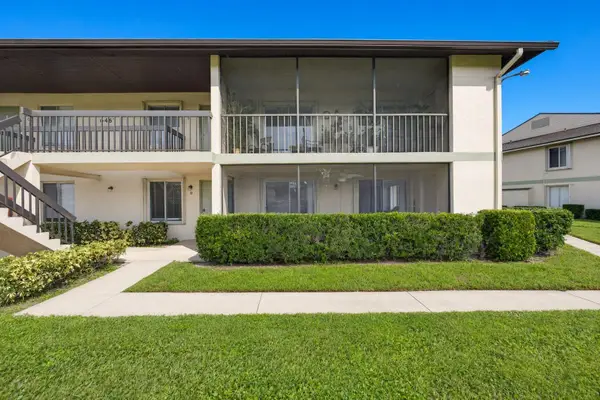 $249,900Active2 beds 2 baths980 sq. ft.
6467 Chasewood Drive #D, Jupiter, FL 33458
MLS# B26097649Listed by: NICKLAUS VANCE - New
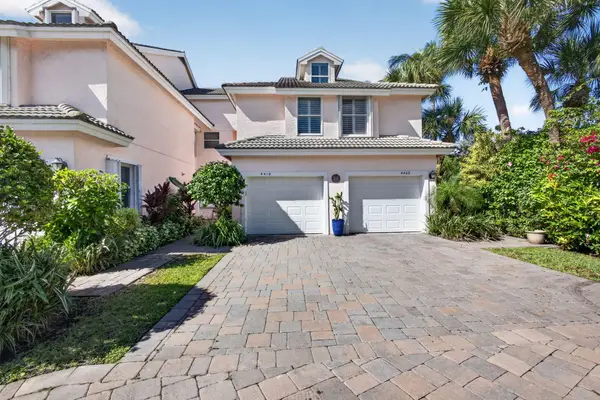 $789,000Active2 beds 2 baths1,346 sq. ft.
4410 Fairway Drive N, Jupiter, FL 33477
MLS# B26097606Listed by: WILLIAM RAVEIS FLORIDA, LLC - New
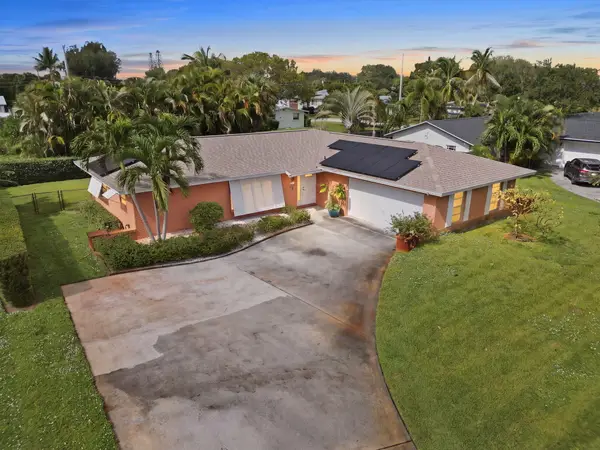 $619,000Active3 beds 2 baths1,446 sq. ft.
600 Douglas Drive, Jupiter, FL 33458
MLS# B26097567Listed by: SHELLIE CHIET REAL ESTATE LLC/ - New
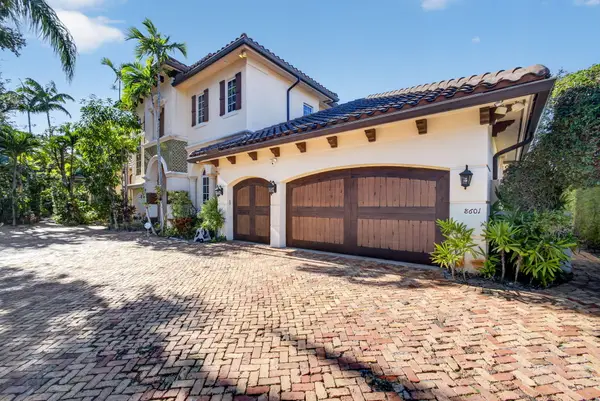 $4,999,000Active4 beds 4 baths4,072 sq. ft.
8601 SE Somerset Island Way, Jupiter, FL 33458
MLS# B26097446Listed by: MADISON ALLIED LLC


Protect your home and budget from life's surprises with an Assurant Home Warranty, backed by a partner that supports you through every step of homeownership. Explore Plans.
© 2026 Better Homes and Gardens Real Estate LLC. An Anywhere Real Estate company. All rights reserved. Better Homes and Gardens® Real Estate is a registered trademark owned by Meredith Operations Corporation, licensed to Better Homes and Gardens Real Estate LLC and used with permission. Better Homes and Gardens Real Estate LLC fully supports the principles of the Fair Housing Act and the Equal Opportunity Act. Listing information is deemed reliable but is not guaranteed accurate.
Each office is independently owned and operated.
Any services or products provided by third parties are not provided by, affiliated with or related to Better Homes and Gardens Real Estate LLC, or its affiliated companies.