
905 Sandy Oaks Drive, Jupiter, FL 33477
Local realty services provided by:Better Homes and Gardens Real Estate Florida 1st
Listed by: nicole stanbra, justine rebillard
Office: real broker, llc.
MLS#:B26098498
Source:RMLS
Price summary
- Price:$2,200,000
- Price per sq. ft.:$781.25
About this home
Location, location, location! This fully renovated spacious single family home located in the heart of Jupiter Inlet's "Funky Fishing" Village, a highly desirable neighborhood with a quintessential beach-town, fishing-town feel. Dubois Park is right at your doorstep, and the Jupiter Inlet, Love Street, and some of Jupiter's finest waterfront restaurants are a short walk or bike ride away. Sandy Oaks is a private enclave of just five homes on a private road, with no HOA and no rental restrictions. The home is sold fully furnished and turnkey, with designer modern coastal furnishings throughout, so you can move in and enjoy the season with ease. The single-story, open-concept layout is made for hosting and entertaining. It features a gorgeous new kitchen, renovated baths, new fixtures and flooring throughout, and a freshly epoxied garage floor. Soundproofed walls and doors add peace, quiet, and privacy, and the three well-appointed bedrooms.The living and family rooms open onto a screened patio, a seamless extension of indoor-outdoor living inside a lushly landscaped, fully fenced yard. Come back from the beach at Dubois Park, rinse off, and slip into your private heated pool or hot tub while dinner is on the grill. Spend the evening listening to the ocean waves, or head out to dinner on the water. Fishing, boating, and paddleboarding are all at your doorstep. This is the true Jupiter lifestyle. The home works beautifully as a primary residence or as a winter or vacation retreat. It is also an established, proven vacation rental with a solid history of short-term rental income, ready to perform from day one. Everything Jupiter is known for is at your fingertips. The Jupiter Inlet Lighthouse, Harbourside Place, and the Jupiter Riverwalk are all less than five minutes away, so live music, waterfront dining, and sunset strolls are part of everyday life. Spring training at Roger Dean Chevrolet Stadium and the shops and restaurants of Abacoa are about 15 minutes from your door, and I-95 and the Florida Turnpike are 10 to 15 minutes away. Palm Beach Gardens and The Gardens Mall are about 20 minutes south. Palm Beach International Airport and West Palm Beach are about 35 minutes away, so the drive from the airport to the pool is easy. This location in Jupiter, Florida 33477, in northern Palm Beach County, gives you a relaxed beach-town lifestyle with the best of South Florida within easy reach....
Contact an agent
Home facts
- Year built:1987
- Subdivision & Development:SANDY OAKS
- Listing ID #:B26098498
- Added:1 day(s) ago
- Updated:November 11, 2026 at 02:46 AM
Rooms and interior
- Bedrooms:3
- Total bathrooms:2
- Full bathrooms:2
- Flooring:Ceramic Tile, Tile, Vinyl
- Kitchen Description:Dishwasher, Disposal, Microwave, Refrigerator
- Living area:1,939 sq. ft.
Heating and cooling
- Cooling:Ceiling Fans, Central Air
- Heating:Central
- Central air:Yes
Structure and exterior
- Roof:Shingle
- Year built:1987
- Building area:1,939 sq. ft.
- Architectural Style:Ranch
- Construction Materials:Frame
- Exterior Features:Lighting, Outdoor Shower, Patio, Screened
- Levels:1 Story
Schools
- High school:Jupiter
- Middle school:Jupiter
- Elementary school:Jupiter
Utilities
- Water:Public
- Sewer:Public Sewer
Finances and disclosures
- Price:$2,200,000
- Price per sq. ft.:$781.25
- Tax amount:$18,074 (2025)
Features and amenities
- Appliances:Cooktop, Dishwasher, Disposal, Dryer, Microwave, Refrigerator, Washer
- Laundry features:Dryer, Washer
- Pool features:In Ground, Outside Bath Access, Private
Parking
- Total parking spaces:4
- Parking description:Driveway, Garage, Garage Door Opener
- Garage:Yes
- Garage spaces:2
New listings near 905 Sandy Oaks Drive
- New
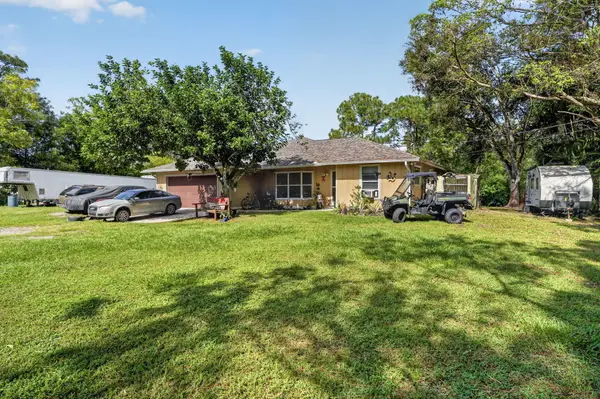 $660,000Active3 beds 2 baths1,441 sq. ft.
13229 150th Court N, Jupiter, FL 33478
MLS# B26098765Listed by: THE KEYES COMPANY - New
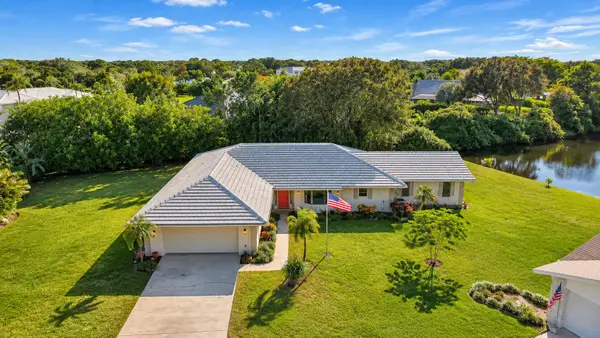 $699,000Active4 beds 2 baths2,220 sq. ft.
9472 SE Little Club Way S, Jupiter, FL 33469
MLS# B26098602Listed by: THE CORCORAN GROUP - New
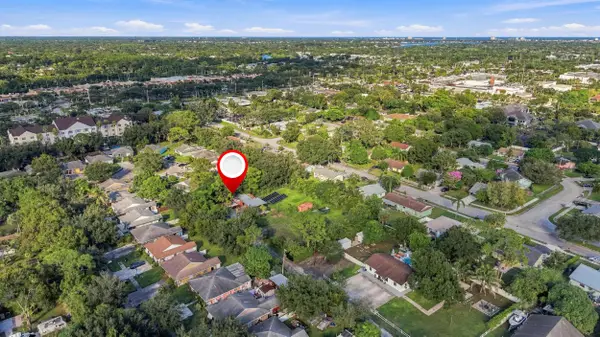 $750,000Active0.68 Acres
17340 67th Road N, Jupiter, FL 33458
MLS# B26098681Listed by: LPT REALTY, LLC - New
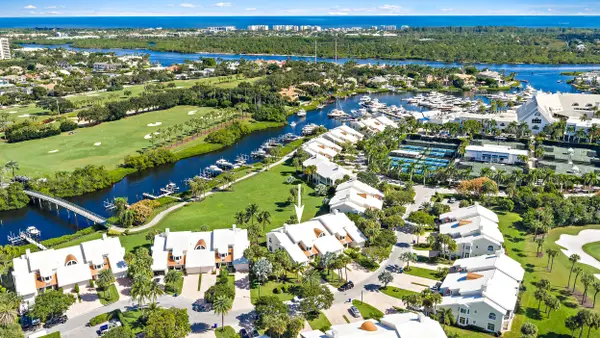 $3,300,000Active3 beds 2 baths2,555 sq. ft.
1602 Captains Way, Jupiter, FL 33477
MLS# B26098513Listed by: WATERFRONT PROPERTIES & CLUB C - New
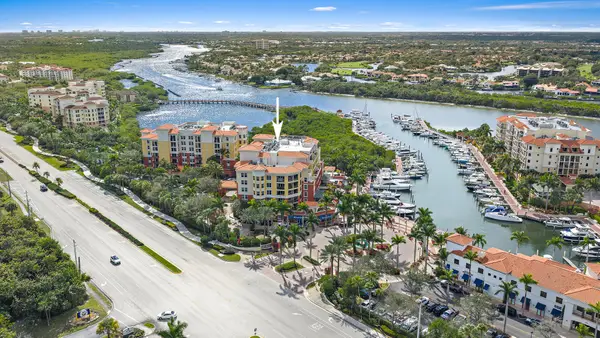 $2,750,000Active3 beds 3 baths2,587 sq. ft.
400 S Us Highway 1 #302, Jupiter, FL 33477
MLS# B26098420Listed by: PREMIER ESTATE PROPERTIES, INC - Open Sat, 1 to 3pmNew
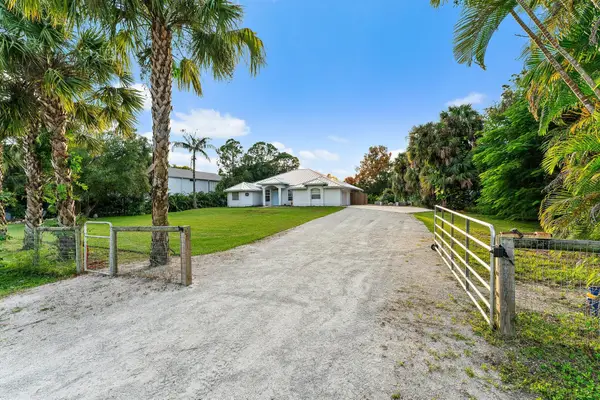 $950,000Active3 beds 2 baths2,149 sq. ft.
16597 105th Drive N, Jupiter, FL 33478
MLS# B26098302Listed by: SUTTER & NUGENT LLC - Open Sat, 11am to 1pmNew
 $875,000Active5 beds 4 baths2,676 sq. ft.
143 St Michaels Court, Jupiter, FL 33458
MLS# B26098263Listed by: ILLUSTRATED PROPERTIES - New
 $1,675,000Active3 beds 3 baths2,580 sq. ft.
157 Carina Drive, Jupiter, FL 33478
MLS# B26098099Listed by: ILLUSTRATED PROPERTIES - Open Sun, 1 to 4pmNew
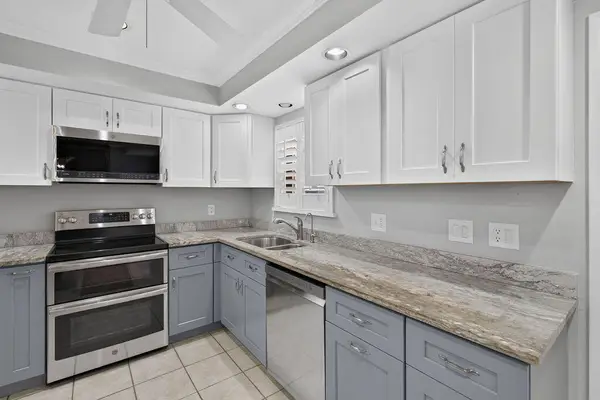 $429,000Active3 beds 2 baths1,600 sq. ft.
22 SE Turtle Creek Drive #A, Jupiter, FL 33469
MLS# B26098059Listed by: NORTH COUNTY PROPERTIES


Protect your home and budget from life's surprises with an Assurant Home Warranty, backed by a partner that supports you through every step of homeownership. Explore Plans.
© 2026 Better Homes and Gardens Real Estate LLC. An Anywhere Real Estate company. All rights reserved. Better Homes and Gardens® Real Estate is a registered trademark owned by Meredith Operations Corporation, licensed to Better Homes and Gardens Real Estate LLC and used with permission. Better Homes and Gardens Real Estate LLC fully supports the principles of the Fair Housing Act and the Equal Opportunity Act. Listing information is deemed reliable but is not guaranteed accurate.
Each office is independently owned and operated.
Any services or products provided by third parties are not provided by, affiliated with or related to Better Homes and Gardens Real Estate LLC, or its affiliated companies.