
9472 SE Little Club Way S, Jupiter, FL 33469
Local realty services provided by:Better Homes and Gardens Real Estate Florida 1st
Listed by: jill w. christu
Office: the corcoran group
MLS#:B26098602
Source:RMLS
Price summary
- Price:$699,000
- Price per sq. ft.:$233.62
- Monthly HOA dues:$190
About this home
Enjoy the Florida season in this exceptional waterfront home, offering a rare combination of space, privacy, and relaxed coastal living in the desirable single-family section of Little Club in Tequesta. Situated on a prime .53-acre waterfront lot, this 4B/2BA offers 2,220 sq. ft. of air-conditioned living space. Designed for comfortable living and entertaining, the spacious floor plan features vaulted ceilings, abundant natural light, generous living and dining areas, and a sun-filled room overlooking the tropical landscape. An oversized bonus room with picturesque water views offers endless possibilities as a primary suite, home office, or hobby room. Whether hosting family and friends or simply enjoying a peaceful afternoon, this home provides flexibility and room to make it your own. Surrounded by mature trees and lush tropical landscaping, the expansive waterfront grounds offer a wonderful sense of privacy and tranquility. The generous patio and private spa create an inviting retreat for morning coffee, afternoon relaxation, or evening gatherings beneath the Florida sky. Little Club is a welcoming 55+ community offering an appealing array of amenities, including a 9-hole golf course, heated swimming pool, tennis, pickleball, bocce, shuffleboard, and clubhouse activities. Conveniently located near the beautiful beaches, shopping, restaurants, and recreational opportunities of Jupiter and Tequesta, it's an ideal setting to embrace the South Florida lifestyle. Whether you're looking for a seasonal escape or a year-round residence, this lovely waterfront property offers the space, privacy, and lifestyle you've been searching for. Move in, settle in, and start enjoying the Florida season!...
Contact an agent
Home facts
- Year built:1984
- Subdivision & Development:IROQUOIS PARK
- Listing ID #:B26098602
- Added:1 day(s) ago
- Updated:November 11, 2026 at 01:48 AM
Rooms and interior
- Bedrooms:4
- Total bathrooms:2
- Full bathrooms:2
- Flooring:Carpet, Ceramic Tile, Slate, Vinyl, Wood
- Kitchen Description:Dishwasher, Disposal, Microwave, Refrigerator
- Living area:2,220 sq. ft.
Heating and cooling
- Cooling:Ceiling Fans, Central Air
- Heating:Central, Heat Strip
- Central air:Yes
Structure and exterior
- Roof:Flat, Tile
- Year built:1984
- Building area:2,220 sq. ft.
- Architectural Style:Ranch
- Construction Materials:Block, Concrete, Stucco
- Exterior Features:Patio
- Levels:1 Story
Schools
- High school:South Fork
- Middle school:Murray
- Elementary school:Hobe Sound
Utilities
- Water:Public
- Sewer:Public Sewer
Finances and disclosures
- Price:$699,000
- Price per sq. ft.:$233.62
- Tax amount:$3,140 (2026)
Features and amenities
- Appliances:Dishwasher, Disposal, Dryer, Microwave, Refrigerator, Washer
- Laundry features:Dryer, Washer
- Pool features:Association, Pool
Parking
- Total parking spaces:2
- Parking description:Driveway, Garage, Garage Door Opener
- Garage:Yes
- Garage spaces:2
New listings near 9472 SE Little Club Way S
- New
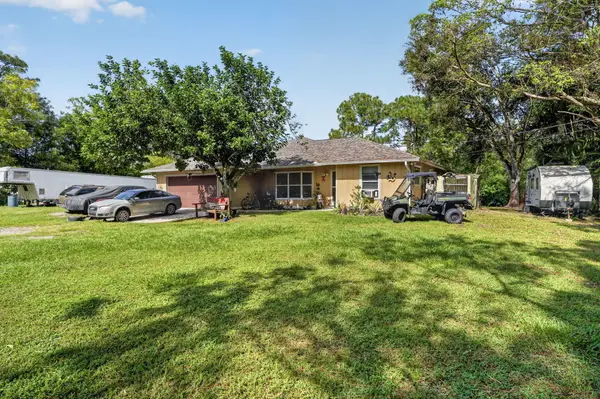 $660,000Active3 beds 2 baths1,441 sq. ft.
13229 150th Court N, Jupiter, FL 33478
MLS# B26098765Listed by: THE KEYES COMPANY - New
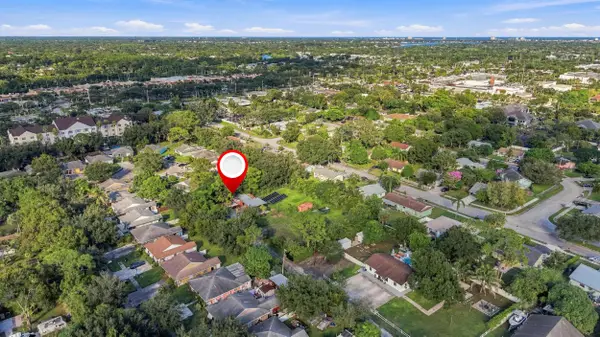 $750,000Active0.68 Acres
17340 67th Road N, Jupiter, FL 33458
MLS# B26098681Listed by: LPT REALTY, LLC - New
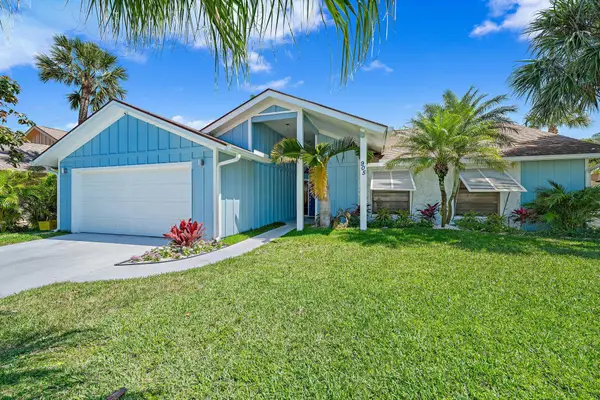 $2,200,000Active3 beds 2 baths1,939 sq. ft.
905 Sandy Oaks Drive, Jupiter, FL 33477
MLS# B26098498Listed by: REAL BROKER, LLC - New
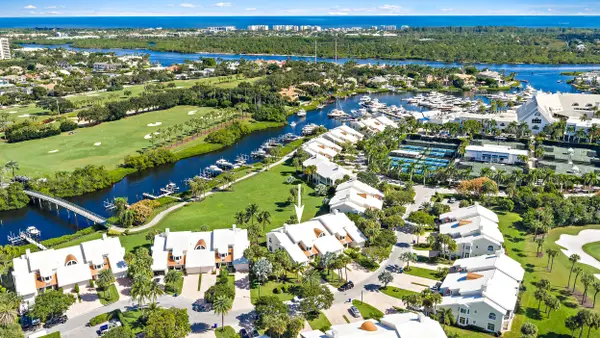 $3,300,000Active3 beds 2 baths2,555 sq. ft.
1602 Captains Way, Jupiter, FL 33477
MLS# B26098513Listed by: WATERFRONT PROPERTIES & CLUB C - New
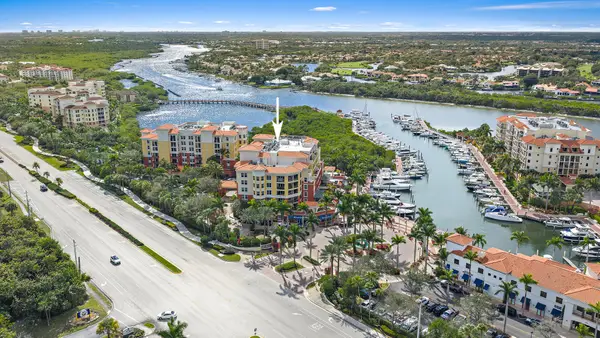 $2,750,000Active3 beds 3 baths2,587 sq. ft.
400 S Us Highway 1 #302, Jupiter, FL 33477
MLS# B26098420Listed by: PREMIER ESTATE PROPERTIES, INC - Open Sat, 1 to 3pmNew
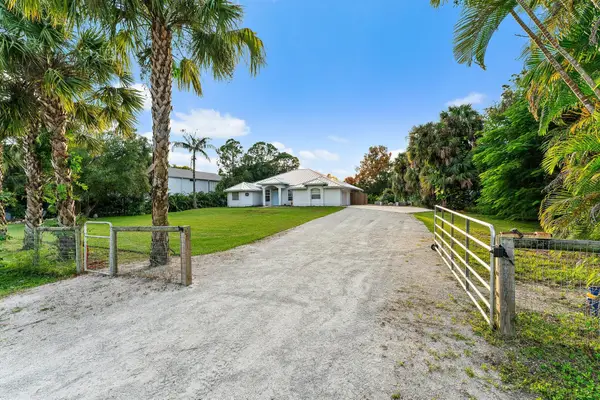 $950,000Active3 beds 2 baths2,149 sq. ft.
16597 105th Drive N, Jupiter, FL 33478
MLS# B26098302Listed by: SUTTER & NUGENT LLC - Open Sat, 11am to 1pmNew
 $875,000Active5 beds 4 baths2,676 sq. ft.
143 St Michaels Court, Jupiter, FL 33458
MLS# B26098263Listed by: ILLUSTRATED PROPERTIES - New
 $1,675,000Active3 beds 3 baths2,580 sq. ft.
157 Carina Drive, Jupiter, FL 33478
MLS# B26098099Listed by: ILLUSTRATED PROPERTIES - Open Sun, 1 to 4pmNew
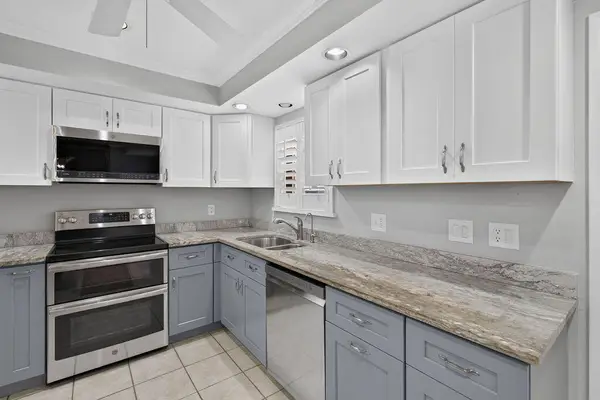 $429,000Active3 beds 2 baths1,600 sq. ft.
22 SE Turtle Creek Drive #A, Jupiter, FL 33469
MLS# B26098059Listed by: NORTH COUNTY PROPERTIES


Protect your home and budget from life's surprises with an Assurant Home Warranty, backed by a partner that supports you through every step of homeownership. Explore Plans.
© 2026 Better Homes and Gardens Real Estate LLC. An Anywhere Real Estate company. All rights reserved. Better Homes and Gardens® Real Estate is a registered trademark owned by Meredith Operations Corporation, licensed to Better Homes and Gardens Real Estate LLC and used with permission. Better Homes and Gardens Real Estate LLC fully supports the principles of the Fair Housing Act and the Equal Opportunity Act. Listing information is deemed reliable but is not guaranteed accurate.
Each office is independently owned and operated.
Any services or products provided by third parties are not provided by, affiliated with or related to Better Homes and Gardens Real Estate LLC, or its affiliated companies.